Beautifully updated, lightly used condominium in Amberleigh with ease of access to shopping, restaurants and the road that leads to Beaver Stadium. Great furnished home for football weekends or short-term rentals. Not only can tasteful furnishings transfer with home, but the kitchen is fully stocked for cooking fun as well. Low monthly HOA fees and historically low utilities. Great location. Great place to call home... or home away from home.
Pending
$292,000
119 Dorchester Ln, Bellefonte, PA 16823
3beds
1,432sqft
Townhouse
Built in 2015
2,613 Square Feet Lot
$292,600 Zestimate®
$204/sqft
$125/mo HOA
What's special
- 30 days |
- 95 |
- 3 |
Zillow last checked:
Listing updated:
Listed by:
Susan Rupert 814-280-0364,
Kissinger, Bigatel & Brower (814) 234-4000,
Listing Team: The Susan Rupert Team, Co-Listing Team: The Susan Rupert Team,Co-Listing Agent: Suzy Weibel 814-404-6460,
Kissinger, Bigatel & Brower
Source: Bright MLS,MLS#: PACE2519928
Facts & features
Interior
Bedrooms & bathrooms
- Bedrooms: 3
- Bathrooms: 3
- Full bathrooms: 2
- 1/2 bathrooms: 1
- Main level bathrooms: 1
Rooms
- Room types: Living Room, Primary Bedroom, Bedroom 2, Bedroom 3, Kitchen, Foyer, Bonus Room, Primary Bathroom, Full Bath, Half Bath
Primary bedroom
- Features: Walk-In Closet(s)
- Level: Upper
- Area: 156 Square Feet
- Dimensions: 13 X 12
Bedroom 2
- Level: Upper
- Area: 90 Square Feet
- Dimensions: 10 X 9
Bedroom 3
- Level: Upper
- Area: 120 Square Feet
- Dimensions: 10 X 12
Primary bathroom
- Level: Upper
- Area: 42 Square Feet
- Dimensions: 7 X 6
Bonus room
- Level: Lower
- Area: 209 Square Feet
- Dimensions: 11 X 19
Foyer
- Level: Lower
- Area: 104 Square Feet
- Dimensions: 8 X 13
Other
- Level: Upper
- Area: 48 Square Feet
- Dimensions: 8 X 6
Half bath
- Level: Main
- Area: 30 Square Feet
- Dimensions: 6 X 5
Kitchen
- Level: Main
- Area: 209 Square Feet
- Dimensions: 11 X 19
Living room
- Level: Main
- Area: 285 Square Feet
- Dimensions: 15 X 19
Heating
- Forced Air, Natural Gas
Cooling
- Central Air, Electric
Appliances
- Included: Gas Water Heater
Features
- Flooring: Carpet, Luxury Vinyl
- Basement: Partially Finished
- Has fireplace: No
Interior area
- Total structure area: 1,432
- Total interior livable area: 1,432 sqft
- Finished area above ground: 1,432
- Finished area below ground: 0
Property
Parking
- Total spaces: 3
- Parking features: Basement, Garage Faces Front, Attached, Driveway, On Street
- Attached garage spaces: 1
- Uncovered spaces: 2
Accessibility
- Accessibility features: None
Features
- Levels: Three
- Stories: 3
- Pool features: None
Lot
- Size: 2,613 Square Feet
- Dimensions: 0.06
Details
- Additional structures: Above Grade, Below Grade
- Parcel number: 12003,222,0000
- Zoning: RESIDENTIAL
- Special conditions: Standard
Construction
Type & style
- Home type: Townhouse
- Architectural style: Other
- Property subtype: Townhouse
Materials
- Vinyl Siding
- Foundation: Other
- Roof: Shingle
Condition
- Very Good
- New construction: No
- Year built: 2015
Utilities & green energy
- Electric: 200+ Amp Service
- Sewer: Public Sewer
- Water: Public
Community & HOA
Community
- Subdivision: Amberleigh
HOA
- Has HOA: Yes
- Amenities included: None
- Services included: None
- HOA fee: $125 monthly
Location
- Region: Bellefonte
- Municipality: BENNER TWP
Financial & listing details
- Price per square foot: $204/sqft
- Tax assessed value: $44,230
- Annual tax amount: $2,894
- Date on market: 7/20/2026
- Listing agreement: Exclusive Agency
- Listing terms: Cash,Conventional,FHA,VA Loan
- Inclusions: All Appliances And Furnishings Included
- Ownership: Condominium
Estimated market value
$292,600
$278,000 - $307,000
$1,950/mo
Price history
| Date | Event | Price |
|---|---|---|
| 7/22/2026 | Pending sale | $292,000$204/sqft |
Source:  Bright MLS #PACE2519928 Report a problem Bright MLS #PACE2519928 Report a problem | ||
| 7/20/2026 | Listed for sale | $292,000+6.2%$204/sqft |
Source: Bright MLS #PACE2519928 Report a problem | ||
| 5/21/2024 | Sold | $275,000+62.2%$192/sqft |
Source: Public Record Report a problem | ||
| 7/17/2015 | Sold | $169,545$118/sqft |
Source: Public Record Report a problem | ||
Public tax history
| Year | Property taxes | Tax assessment |
|---|---|---|
| 2024 | $2,834 +3% | $44,230 |
| 2023 | $2,753 +3.4% | $44,230 |
| 2022 | $2,662 +0.4% | $44,230 |
| 2021 | $2,651 +7.5% | -- |
| 2020 | $2,465 +0% | $44,230 |
| 2019 | $2,464 -5.1% | $44,230 |
| 2018 | $2,596 | $44,230 |
| 2017 | -- | $44,230 |
| 2016 | -- | $44,230 |
Find assessor info on the county website
Monthly payment
Est. payment
Payment breakdown
Explore the cost of this home by adjusting the details. Changes won't be saved.Climate risks
Neighborhood: 16823
Nearby schools
GreatSchools rating
- 8/10Benner Elementary SchoolGrades: K-5Distance: 1.7 mi
- 7/10Bellefonte Area Middle SchoolGrades: 6-8Distance: 2.1 mi
- 6/10Bellefonte Area High SchoolGrades: 9-12Distance: 1.9 mi
Schools provided by the listing agent
- District: Bellefonte Area
Source: Bright MLS. This data may not be complete. We recommend contacting the local school district to confirm school assignments for this home.
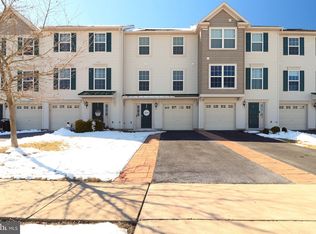
- $289,9003 bd3 ba1.5k sqft117 Dorchester Ln, Bellefonte, PA 16823Sold
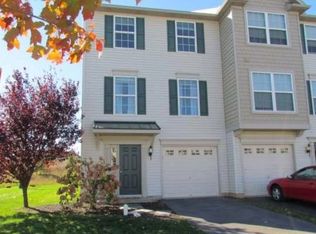
- $304,8003 bd2 ba1.5k sqft121 Dorchester Ln, Bellefonte, PA 16823Off Market
- $284,0003 bd2 ba1.3k sqft115 Dorchester Ln, Bellefonte, PA 16823Off Market
- $284,4003 bd3 ba1.3k sqft127 Dorchester Ln, Bellefonte, PA 16823Off Market
- $304,7003 bd3 ba1.5k sqft113 Dorchester Ln, Bellefonte, PA 16823Off Market
- $319,7003 bd2 ba1.6k sqft118 Dorchester Ln, Bellefonte, PA 16823Off Market
- $355,6003 bd4 ba2k sqft129 Dorchester Ln, Bellefonte, PA 16823Off Market
- $340,1003 bd3 ba1.8k sqft131 Dorchester Ln, Bellefonte, PA 16823Off Market
A local agent can set up tours, give advice and negotiate with sellers.
Similar homes
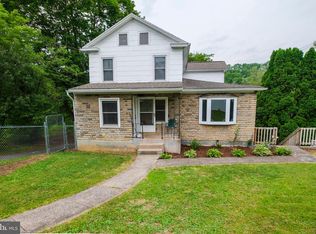
- $299,0003 bd2 ba1.7k sqft815 W Water St, Bellefonte, PA 16823For Sale
 MLS ID #PACE2519944, Ryan S Lowe, RE/MAX Centre Realty. Bright MLS
 - $--3 bd2 ba1.2k sqft224 Walker Crossing Xing, Bellefonte, PA 16823Auction
 Auction.com 2
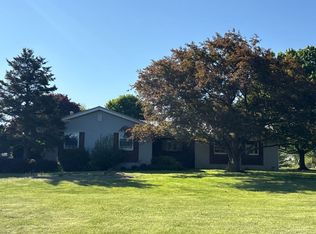
 - $--3 bd1 ba1.2k sqft602 Weaver Hill Rd, Bellefonte, PA 16823Auction
 ServiceLink Auction
 - from $309,9903 bd3 ba1.6k sqftBarberry Plan, Logan Greene Townhomes, Bellefonte, PA 16823New Construction
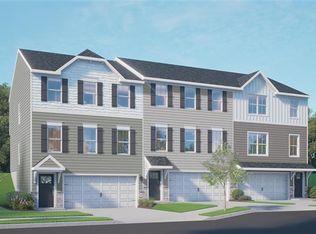 Berks Homes
 - $244,0003 bd1 ba1.6k sqft509 Willowbank St, Bellefonte, PA 16823For SaleMLS ID #PACE2519128, Ryan S Lowe, RE/MAX Centre Realty. Bright MLS
- $339,9003 bd2 ba1.5k sqft720 E High St, Bellefonte, PA 16823For SaleMLS ID #PACE2519094, Justin Kondash, RE/MAX Together. Bright MLS
- $435,0003 bd2 ba1.4k sqft340 Old Ivy Dr, Bellefonte, PA 16823For SaleMLS ID #PACE2520052, Kristin O'Brien, Keller Williams Advantage Realty. Bright MLS
- $359,9903 bd3 ba1.6k sqft220 Lantern Ln Lot 214, Bellefonte, PA 16823New ConstructionBright MLS
- $223,0003 bd2 ba1.3k sqft321 E Lamb St, Bellefonte, PA 16823For SaleMLS ID #PACE2520150, Brian Rater, RE/MAX Centre Realty. Bright MLS
- $269,500-- bd1 ba2k sqft146 S Water St, Bellefonte, PA 16823For SaleMLS ID #PACE2520086, Josie Tekely, Realty One Group Landmark. Bright MLS
- from $329,9903 bd3 ba1.6k sqftLily Plan, Logan Greene Townhomes, Bellefonte, PA 16823New ConstructionBerks Homes
- $364,9903 bd3 ba1.8k sqft224 Lantern Ln Lot 212, Bellefonte, PA 16823New ConstructionBright MLS
- $153,9003 bd1 ba1.2k sqft1127 Axemann Rd, Bellefonte, PA 16823For SaleMLS ID #PACE2519992, Ro Fisher, Linn Realty. Bright MLS
- $349,0003 bd4 ba1.6k sqft107 View St, Bellefonte, PA 16823For SaleMLS ID #PACE2518114, Scott Yocum, Yocum Real Estate Centre, LLC. Bright MLS
- $320,0003 bd2 ba1.8k sqft198 Gum Stump Rd, Bellefonte, PA 16823For SaleMLS ID #PACE2519596, Michelle Swope, Keller Williams Advantage Realty. Bright MLS
- $249,0003 bd1 ba1.5k sqft739 N Allegheny St, Bellefonte, PA 16823For SaleMLS ID #PACE2519406, Kris Hanahan, Kissinger, Bigatel & Brower. Bright MLS
- $225,0003 bd-- ba1.7k sqft224 E Bishop St, Bellefonte, PA 16823For SaleMLS ID #PACE2519318, Jennifer Glantz, Kissinger, Bigatel & Brower. Bright MLS
- $219,9002 bd2 ba1.1k sqft245 Seibert Rd, Bellefonte, PA 16823For SaleMLS ID #PACE2518886, Joni Teaman Spearly, Kissinger, Bigatel & Brower. Bright MLS
- $329,9003 bd3 ba1.4k sqft184 Highpoint Park Dr, Pleasant Gap, PA 16823New ConstructionMLS ID #PACE2518948, Janice Glessner, S&A Realty, LLC. Bright MLS
- $329,9003 bd3 ba1.4k sqft182 Highpoint Park Dr, Pleasant Gap, PA 16823New ConstructionMLS ID #PACE2518950, Janice Glessner, S&A Realty, LLC. Bright MLS
