Welcome to 119 Echo Drive! This 3-bedroom, 3-bathroom home has so much to offer! As you pull up to the driveway, you will find ample off-street parking in the driveway! There is extensive landscaping, including retaining walls, patios, and more! The upper level features a living room with a large bay window that allows for lots of natural light. The kitchen and dining area feature lots of kitchen counter space and space for a dining table! There is also an attached addition with a vaulted ceiling and large windows with views of the backyard. The bedrooms are located on the upper level with a primary bath attached to the primary suite and a hallway bathroom for the other two rooms. The lower level features a finished living area with a gas fireplace, bathroom, laundry room, and attached garage. The attached garage features ample storage space with built-in shelving and room for cars and lawn equipment.
Pending
$279,900
119 Echo Dr, Chambersburg, PA 17202
3beds
1,774sqft
Single Family Residence
Built in 1973
0.42 Acres Lot
$282,700 Zestimate®
$158/sqft
$-- HOA
What's special
Gas fireplaceExtensive landscapingLaundry roomRetaining wallsLots of natural light
- 29 days |
- 790 |
- 51 |
Likely to sell faster than
Zillow last checked:
Listing updated:
Listed by:
Morgan Beck 717-504-3814,
Coldwell Banker Realty 717-597-3111,
Co-Listing Agent: Tara Onomastico 301-730-1090,
Coldwell Banker Realty
Source: Bright MLS,MLS#: PAFL2035918
Facts & features
Interior
Bedrooms & bathrooms
- Bedrooms: 3
- Bathrooms: 3
- Full bathrooms: 2
- 1/2 bathrooms: 1
- Main level bathrooms: 2
- Main level bedrooms: 3
Basement
- Area: 0
Heating
- Baseboard, Electric
Cooling
- Central Air, Ductless, Electric
Appliances
- Included: Electric Water Heater
- Laundry: Lower Level
Features
- Flooring: Carpet, Luxury Vinyl
- Basement: Connecting Stairway,Garage Access,Improved
- Number of fireplaces: 1
Interior area
- Total structure area: 1,774
- Total interior livable area: 1,774 sqft
- Finished area above ground: 1,774
- Finished area below ground: 0
Property
Parking
- Total spaces: 6
- Parking features: Basement, Attached, Driveway
- Attached garage spaces: 2
- Uncovered spaces: 4
Accessibility
- Accessibility features: None
Features
- Levels: Bi-Level,Two
- Stories: 2
- Pool features: None
- Frontage type: Road Frontage
Lot
- Size: 0.42 Acres
- Features: SideYard(s), Rear Yard
Details
- Additional structures: Above Grade, Below Grade
- Parcel number: 100D05P050.000000
- Zoning: RESIDENTIAL
- Special conditions: Standard
Construction
Type & style
- Home type: SingleFamily
- Property subtype: Single Family Residence
Materials
- Brick
- Foundation: Block
Condition
- New construction: No
- Year built: 1973
Utilities & green energy
- Sewer: Public Sewer
- Water: Public
Community & HOA
Community
- Subdivision: Grandview Estates
HOA
- Has HOA: No
Location
- Region: Chambersburg
- Municipality: GUILFORD TWP
Financial & listing details
- Price per square foot: $158/sqft
- Tax assessed value: $24,550
- Annual tax amount: $4,096
- Date on market: 7/16/2026
- Listing agreement: Exclusive Right To Sell
- Listing terms: Cash,Conventional
- Ownership: Fee Simple
Estimated market value
$282,700
$269,000 - $297,000
$1,940/mo
Price history
| Date | Event | Price |
|---|---|---|
| 7/22/2026 | Pending sale | $279,900$158/sqft |
Source:  Bright MLS #PAFL2035918 Report a problem Bright MLS #PAFL2035918 Report a problem | ||
| 7/16/2026 | Listed for sale | $279,900+72601.3%$158/sqft |
Source: Bright MLS #PAFL2035918 Report a problem | ||
| 2/26/2008 | Sold | $385 |
Source: Public Record Report a problem | ||
Public tax history
| Year | Property taxes | Tax assessment |
|---|---|---|
| 2024 | $3,999 +6.5% | $24,550 |
| 2023 | $3,754 +2.4% | $24,550 |
| 2022 | $3,666 | $24,550 |
| 2021 | $3,666 +2.7% | $24,550 |
| 2020 | $3,570 +5.1% | $24,550 |
| 2018 | $3,395 +382.7% | $24,550 |
| 2017 | $703 | $24,550 |
| 2016 | $703 +7.3% | $24,550 |
| 2015 | $655 | $24,550 |
| 2014 | $655 | $24,550 |
| 2013 | $655 +2.9% | $24,550 |
| 2012 | $637 | $24,550 |
| 2011 | $637 | $24,550 |
| 2010 | $637 +2% | $24,550 |
| 2009 | $625 +15.9% | $24,550 |
| 2008 | $539 +13.4% | $24,550 +12.4% |
| 2007 | $475 | $21,850 |
| 2006 | $475 -68% | $21,850 |
| 2005 | $1,484 +305.5% | $21,850 |
| 2004 | $366 +13.6% | $21,850 |
| 2003 | $322 +35.3% | $21,850 |
| 2000 | $238 | $21,850 |
Find assessor info on the county website
Monthly payment
Est. payment
Payment breakdown
Explore the cost of this home by adjusting the details. Changes won't be saved.Climate risks
Neighborhood: 17202
Nearby schools
GreatSchools rating
- 7/10Falling Spring El SchoolGrades: K-5Distance: 1.2 mi
- 7/10Chambersburg Area Ms - SouthGrades: 6-8Distance: 2 mi
- 3/10Chambersburg Area Senior High SchoolGrades: 9-12Distance: 2.7 mi
Schools provided by the listing agent
- Middle: Faust Junior High School
- High: Chambersburg Area Senior
- District: Chambersburg Area
Source: Bright MLS. This data may not be complete. We recommend contacting the local school district to confirm school assignments for this home.
- $278,100-- bd2 ba1.2k sqft115 Echo Dr, Chambersburg, PA 17202Off Market
- $324,5003 bd3 ba1.8k sqft121 Echo Dr, Chambersburg, PA 17202Off Market
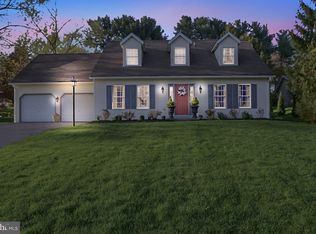
- $161,0003 bd2 ba1.2k sqft116 Echo Dr, Chambersburg, PA 17202Sold
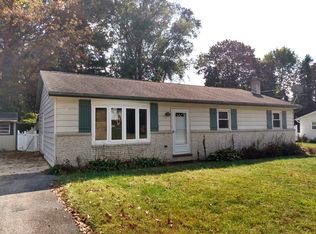
- $251,500-- bd1 ba1.2k sqft112 Echo Dr, Chambersburg, PA 17202Off Market
- $290,700-- bd1 ba2.4k sqft105 Echo Dr, Chambersburg, PA 17202Off Market
- $353,900-- bd2 ba2.6k sqft123 Echo Dr, Chambersburg, PA 17202Off Market
- $361,1004 bd3 ba2.1k sqft200 Garman Dr, Chambersburg, PA 17202Off Market
- $280,700-- bd2 ba1.7k sqft196 Garman Dr, Chambersburg, PA 17202Off Market
A local agent can set up tours, give advice and negotiate with sellers.
A local lender can help you make sure your offer is ready when you are.
Similar homes
- $--4 bd2 ba2.3k sqft1191 Candice Ln, Chambersburg, PA 17201Auction
 Auction.com 2
 - $314,9994 bd3 ba1.4k sqft749 Frey Rd, Chambersburg, PA 17202For Sale
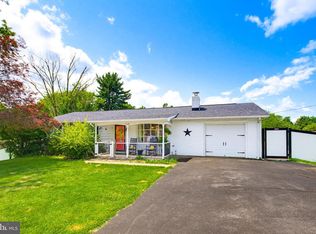
 MLS ID #PAFL2036090, L'Erin Epps, EXP Realty, LLC. Bright MLS
 - $359,9004 bd3 ba2.2k sqft173 Colonial Dr, Chambersburg, PA 17202For Sale
 MLS ID #PAFL2036302, Christen Tribbitt, Keller Williams Elite. Bright MLS
 - $320,0003 bd2 ba1.3k sqft544 Mentzer Ave, Chambersburg, PA 17201For Sale
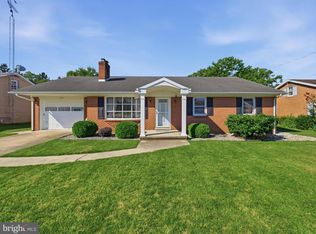 MLS ID #PAFL2036684, Daniel Toomey, Coldwell Banker Realty. Bright MLS
 - $318,9004 bd2 ba1.9k sqft4545 Sycamore Grove Rd, Chambersburg, PA 17202For SaleMLS ID #PAFL2035610, Wayne Berkstresser, The Berkstresser Realty Group. Bright MLS
- $309,0004 bd2 ba1.7k sqft1577 Streamside Dr, Chambersburg, PA 17202For SaleMLS ID #PAFL2034288, David Johnson, Cavalry Realty LLC. Bright MLS
- $320,0003 bd2 ba1.9k sqft4521 Fort McCord Rd, Chambersburg, PA 17202For SaleMLS ID #PAFL2035050, Ray Carpenter, Coldwell Banker Realty. Bright MLS
- $275,0002 bd2 ba1.4k sqft2374 Majestic Ct, Chambersburg, PA 17202For SaleMLS ID #PAFL2036376, BRYCE BARNES, Coldwell Banker Realty. Bright MLS
- $265,0004 bd2 ba2.1k sqft539 High St, Chambersburg, PA 17201For SaleMLS ID #PAFL2035528, Timothy Fisler, Keller Williams Keystone Realty. Bright MLS
- $300,0003 bd2 ba1.5k sqft11245 Wharf Rd, Waynesboro, PA 17268For SaleMLS ID #PAFL2036788, Kimberley Gundacker, Berkshire Hathaway HomeServices Homesale Realty. Bright MLS
- $320,0003 bd3 ba2.1k sqft3799 Percy Ave, Chambersburg, PA 17202For SaleMLS ID #PAFL2034398, Tamera Phillips, Coldwell Banker Realty. Bright MLS
- $265,0004 bd2 ba1.7k sqft8140 Michaux Dr, Fayetteville, PA 17222For SaleMLS ID #PAFL2036644, Timothy Fisler, Keller Williams Keystone Realty. Bright MLS
- $319,9003 bd2 ba1.9k sqft439 S 8th St, Chambersburg, PA 17201For SaleMLS ID #PAFL2035202, KiKi Menal, RE/MAX Realty Agency, Inc.. Bright MLS
- $354,5004 bd3 ba2k sqft215 Opal Dr, Chambersburg, PA 17202For SaleMLS ID #PAFL2036128, Josh Nelson, Iron Valley Real Estate of Chambersburg. Bright MLS
- $239,9003 bd2 ba1.9k sqft343 W Queen St, Chambersburg, PA 17201For SaleMLS ID #PAFL2036314, Donovan Mason, LUX+. Bright MLS
- $339,5004 bd2 ba2.4k sqft9654 Circle Dr, Chambersburg, PA 17202For SaleMLS ID #PAFL2036614, Cheyenne Ebersole, JAK Real Estate. Bright MLS
- $289,0004 bd2 ba1.7k sqft85 Garber St, Chambersburg, PA 17201For SaleMLS ID #PAFL2034914, Pete Peterson, Berkshire Hathaway HomeServices Homesale Realty. Bright MLS
- $244,9004 bd2 ba1.2k sqft109 Brumbaugh Ave, Chambersburg, PA 17201For SaleMLS ID #PAFL2035700, Jeremy Burkholder, JAK Real Estate. Bright MLS
- $309,9003 bd2 ba1.6k sqft15 Lippizan Dr, Shippensburg, PA 17257For SaleMLS ID #PAFL2035472, Tim Smith, Samson Properties. Bright MLS
- $365,0003 bd2 ba1.8k sqft3671 Jenny Ln, Chambersburg, PA 17202For SaleMLS ID #PAFL2035456, Kim Heck, RE/MAX Realty Agency, Inc.. Bright MLS
