Charming Tudor home full of original character thoughtfully blended with modern updates throughout. Offering 4 spacious bedrooms, 2.5 baths, and bonus third-floor space perfect for an office/library, guest room, or playroom. Hardwood floors and natural wood accents run throughout. The gourmet kitchen, renovated in 2018, features a spacious island with counter bar, abundant storage, and a striking walnut accent beam with custom built-ins. A four-season room off the living room extends your living space and walks out to a large deck immersed in lush, curated landscaping. Additional peace of mind comes from a 100-year metal roof (installed 2016) that mimics the look of clay tile, french drain (installed in 2016), and a new furnace (replaced in 2025).
Pending
$679,000
119 Glenmary Ave, Cincinnati, OH 45220
4beds
2,855sqft
Single Family Residence
Built in 1925
0.28 Acres Lot
$-- Zestimate®
$238/sqft
$-- HOA
What's special
French drainNatural wood accentsHardwood floorsAbundant storageGourmet kitchen
- 8 days |
- 564 |
- 61 |
Zillow last checked:
Listing updated:
Listed by:
Alicia J Stoughton 513-532-6462,
Keller Williams Advisors 513-766-9200
Source: Cincy MLS,MLS#: 1890516 Originating MLS: Cincinnati Area Multiple Listing Service
Originating MLS: Cincinnati Area Multiple Listing Service
Facts & features
Interior
Bedrooms & bathrooms
- Bedrooms: 4
- Bathrooms: 3
- Full bathrooms: 2
- 1/2 bathrooms: 1
Primary bedroom
- Features: Wood Floor
- Level: Second
- Area: 240
- Dimensions: 12 x 20
Bedroom 2
- Level: Second
- Area: 238
- Dimensions: 14 x 17
Bedroom 3
- Level: Second
- Area: 130
- Dimensions: 10 x 13
Bedroom 4
- Level: Second
- Area: 81
- Dimensions: 9 x 9
Bedroom 5
- Area: 0
- Dimensions: 0 x 0
Primary bathroom
- Features: Tile Floor, Tub w/Shower
Bathroom 1
- Features: Full
- Level: Second
Bathroom 2
- Features: Full
- Level: Second
Bathroom 3
- Features: Partial
- Level: First
Dining room
- Features: Wood Floor
- Level: First
- Area: 224
- Dimensions: 14 x 16
Family room
- Area: 0
- Dimensions: 0 x 0
Kitchen
- Features: Tile Floor, Walkout, Gourmet, Kitchen Island, Marble/Granite/Slate
- Area: 300
- Dimensions: 20 x 15
Living room
- Features: Bookcases, Fireplace, Wood Floor
- Area: 280
- Dimensions: 14 x 20
Office
- Area: 0
- Dimensions: 0 x 0
Heating
- Forced Air, Gas
Cooling
- Central Air
Appliances
- Included: Dishwasher, Dryer, Microwave, Oven/Range, Refrigerator, Washer, Gas Water Heater
Features
- Crown Molding, Natural Woodwork, Ceiling Fan(s), Recessed Lighting
- Doors: French Doors
- Windows: Slider, Double Hung, Insulated Windows, Skylight(s)
- Basement: Full,Unfinished
- Number of fireplaces: 1
- Fireplace features: Gas, Living Room
Interior area
- Total structure area: 2,855
- Total interior livable area: 2,855 sqft
Video & virtual tour
Property
Parking
- Total spaces: 2
- Parking features: Driveway
- Garage spaces: 2
- Has uncovered spaces: Yes
Features
- Stories: 3
- Patio & porch: Deck
Lot
- Size: 0.28 Acres
- Dimensions: 106 x 144
- Features: Less than .5 Acre
Details
- Parcel number: 2170049012900
- Zoning description: Residential
Construction
Type & style
- Home type: SingleFamily
- Architectural style: Tudor
- Property subtype: Single Family Residence
Materials
- Stone, Stucco
- Foundation: Concrete Perimeter
- Roof: Metal,Tile
Condition
- New construction: No
- Year built: 1925
Utilities & green energy
- Gas: Natural
- Sewer: Public Sewer
- Water: Public
Community & HOA
HOA
- Has HOA: No
Location
- Region: Cincinnati
Financial & listing details
- Price per square foot: $238/sqft
- Tax assessed value: $426,500
- Annual tax amount: $9,202
- Date on market: 8/14/2026
- Listing terms: No Special Financing
Estimated market value
Not available
Estimated sales range
Not available
Not available
Price history
| Date | Event | Price |
|---|---|---|
| 8/17/2026 | Pending sale | $679,000$238/sqft |
Source:  Cincy MLS #1890516 Report a problem Cincy MLS #1890516 Report a problem | ||
| 8/14/2026 | Listed for sale | $679,000$238/sqft |
Source: Cincy MLS #1890516 Report a problem | ||
| 7/9/2026 | Listing removed | $679,000$238/sqft |
Source: Cincy MLS #1883243 Report a problem | ||
| 6/21/2026 | Pending sale | $679,000$238/sqft |
Source: Cincy MLS #1883243 Report a problem | ||
| 6/19/2026 | Listed for sale | $679,000+112.2%$238/sqft |
Source: Cincy MLS #1883243 Report a problem | ||
| 9/21/2015 | Sold | $320,000-19.8%$112/sqft |
Source: Cincy MLS #1375073 Report a problem | ||
| 5/20/2015 | Listed for sale | $399,000$140/sqft |
Source: Robinson Sotheby's International Realty #1375073 Report a problem | ||
| 11/30/2014 | Listing removed | $399,000$140/sqft |
Source: Robinson Sotheby's International Realty #1375073 Report a problem | ||
| 9/25/2013 | Listed for sale | $399,000$140/sqft |
Source: Robinson Sotheby's International Realty #1375073 Report a problem | ||
Public tax history
| Year | Property taxes | Tax assessment |
|---|---|---|
| 2024 | $8,924 -2.2% | $149,275 |
| 2023 | $9,126 +6.1% | $149,275 +18.3% |
| 2022 | $8,604 +1% | $126,224 |
| 2021 | $8,520 | $126,224 |
| 2020 | $8,520 +2.9% | $126,224 +12.7% |
| 2019 | $8,278 +5.3% | $112,000 |
| 2018 | $7,864 | $112,000 |
| 2017 | $7,864 +54.6% | $112,000 +27.1% |
| 2016 | $5,087 | $88,092 |
| 2015 | $5,087 -0.7% | $88,092 |
| 2014 | $5,124 +9.3% | $88,092 +10% |
| 2013 | $4,688 +1.7% | $80,084 |
| 2012 | $4,609 +3.3% | $80,084 |
| 2011 | $4,460 -17.4% | $80,084 -20% |
| 2010 | $5,399 +4% | $100,111 |
| 2009 | $5,191 +1.9% | $100,111 |
| 2008 | $5,095 +15.8% | $100,111 +1% |
| 2007 | $4,400 -8.1% | $99,120 |
| 2006 | $4,787 -0.9% | $99,120 |
| 2005 | $4,830 -1.5% | $99,120 +7.3% |
| 2003 | $4,905 +6.7% | $92,365 |
| 2002 | $4,598 +4.8% | $92,365 +11.6% |
| 2001 | $4,388 +3.4% | $82,775 |
| 2000 | $4,243 | $82,775 |
Find assessor info on the county website
Monthly payment
Est. payment
Payment breakdown
Explore the cost of this home by adjusting the details. Changes won't be saved.Climate risks
Neighborhood: Clifton
Nearby schools
GreatSchools rating
- 7/10Clifton Area Neighborhood SchoolGrades: PK-6,8Distance: 0.4 mi
- 3/10Hughes STEM High SchoolGrades: 7-12Distance: 1.2 mi
- 9/10Walnut Hills High SchoolGrades: 7-12Distance: 1.9 mi
- $775,0005 bd5 ba3.7k sqft125 Glenmary Ave, Cincinnati, OH 45220Sold

- $1,357,8005 bd6 ba4.5k sqft3482 Brookline Ave, Cincinnati, OH 45220Off Market
- $324,7003 bd1 ba1.6k sqft134 Glenmary Ave, Cincinnati, OH 45220Off Market
- $436,8003 bd2 ba2.2k sqft130 Glenmary Ave, Cincinnati, OH 45220Off Market

- $270-- bd-- ba-- sqft3500 Biddle St, Cincinnati, OH 45220Off Market
- $457,5003 bd1 ba1.6k sqft138 Glenmary Ave, Cincinnati, OH 45220Off Market
- $427,1003 bd1 ba1.8k sqft126 Glenmary Ave, Cincinnati, OH 45220Off Market
- $323,8003 bd1 ba988 sqft142 Glenmary Ave, Cincinnati, OH 45220Off Market
A local agent can set up tours, give advice and negotiate with sellers.
A local lender can help you make sure your offer is ready when you are.
Similar homes
- $799,0004 bd2 ba2.5k sqft407 Lafayette Ave, Cincinnati, OH 45220For Sale

 MLS ID #1885115, Robert DiTomassi, Comey & Shepherd. Cincy MLS
 - $700,0004 bd3 ba2.9k sqft211 Hilltop Ln, Cincinnati, OH 45215For Sale
 MLS ID #1891027, Kelly M Whelan, Sibcy Cline, Inc.. Cincy MLS
 - $799,0006 bd6 ba3.9k sqft445 Ludlow Ave, Cincinnati, OH 45220For Sale
 MLS ID #1888541, Nat Comisar, Sibcy Cline, Inc.. Cincy MLS
 - $925,0005 bd4 ba3.5k sqft3321 Morrison Ave, Cincinnati, OH 45220For Sale
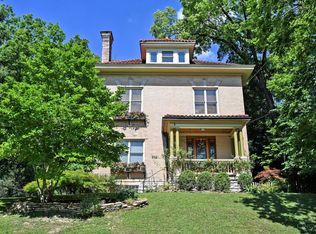 MLS ID #1887508, Brynn Fossett, Comey & Shepherd. Cincy MLS
 - $689,0005 bd4 ba3.7k sqft1028 Valley Ln, Cincinnati, OH 45229For SaleMLS ID #1885005, Heather R. Herr, Private Real Estate Collection. Cincy MLS
- $749,0005 bd4 ba3.1k sqft3936 Red Bud Ave, Cincinnati, OH 45229For SaleMLS ID #1888132, Lace Walther, Keller Williams Advisors. Cincy MLS
- $750,0006 bd3 ba2.3k sqft396 Probasco St, Cincinnati, OH 45220For SaleMLS ID #1874704, Tom Deutsch Jr., Coldwell Banker Realty. Cincy MLS
- $584,9004 bd3 ba2.4k sqft1016 Valley Ln, Cincinnati, OH 45229For SaleMLS ID #1882557, Kelly Little, Plum Tree Realty. Cincy MLS
- $749,0005 bd4 ba4.2k sqft3940 Red Bud Ave, Cincinnati, OH 45229For SaleMLS ID #1887810, Heather R. Herr, Private Real Estate Collection. Cincy MLS
- $595,0004 bd4 ba2.1k sqft1067 Lawton Rd, Park Hills, KY 41011For SaleMLS ID #645930, Patty Corbit, Sibcy Cline, REALTORS-Florence. NKMLS
- $660,0004 bd4 ba2.4k sqft25 Euclid Ave, Cincinnati, OH 45215For SaleMLS ID #1889520, Adam D Jessen, RE/MAX United Associates. Cincy MLS
- $699,9004 bd3 ba3k sqft6610 Hudson Pkwy, Cincinnati, OH 45213For SaleMLS ID #1877994, Emily Custer, TREO REALTORS. Cincy MLS
- $724,9004 bd5 ba4k sqft1550 Neeb Rd, Cincinnati, OH 45233For SaleMLS ID #1884932, Adam Sanregret, Keller Williams Advisors. Cincy MLS
- $580,0003 bd3 ba2.1k sqft3112 Linview Ave, Cincinnati, OH 45208For SaleMLS ID #1889769, Cindy A Bowen, Coldwell Banker Realty. Cincy MLS
- $539,9004 bd2 ba1.8k sqft3787 Hyde Park Ave, Cincinnati, OH 45209For SaleMLS ID #1890393, Jamie L Cain, Record Year Realty. Cincy MLS
- $469,9004 bd4 ba2.4k sqft2656 Bellevue Ave, Cincinnati, OH 45219For SaleMLS ID #1890004, Bonnie M. Louis, RPM Midwest, LLC. Cincy MLS
- $499,9005 bd4 ba2.2k sqft3931 Leyman Dr, Cincinnati, OH 45229For SaleMLS ID #1878791, Nikki M Hayden, Private Real Estate Collection. Cincy MLS
- $399,9003 bd3 ba1.7k sqft620 Greenwood Ave, Cincinnati, OH 45229For SaleMLS ID #1886315, Matthew S. DeMaris, OwnerLand Realty, Inc.. Cincy MLS
- $699,0003 bd3 ba2.3k sqft2207 Riverside Dr #C-4, Cincinnati, OH 45202For SaleMLS ID #1873119, Karen S Kelley, Comey & Shepherd. Cincy MLS
- $575,0005 bd3 ba2.7k sqft2991 Werk Rd, Cincinnati, OH 45211For SaleMLS ID #1883218, Leah Slicer, Coldwell Banker Realty. Cincy MLS
