Welcome home to timeless charm in one of Findlay's most sought-after historic neighborhoods! This stunning 1920s Craftsman offers over 2,500 square feet of living space — and that's before you count the finished basement rec room and a walk-up attic with exciting expansion potential. Recent big-ticket updates include a brand new roof (June 2026) and an upgraded boiler heating system, so you can move in with peace of mind. Step onto the spacious front porch and through the entry foyer, where original woodwork and solid wood doors set the tone for the home's character. Inside you'll find a cozy living room with a gas fireplace, a separate family room, and a formal dining area, plus an eat-in kitchen for everyday convenience and a dedicated laundry room just off the kitchen. With 4 bedrooms and 2 full baths — including a main-floor, handicap-accessible bath with an accessible tub — this layout offers flexibility for any stage of life. Outside, your own private oasis awaits: a 16'x32' vinyl-lined in-ground pool enclosed by a white vinyl privacy fence, perfect for summer entertaining. A two-car detached garage adds extra storage and parking. Homes with this much character, space, and recent updates rarely stay on the market long — call your favorite REALTOR® today to schedule your private showing before it's gone!
Under contract
$285,000
119 Greenlawn Ave, Findlay, OH 45840
4beds
2,568sqft
:
Get pre-qualified$1,890/mo
Single Family Residence
Built in 1920
9,147 Square Feet Lot
$-- Zestimate®
$111/sqft
$-- HOA
What's special
Gas fireplaceTwo-car detached garageWhite vinyl privacy fenceSeparate family roomSpacious front porchDedicated laundry roomOriginal woodwork
- 40 days |
- 86 |
- 0 |
Likely to sell faster than
Zillow last checked:
Listing updated:
Listed by:
Cail Courtney 419-307-0524,
The Danberry Co
Source: NORIS,MLS#: 10009180
Facts & features
Interior
Bedrooms & bathrooms
- Bedrooms: 4
- Bathrooms: 2
- Full bathrooms: 2
Bedroom 2
- Level: Upper
- Dimensions: 15 x 11
Bedroom 3
- Level: Upper
- Dimensions: 11 x 8
Bedroom 4
- Level: Upper
- Dimensions: 17 x 9
Other
- Level: Upper
- Dimensions: 14 x 17
Dining room
- Level: Main
- Dimensions: 18 x 9
Family room
- Level: Main
- Dimensions: 15 x 16
Kitchen
- Level: Main
- Dimensions: 19 x 9
Laundry
- Level: Main
- Dimensions: 13 x 8
Living room
- Level: Main
- Dimensions: 14 x 22
Heating
- Boiler
Cooling
- Window Unit(s)
Appliances
- Included: Dishwasher, Electric Cooktop, Electric Range, Refrigerator
- Laundry: Electric Dryer Hookup, Main Level, Washer Hookup
Features
- Ceiling Fan(s), Eat-in Kitchen, Entrance Foyer, Storage, Walk-In Closet(s)
- Flooring: Carpet, Linoleum
- Basement: Block,Exterior Entry,Full,Interior Entry,Partially Finished
- Number of fireplaces: 1
- Fireplace features: Family Room, Gas
- Common walls with other units/homes: No Common Walls
Interior area
- Total structure area: 2,568
- Total interior livable area: 2,568 sqft
- Finished area below ground: 308
Video & virtual tour
Property
Parking
- Total spaces: 2
- Parking features: Concrete, Detached Garage, Garage Door Opener
- Garage spaces: 2
Accessibility
- Accessibility features: Accessible Full Bath
Features
- Patio & porch: Covered Porch
- Has private pool: Yes
- Pool features: Fenced, In Ground
- Fencing: Privacy
Lot
- Size: 9,147 Square Feet
- Dimensions: 60X150
- Features: Corner Lot
Details
- Parcel number: 600000296500
Construction
Type & style
- Home type: SingleFamily
- Architectural style: Craftsman
- Property subtype: Single Family Residence
Materials
- Aluminum Siding
- Foundation: Block
- Roof: Asphalt
Condition
- New construction: No
- Year built: 1920
Utilities & green energy
- Sewer: Public Sewer
- Water: Public
- Utilities for property: Electricity Connected, Natural Gas Connected, Sewer Connected, Water Connected
Community & HOA
Community
- Subdivision: None
HOA
- Has HOA: No
Location
- Region: Findlay
Financial & listing details
- Price per square foot: $111/sqft
- Tax assessed value: $307,290
- Annual tax amount: $2,988
- Date on market: 6/15/2026
- Listing terms: Cash,Conventional
- Electric utility on property: Yes
- Road surface type: Asphalt
Estimated market value
Not available
Estimated sales range
Not available
Not available
Price history
| Date | Event | Price |
|---|---|---|
| 6/20/2026 | Contingent | $285,000$111/sqft |
Source: NORIS #10009180 Report a problem | ||
| 6/15/2026 | Listed for sale | $285,000$111/sqft |
Source: NORIS #10009180 Report a problem | ||
Public tax history
| Year | Property taxes | Tax assessment |
|---|---|---|
| 2025 | $2,988 +14.1% | $107,550 +28.8% |
| 2024 | $2,620 -1% | $83,490 |
| 2023 | $2,646 -0.2% | $83,490 |
| 2022 | $2,652 +1% | $83,490 +14% |
| 2021 | $2,626 +0% | $73,220 |
| 2020 | $2,626 +2.1% | $73,220 |
| 2019 | $2,573 +17% | $73,220 +23.6% |
| 2018 | $2,198 +0% | $59,230 |
| 2017 | $2,197 +1.4% | $59,230 |
| 2016 | $2,166 -7.2% | $59,230 -4.6% |
| 2015 | $2,335 0% | $62,080 |
| 2014 | $2,335 +9.5% | $62,080 +8.7% |
| 2012 | $2,133 +0.2% | $57,090 |
| 2011 | $2,128 0% | $57,090 |
| 2010 | $2,128 -12.6% | $57,090 -15.2% |
| 2009 | $2,434 +10% | $67,360 |
| 2008 | $2,212 +0.3% | $67,360 |
| 2007 | $2,205 -5.9% | $67,360 +3.3% |
| 2005 | $2,342 | $65,210 +2.8% |
| 2004 | -- | $63,430 |
Find assessor info on the county website
Monthly payment
Est. payment
Payment breakdown
Explore the cost of this home by adjusting the details. Changes won't be saved.Climate risks
Neighborhood: 45840
Nearby schools
GreatSchools rating
- NAJefferson Primary SchoolGrades: K-2Distance: 0.3 mi
- 6/10Donnell Middle SchoolGrades: 6-8Distance: 0.3 mi
- 6/10Findlay High SchoolGrades: 9-12Distance: 2.4 mi
Schools provided by the listing agent
- Elementary: Jefferson
- Middle: Donnell
- High: Findlay
Source: NORIS. This data may not be complete. We recommend contacting the local school district to confirm school assignments for this home.
- $343,9003 bd2 ba1.9k sqft123 Greenlawn Ave, Findlay, OH 45840Off Market
- $300,8004 bd3 ba1.8k sqft127 Greenlawn Ave, Findlay, OH 45840Off Market
- $312,9004 bd2 ba2.5k sqft131 Greenlawn Ave, Findlay, OH 45840Off Market
- $320,1004 bd2 ba2k sqft1315 S Main St, Findlay, OH 45840Off Market
- $365,0004 bd3 ba2.6k sqft1317 S Main St, Findlay, OH 45840Sold
- $372,8004 bd3 ba3k sqft1319 S Main St, Findlay, OH 45840Off Market
- $427,6003 bd2 ba2.2k sqft120 E McPherson Ave, Findlay, OH 45840Off Market
- $314,0004 bd2 ba2.1k sqft1321 S Main St, Findlay, OH 45840Off Market
A local agent can set up tours, give advice and negotiate with sellers.
A local lender can help you make sure your offer is ready when you are.
Similar homes
- $324,9003 bd2 ba1.4k sqft325 Greenlawn Ave, Findlay, OH 45840For Sale
 MLS ID #10010561, Blaine Wells, The Property Collective. NORIS
 - $325,0004 bd3 ba2k sqft1119 Washington Ave, Findlay, OH 45840For Sale
 MLS ID #155680, Andrea Knight. GPABR
 - $299,9003 bd2 ba1.7k sqft2505 Oakmont Dr, Findlay, OH 45840For Sale
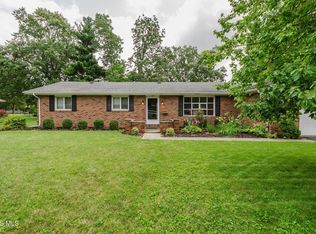 MLS ID #10010397, William Hanna, RE/MAX Unlimited Results Rlty. NORIS
 - $294,9004 bd2 ba1.9k sqft600 Woodworth Dr, Findlay, OH 45840For Sale
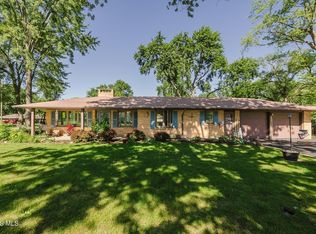 MLS ID #10009601, Charity Ritzler, Key Realty. NORIS
 - $269,9003 bd2 ba1.8k sqft1734 W Main Cross St, Findlay, OH 45840For SaleMLS ID #10009978, Brenda Faine, BHHS Koehler Realty. NORIS
- $209,9004 bd2 ba1.5k sqft533 Hull Ave, Findlay, OH 45840For SaleMLS ID #10010901, Heidi Nuhfer, Key Realty, LTD. NORIS
- $239,9003 bd2 ba1.6k sqft923 Washington Ave, Findlay, OH 45840For SaleMLS ID #10010019, Debra Cole, RE/MAX Unlimited Results Rlty. NORIS
- $265,0003 bd2 ba1.7k sqft317 Mohican Rd, Findlay, OH 45840For SaleMLS ID #20262493, Marcia L. Shockley, Century 21 Bolte Real Estate. Firelands MLS
- $315,0004 bd2 ba1.9k sqft434 Nevada Ln, Findlay, OH 45840For Sale By Owner
- $275,0003 bd2 ba2k sqft724 Londonderry Dr, Findlay, OH 45840For SaleMLS ID #10009938, Kristie Fox, BHHS Koehler Realty. NORIS
- $264,9003 bd2 ba1.3k sqft1229 Leiser Ave, Findlay, OH 45840For SaleMLS ID #10009779, Nicole Keuneke, Key Realty, LTD. NORIS
- $--6 bd3 ba2.8k sqft3337 Ridgeview Dr, Findlay, OH 45840AuctionAuction.com 2
- $349,9004 bd3 ba2.3k sqft1210 South St, Findlay, OH 45840For SaleMLS ID #10007663, Travis Farthing, The Danberry Co. NORIS
- $294,9003 bd2 ba1.5k sqft680 Colt Dr, Findlay, OH 45840For SaleMLS ID #10009711, Grace Mangas, New Concept Realty LTD. NORIS
- $265,0003 bd2 ba1.7k sqft300 Mohican Rd, Findlay, OH 45840For SaleMLS ID #10008695, Matthew Walter, Walter Real Estate & Auctionee. NORIS
- $289,9003 bd2 ba1.8k sqft100 Northcliff Dr, Findlay, OH 45840For SaleMLS ID #10010227, Delilah A Volsch, BHHS Koehler Realty. NORIS
- $269,0003 bd3 ba1.8k sqft601 Winterberry Dr, Findlay, OH 45840For SaleMLS ID #10008900, Ray Frankart, Howard Hanna. NORIS
- $250,0003 bd2 ba1.7k sqft430 Fairway Rd, Findlay, OH 45840For SaleMLS ID #10009340, Della Lambert, Realistar. NORIS
- $242,5003 bd2 ba1.4k sqft324 W Yates Ave, Findlay, OH 45840For SaleMLS ID #10010453, Carol Osborne, BHHS Koehler Realty. NORIS
- $350,0003 bd3 ba2.1k sqft1626 Imperial Ln, Findlay, OH 45840For SaleMLS ID #10008921, James Geyer, ERA Geyer-Noakes Realty Group. NORIS
