This beautifully maintained home offers 3 spacious bedrooms, a versatile flex room, 3.5 bathrooms, a living room, a kitchen, and a great room. Laundry rooms on the 1st and 2nd floors, with the potential for 2 Full Kitchens featuring granite countertops. Two separate entrances add convenience and privacy. Outside, you'll find mature, meticulously manicured landscaping enhanced by landscape lighting in both the front and back yard. Enjoy outdoor entertaining or quiet relaxation on the deck located off the second floor. The home's mechanical systems have been thoughtfully updated and well-maintained. It features two gas heating systems, including a conventional gas furnace and a tankless water heater, which provides heat to the second floor and a separate tankless water heater supplies continuous hot water throughout the home. Both Central Air Conditioning units have been replaced within the last three years. Additional features include a full basement, LeafGuard gutter protection system for low-maintenance exterior upkeep. Combining comfort, flexibility, and numerous upgrades. This exceptional property offers flexible living spaces and numerous possibilities for use and a wonderful place to call home.
Pending
$749,000
119 Jacqueline Lane, Centereach, NY 11720
3beds
2,716sqft
Single Family Residence, Residential
Built in 1962
8,712 Square Feet Lot
$-- Zestimate®
$276/sqft
$-- HOA
What's special
Flexible living spacesVersatile flex roomTwo gas heating systemsConventional gas furnaceFull basementTwo separate entrancesGreat room
- 52 days |
- 113 |
- 5 |
Likely to sell faster than
Zillow last checked:
Listing updated:
Listed by:
Signature Premier Properties 631-360-2800,
Patricia A. Mayo CBR 631-624-4443
Source: OneKey® MLS as distributed by MLS GRID,MLS#: 1007148
Facts & features
Interior
Bedrooms & bathrooms
- Bedrooms: 3
- Bathrooms: 4
- Full bathrooms: 3
- 1/2 bathrooms: 1
Other
- Description: Kitchen, Living Room, Dining Area, Primary Bedroom, Bedroom, 1 Full Bath, .5 Bath, Laundry
- Level: First
Other
- Description: Great Room, 2nd Primary Bedroom, Flex room, 2 Full Baths. Laundry
- Level: Second
Other
- Description: Full Unfinished
- Level: Basement
Heating
- Natural Gas
Cooling
- Central Air
Appliances
- Included: Dishwasher, Dryer, Gas Oven, Refrigerator, Tankless Water Heater, Washer
- Laundry: Multiple Locations
Features
- First Floor Bedroom, First Floor Full Bath, Ceiling Fan(s), Open Floorplan, Primary Bathroom, Walk-In Closet(s)
- Flooring: Carpet, Ceramic Tile, Hardwood
- Basement: Unfinished
- Attic: Full
- Has fireplace: No
Interior area
- Total structure area: 2,716
- Total interior livable area: 2,716 sqft
Property
Parking
- Total spaces: 0.5
- Parking features: Driveway
- Garage spaces: 0.5
- Has uncovered spaces: Yes
Features
- Patio & porch: Deck, Patio, Porch
- Exterior features: Lighting, Rain Gutters
- Fencing: Vinyl
Lot
- Size: 8,712 Square Feet
Details
- Parcel number: 0200535000100004000
- Special conditions: None
Construction
Type & style
- Home type: SingleFamily
- Architectural style: Other
- Property subtype: Single Family Residence, Residential
Materials
- Vinyl Siding
Condition
- Year built: 1962
Utilities & green energy
- Sewer: Cesspool
- Water: Public
- Utilities for property: Natural Gas Connected
Community & HOA
HOA
- Has HOA: No
Location
- Region: Centereach
Financial & listing details
- Price per square foot: $276/sqft
- Tax assessed value: $2,300
- Annual tax amount: $10,986
- Date on market: 6/3/2026
- Cumulative days on market: 53 days
- Listing agreement: Exclusive Right To Sell
Estimated market value
Not available
Estimated sales range
Not available
Not available
Price history
| Date | Event | Price |
|---|---|---|
| 6/20/2026 | Pending sale | $749,000$276/sqft |
Source:  OneKey® MLS as distributed by MLS GRID #1007148 Report a problem OneKey® MLS as distributed by MLS GRID #1007148 Report a problem | ||
| 6/3/2026 | Listed for sale | $749,000$276/sqft |
Source: OneKey® MLS as distributed by MLS GRID #1007148 Report a problem | ||
Public tax history
| Year | Property taxes | Tax assessment |
|---|---|---|
| 2025 | -- | $2,300 |
| 2024 | -- | $2,300 |
| 2023 | -- | $2,300 |
| 2022 | -- | $2,300 |
| 2021 | -- | $2,300 |
| 2020 | -- | $2,300 |
| 2019 | -- | $2,300 |
| 2018 | -- | $2,300 |
| 2017 | $8,111 | $2,300 |
| 2016 | -- | $2,300 |
| 2015 | -- | $2,300 |
| 2014 | -- | $2,300 |
| 2013 | -- | $2,300 |
| 2012 | -- | $2,300 |
| 2011 | -- | $2,300 |
| 2010 | -- | $2,300 |
| 2009 | -- | $2,300 |
| 2008 | -- | $2,300 |
| 2007 | $4,902 +28% | $2,300 |
| 2005 | $3,829 +7.2% | $2,300 |
| 2004 | $3,570 +9.1% | $2,300 |
| 2003 | $3,274 +6.9% | $2,300 |
| 2002 | $3,064 +9.1% | $2,300 |
| 2001 | $2,808 +8.9% | $2,300 |
| 2000 | $2,579 | $2,300 |
Find assessor info on the county website
Monthly payment
Climate risks
Neighborhood: 11720
Nearby schools
GreatSchools rating
- 7/10Holbrook Road SchoolGrades: 1-5Distance: 0.6 mi
- 5/10Dawnwood Middle SchoolGrades: 6-8Distance: 1.5 mi
- 7/10Centereach High SchoolGrades: 8-12Distance: 1.5 mi
Schools provided by the listing agent
- Elementary: Holbrook Road School
- Middle: Dawnwood Middle School
- High: Centereach High School
Source: OneKey® MLS as distributed by MLS GRID. This data may not be complete. We recommend contacting the local school district to confirm school assignments for this home.
- $550,0004 bd2 ba-- sqft115 Jacqueline Ln, Centereach, NY 11720Sold
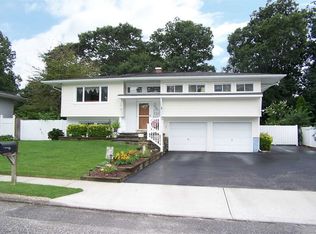
- $623,6003 bd2 ba-- sqft123 Jacqueline Ln, Centereach, NY 11720Off Market
- $677,1004 bd3 ba-- sqft111 Jacqueline Ln, Centereach, NY 11720Off Market

- $646,500-- bd-- ba-- sqft127 Jacqueline Ln, Centereach, NY 11720Off Market
- $647,600-- bd-- ba-- sqft148 Lenore Ln, Centereach, NY 11720Off Market
- $708,100-- bd-- ba-- sqft43 Somerset St, Centereach, NY 11720Off Market
- $727,900-- bd-- ba-- sqft43 Somerset St, Centereach, NY 11720Off Market
- $661,0003 bd2 ba1.5k sqft118 Jacqueline Ln, Centereach, NY 11720Off Market
A local agent can set up tours, give advice and negotiate with sellers.
Similar homes
- $699,9995 bd3 ba2.3k sqft139 Wood Road, Centereach, NY 11720For Sale

 MLS ID #1023674, Zachary Scher CBR, Listing by: Signature Premier Properties. OneKey® MLS as distributed by MLS GRID
 - $779,9464 bd3 ba1.9k sqft16 Bruce Drive, South Setauket, NY 11720For Sale
 MLS ID #1020777, William R. Zezelic, Listing by: Signature Premier Properties. OneKey® MLS as distributed by MLS GRID
 - $758,0004 bd2 ba2.4k sqft115 Clarendon Road, Ronkonkoma, NY 11779For Sale
 MLS ID #1007101, Nancy Vargas-Johnson GRI SRS, Listing by: Realty Connect USA L I Inc. OneKey® MLS as distributed by MLS GRID
 - $789,0003 bd3 ba2.6k sqft111 Brunswick Road, Lake Ronkonkoma, NY 11779For Sale
 MLS ID #1013178, Kenville R. Prince CBR SRS, Listing by: Prince & Associates Realty Grp. OneKey® MLS as distributed by MLS GRID
 - $689,0003 bd2 ba2k sqft11 Embassy Road, Selden, NY 11784For SaleMLS ID #1029531, Hope Atkinson ABR AHWD, Listing by: Hope And Dreams Realty. OneKey® MLS as distributed by MLS GRID
- $599,9993 bd2 ba1.8k sqft38 Ruland Road, Selden, NY 11784For SaleMLS ID #1029502, Miguel A. Larios Villatoro SFR, Listing by: HomeSmart Dynamic Realty. OneKey® MLS as distributed by MLS GRID
- $725,0004 bd3 ba2.3k sqft820 Greenbelt Parkway W, Holbrook, NY 11741For SaleMLS ID #1011476, Paul L. Caliguri CBR, Listing by: Douglas Elliman Real Estate. OneKey® MLS as distributed by MLS GRID
- $799,0004 bd3 ba2.1k sqft33 Roy Drive, Nesconset, NY 11767For SaleMLS ID #1002477, Lisa A. Corwin SRS, Listing by: Howard Hanna Coach. OneKey® MLS as distributed by MLS GRID
- $849,0003 bd3 ba2k sqft20 Spaulding Lane, Stony Brook, NY 11790For SaleMLS ID #1016276, Gina R. Lollo CBR, Listing by: Northshore Properties Realty. OneKey® MLS as distributed by MLS GRID
- $749,9993 bd3 ba2k sqft23 Riverdale Avenue, Oakdale, NY 11769For SaleMLS ID #998996, Greg Isgro, Listing by: US Homeowners Solutions Corp. OneKey® MLS as distributed by MLS GRID
- $649,0005 bd3 ba2.3k sqft9 College Hills Drive, Farmingville, NY 11738For SaleMLS ID #1023583, Dawn M. Viola, Listing by: Coldwell Banker American Homes. OneKey® MLS as distributed by MLS GRID
- $799,0004 bd3 ba1.9k sqft31 Empress Pines Drive, Nesconset, NY 11767For SaleMLS ID #995121, Karen A. O'Boyle, Listing by: Coldwell Banker American Homes. OneKey® MLS as distributed by MLS GRID
- $750,0003 bd3 ba1.8k sqft5 Stillwood Road, Brookhaven, NY 11719For SaleMLS ID #994383, Christine Schaeffer, Listing by: Eileen A Green Realty Corp. OneKey® MLS as distributed by MLS GRID
- $839,0003 bd2 ba1.9k sqft28 King Arthurs Court, Saint James, NY 11780For SaleMLS ID #999791, Marianne J. Koke, Listing by: Daniel Gale Sothebys Intl Rlty. OneKey® MLS as distributed by MLS GRID
- $789,0004 bd3 ba1.6k sqft19 Evy Court, Sayville, NY 11782For SaleMLS ID #1023822, Julie Poidomani, Listing by: Realty Connect USA L I Inc. OneKey® MLS as distributed by MLS GRID
- $659,0003 bd2 ba1.6k sqft88 Westfield Road, Coram, NY 11727For SaleMLS ID #1015469, Paul M. Gasparini, Listing by: Island Advantage Realty LLC. OneKey® MLS as distributed by MLS GRID
- $669,0006 bd3 ba2.6k sqft1010 Sipp Avenue, Medford, NY 11763For SaleMLS ID #1026382, Michael J. Rose, Listing by: OverSouth LLC. OneKey® MLS as distributed by MLS GRID
- $699,9994 bd2 ba2k sqft26 Dartmouth Drive, Deer Park, NY 11729For SaleMLS ID #1028826, Karen Orrach, Listing by: Signature Premier Properties. OneKey® MLS as distributed by MLS GRID
- $799,0003 bd2 ba1.9k sqft2 Pueblo Court, Sayville, NY 11782For SaleMLS ID #1008991, Brian Connor, Listing by: Realty Connect USA L I Inc. OneKey® MLS as distributed by MLS GRID
- $849,0004 bd3 ba1.8k sqft830 Terry Road, Hauppauge, NY 11788For SaleMLS ID #1019301, Richard Connelly, Listing by: Douglas Elliman Real Estate. OneKey® MLS as distributed by MLS GRID
