Welcome to 119 La Salle Drive SW, Cedar Rapids - a beautifully updated home tucked into a charming Cedar Rapids neighborhood. Thoughtful improvements throughout pair modern finishes with inviting spaces and abundant natural light. The updated kitchen is a standout, featuring Birch cabinetry with soft close doors and drawers, Cambria quartz countertops, stainless steel appliances, a stylish backsplash, and recessed lighting. Just off the kitchen, sliding glass doors with built in blinds open to the deck and fenced backyard, creating an easy flow for outdoor dining and entertaining. Every bathroom in the home has been updated, with thoughtful details that set them apart. The guest bath features beautiful tilework and a lighted niche within the shower, while the primary suite showcases a fully tiled custom shower for a polished, spa like feel. The lower-level half bath has also been refreshed with an updated look. Throughout the home, you’ll find recessed lighting, newer flooring, brand new carpet, and great natural light. The living room is accented by charming coved ceilings, adding architectural character to the space. The finished lower level adds even more living space with a nice sized family room, an updated half bath, and an additional bedroom featuring an egress window plus a second window, allowing for plenty of natural light. Additional highlights include a newer roof, freshly cleaned ductwork, an additional parking pad alongside the driveway, and a fully fenced backyard. With extensive updates, custom finishes, and a welcoming neighborhood setting, 119 La Salle Drive SW offers a truly move in ready home with the details already taken care of.
Pending
$265,000
119 La Salle Dr SW, Cedar Rapids, IA 52404
4beds
1,745sqft
Single Family Residence
Built in 1965
6,882 Square Feet Lot
$264,600 Zestimate®
$152/sqft
$-- HOA
What's special
Modern finishesStylish backsplashBrand new carpetRecessed lightingAbundant natural lightUpdated kitchenNewer flooring
- 14 days
- 852
- 45
Zillow last checked:
Listing updated:
Listed by:
Alison Taylor 319-213-5176,
Key Realty
Source: CRAAR, CDRMLS,MLS#: 2605865 Originating MLS: Cedar Rapids Area Association Of Realtors
Originating MLS: Cedar Rapids Area Association Of RealtorsFacts & features
Interior
Bedrooms & bathrooms
- Bedrooms: 4
- Bathrooms: 3
- Full bathrooms: 2
- 1/2 bathrooms: 1
Rooms
- Room types: Family Room
Other
- Level: First
Heating
- Forced Air, Gas
Cooling
- Central Air
Appliances
- Included: Dryer, Dishwasher, Disposal, Gas Water Heater, Microwave, Range, Refrigerator, Range Hood, Washer
Features
- Eat-in Kitchen, Bath in Primary Bedroom, Main Level Primary
- Basement: Full
Interior area
- Total interior livable area: 1,745 sqft
- Finished area above ground: 1,120
- Finished area below ground: 625
Video & virtual tour
Property
Parking
- Total spaces: 1
- Parking features: Attached, Garage, Garage Door Opener
- Attached garage spaces: 1
Features
- Stories: 1
- Patio & porch: Deck
- Exterior features: Fence
Lot
- Size: 6,882 Square Feet
- Dimensions: 68 x 101
- Features: See Remarks
Details
- Parcel number: 143035200800000
Construction
Type & style
- Home type: SingleFamily
- Architectural style: Ranch
- Property subtype: Single Family Residence
Materials
- Frame, Vinyl Siding
Condition
- New construction: No
- Year built: 1965
Utilities & green energy
- Sewer: Public Sewer
- Water: Public
Community & HOA
HOA
- Has HOA: No
Location
- Region: Cedar Rapids
Financial & listing details
- Price per square foot: $152/sqft
- Tax assessed value: $192,000
- Annual tax amount: $3,266
- Date on market: 8/19/2026
- Listing terms: Cash,Conventional,FHA,VA Loan
Estimated market value
$264,600
$251,000 - $278,000
$2,518/mo
Price history
| Date | Event | Price |
|---|---|---|
| 8/21/2026 | Pending sale | $265,000$152/sqft |
Source:  CRAAR, CDRMLS #2605865 Report a problem CRAAR, CDRMLS #2605865 Report a problem | ||
| 8/19/2026 | Listed for sale | $265,000+196.1%$152/sqft |
Source: CRAAR, CDRMLS #2605865 Report a problem | ||
| 1/23/2012 | Sold | $89,500$51/sqft |
Source: Public Record Report a problem | ||
Public tax history
| Year | Property taxes | Tax assessment |
|---|---|---|
| 2025 | $3,146 +2.3% | $192,000 +10.5% |
| 2024 | $3,074 +2.1% | $173,700 |
| 2023 | $3,012 +8.6% | $173,700 +21.6% |
| 2022 | $2,774 -5.9% | $142,800 +6.6% |
| 2021 | $2,948 +5.3% | $133,900 +0.2% |
| 2020 | $2,800 +2.3% | $133,600 +2.5% |
| 2019 | $2,738 | $130,300 +2.6% |
| 2018 | $2,738 +2.9% | $127,000 +4.5% |
| 2017 | $2,662 +0.6% | $121,500 +0.7% |
| 2016 | $2,646 +3.2% | $120,600 -1.4% |
| 2015 | $2,564 -1.5% | $122,320 |
| 2014 | $2,602 +2.1% | $122,320 |
| 2013 | $2,548 +11.2% | $122,320 -3.2% |
| 2012 | $2,292 | $126,339 +5.9% |
| 2011 | -- | $119,306 |
| 2010 | $2,210 | $119,306 -4.5% |
| 2008 | -- | $124,928 0% |
| 2007 | -- | $124,929 +3.7% |
| 2005 | -- | $120,508 +6.2% |
| 2004 | -- | $113,447 |
| 2003 | -- | $113,447 +5.6% |
| 2002 | -- | $107,422 +14% |
| 2001 | -- | $94,230 |
| 2000 | -- | $94,230 |
Find assessor info on the county website
Monthly payment
Est. payment
Payment breakdown
Explore the cost of this home by adjusting the details. Changes won't be saved.Climate risks
Neighborhood: 52404
Nearby schools
Schools provided by the listing agent
- Elementary: Cleveland
- Middle: Roosevelt
- High: Jefferson
Source: CRAAR, CDRMLS. This data may not be complete. We recommend contacting the local school district to confirm school assignments for this home.
Similar homes
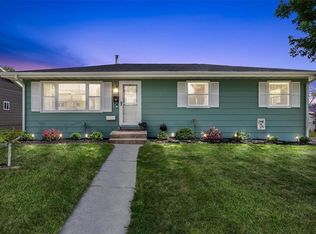
- $270,0003 bd2 ba1.4k sqft2609 1st Ave SW, Cedar Rapids, IA 52404For Sale
 MLS ID #2604418, Chad Gloede, RE/MAX CONCEPTS. CRAAR, CDRMLS
 - $224,0004 bd2 ba1.4k sqft3341 Dunham Dr SW, Cedar Rapids, IA 52404For Sale
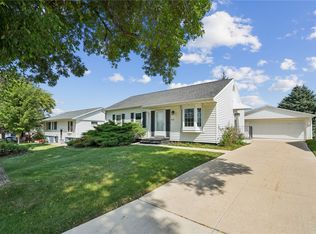 MLS ID #2605932, Chris Terukina, RUHL & RUHL REALTORS®. CRAAR, CDRMLS
 - $250,0003 bd3 ba1.7k sqft125 Leroy St SW, Cedar Rapids, IA 52404For Sale
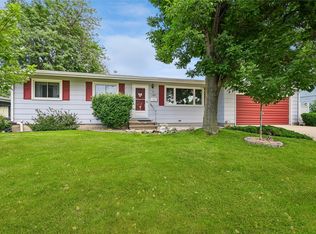 MLS ID #2605864, Dawn Bowman, IOWA REALTY. CRAAR, CDRMLS
 - $324,0004 bd3 ba2k sqft2114 Radcliffe Dr SW, Cedar Rapids, IA 52404For Sale
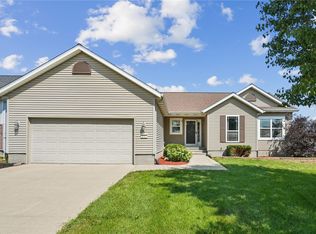 MLS ID #2606072, Michelle Bennett, Keller Williams Legacy Group. CRAAR, CDRMLS
