SELLER-PAID CLOSING COSTS AVAILABLE WITH AN ACCEPTABLE OFFER! NOT IN FLOOD ZONE AE -- NO FLOOD INSURANCE REQUIRED! Welcome to 119 Lakes Edge Drive, where modern finishes, thoughtful upgrades, and a beautiful pond view come together in the highly sought-after Whispering Meadows subdivision! Built in 2022, this 3-bedroom, 2-bath home offers 1,895 living square feet with an open floor plan, tons of natural light, and a backyard overlooking the water.Inside, you'll find luxury vinyl plank flooring, soaring ceilings, wood beam accents, and a brick fireplace anchoring the living room. Custom window treatments in the living room and plantation shutters across the front of the home add a polished touch. The kitchen opens to the living and dining areas and features an oversized island, granite countertops, abundant cabinetry, and gas cooking. A built-in desk nook offers a convenient space for work, homework, or everyday organization. The refrigerator, gas range, dishwasher, microwave, washer, and dryer all remain.The spacious primary suite is filled with natural light, while the primary bath features a freestanding soaking tub, separate tiled shower, dual vanities, and a generous walk-in closet. Two additional bedrooms offer comfortable, versatile spaces with ample closet storage.Step outside to the spacious covered patio with a brick fireplace and enjoy peaceful pond and fountain views right from your own backyard.Conveniently located near Martial Billeaud Elementary, Southside High School, Youngsville Sports Complex, Sugar Mill Pond, Zoosiana, shopping, dining, and Hwy 90 for easy access to surrounding areas. With newer construction, included appliances, beautiful finishes, inviting outdoor living, and an incredible view, this is one you'll want to see in person!
For sale
Price cut: $5K (9/4)
$365,000
119 Lakes Edge Dr, Broussard, LA 70518
3beds
1,895sqft
Single Family Residence
Built in ----
6,534 Square Feet Lot
$360,500 Zestimate®
$193/sqft
$29/mo HOA
What's special
Open floor planBeautiful pond viewAbundant cabinetryInviting outdoor livingBuilt-in desk nookBackyard overlooking the waterGas cooking
- 19 days
- 593
- 39
Likely to sell faster than
Zillow last checked:
Listing updated:
Listed by:
Haley Krieg 337-552-8480,
EXP Realty, LLC 337-522-7554
Source: RAA,MLS#: 2600007648
Facts & features
Interior
Bedrooms & bathrooms
- Bedrooms: 3
- Bathrooms: 2
- Full bathrooms: 2
Heating
- Central, Natural Gas
Cooling
- Central Air
Appliances
- Included: Dishwasher, Disposal, Dryer, Microwave, Refrigerator, Washer, Gas Stove Con
- Laundry: Electric Dryer Hookup, Washer Hookup
Features
- High Ceilings, Built-in Features, Computer Nook, Crown Molding, Double Vanity, Kitchen Island, Separate Shower, Special Bath, Standalone Tub, Varied Ceiling Heights, Walk-in Pantry, Walk-In Closet(s), Granite Counters
- Flooring: Tile, Vinyl Plank
- Windows: Window Treatments, Double Pane Windows
- Number of fireplaces: 2
- Fireplace features: 2 Fireplaces, Gas, Outside, Ventless
Interior area
- Total interior livable area: 1,895 sqft
Property
Parking
- Total spaces: 2
- Parking features: Garage
- Garage spaces: 2
Features
- Stories: 1
- Patio & porch: Covered, Porch
- Exterior features: Outdoor Grill, Lighting
- Fencing: Full,Wood
- Has view: Yes
- View description: Water
- Has water view: Yes
- Water view: Water
- Waterfront features: Pond
Lot
- Size: 6,534 Square Feet
- Dimensions: 53.52 x 120
- Features: 0 to 0.5 Acres, Landscaped, Level, Waterfront
Details
- Parcel number: 6170156
- Special conditions: Third Party Approval
Construction
Type & style
- Home type: SingleFamily
- Architectural style: Traditional
- Property subtype: Single Family Residence
Materials
- Brick Veneer, HardiPlank Type, Frame
- Foundation: Slab
- Roof: Composition
Condition
- Resale
Details
- Builder name: Am Design
Utilities & green energy
- Electric: Elec: SLEMCO
- Gas: Gas: Delta Utilities
- Sewer: Public Sewer
Community & HOA
Community
- Subdivision: Whispering Meadows
HOA
- Has HOA: Yes
- Amenities included: Management
- HOA fee: $350 annually
Location
- Region: Broussard
Financial & listing details
- Price per square foot: $193/sqft
- Tax assessed value: $315,610
- Annual tax amount: $2,735
- Date on market: 8/17/2026
- Electric utility on property: Yes
Estimated market value
$360,500
$342,000 - $379,000
$2,008/mo
Price history
| Date | Event | Price |
|---|---|---|
| 9/4/2026 | Price change | $365,000-1.4%$193/sqft |
Source:  RAA #2600007648 Report a problem RAA #2600007648 Report a problem | ||
| 8/21/2026 | Listed for sale | $370,000+9.1%$195/sqft |
Source: RAA #2600007648 Report a problem | ||
| 9/30/2022 | Sold | -- |
Source: RAA #22002122 Report a problem | ||
| 6/27/2022 | Pending sale | $339,000$179/sqft |
Source: Latter and Blum #22002122 Report a problem | ||
| 6/27/2022 | Contingent | $339,000$179/sqft |
Source: RAA #22002122 Report a problem | ||
| 3/9/2022 | Listed for sale | $339,000$179/sqft |
Source: RAA #22002122 Report a problem | ||
Public tax history
| Year | Property taxes | Tax assessment |
|---|---|---|
| 2024 | $2,735 +0.3% | $31,561 |
| 2023 | $2,727 +1865.5% | $31,561 +1866.4% |
| 2022 | $139 +96.1% | $1,605 +96.9% |
| 2021 | $71 | $815 |
Find assessor info on the county website
Monthly payment
Est. payment
Payment breakdown
Explore the cost of this home by adjusting the details. Changes won't be saved.Climate risks
Neighborhood: 70518
Nearby schools
Schools provided by the listing agent
- Elementary: Martial Billeaud
- Middle: Broussard
- High: Southside
Source: RAA. This data may not be complete. We recommend contacting the local school district to confirm school assignments for this home.


Similar homes
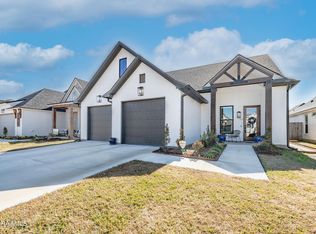
- $365,0003 bd2 ba1.7k sqft108 Shadow Bend Dr, Broussard, LA 70518For Sale
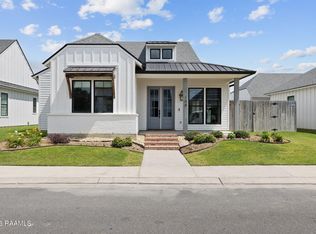
 MLS ID #2600004448, MaryBeth Walsh, NextHome Cutting Edge Realty. RAA
 - $345,0004 bd2 ba1.8k sqft617 Easy Rock Landing Dr, Broussard, LA 70518For Sale
 MLS ID #2600007641, Lynne Gautreaux, Compass. RAA
 - $367,9993 bd2 ba1.7k sqft103 Tea Rose Dr, Broussard, LA 70518For Sale
 MLS ID #2600004644, Diana Richard, Compass. RAA
 - from $365,4003 bd3 ba1.8k sqftAden Plan, Magnolia Trace, Broussard, LA 70518New Construction
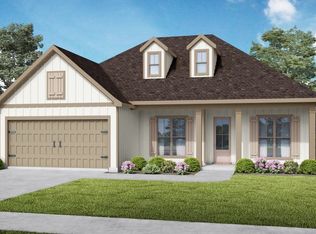 Manuel Builders
 - $360,0004 bd2 ba1.9k sqft415 Easy Rock Landing Dr, Broussard, LA 70518For SaleMLS ID #2600004400, Paul Tylock, EXP Realty, LLC. RAA
- $410,0004 bd3 ba2.6k sqft106 Paige Pl, Broussard, LA 70518For SaleMLS ID #2600008003, Ashton Hill, NextHome Cutting Edge Realty. RAA
- $385,0003 bd3 ba1.9k sqft106 Diamond Creek Dr, Broussard, LA 70518For SaleMLS ID #2600004445, Rusty Steel, EXP Realty, LLC. RAA
- $349,9993 bd2 ba1.8k sqft136 Lakes Edge Dr, Broussard, LA 70518New ConstructionMLS ID #2600004736, Kirk Schexnaider, Compass. RAA
- $333,0003 bd2 ba1.8k sqft122 Lakes Edge Dr, Broussard, LA 70518For SaleMLS ID #2500004775, Kirk Schexnaider, Compass. RAA
- $349,9003 bd3 ba1.8k sqft100 Wishing Well Dr, Broussard, LA 70518New ConstructionRAA
- $351,9004 bd3 ba1.9k sqft102 Wishing Well Dr, Broussard, LA 70518New ConstructionRAA
- $336,5005 bd3 ba2.7k sqft117 Harvest Falls Dr, Broussard, LA 70518New ConstructionRAA
- $387,4503 bd2 ba1.8k sqft105 Fountain Meadow Dr, Broussard, LA 70518New ConstructionMLS ID #2600000884, Kirk Schexnaider, Compass. RAA
- $399,6003 bd2 ba1.9k sqft115 Fountain Meadow Dr, Broussard, LA 70518New ConstructionMLS ID #2600003412, Luke Mahne, Real Broker, LLC. RAA
- $262,5004 bd2 ba1.7k sqft109 Acadian Falls Dr, Broussard, LA 70518New ConstructionRAA
- $266,5004 bd2 ba1.7k sqft106 Acadian Falls Dr, Broussard, LA 70518New ConstructionRAA
- $415,0003 bd3 ba2.6k sqft102 La Quinta Ct, Broussard, LA 70518For SaleMLS ID #2500003434, Maria Phares, EXP Realty, LLC. RAA
- $285,0003 bd2 ba2.2k sqft100 Bristow Bayou Rd, Broussard, LA 70518For SaleMLS ID #2600006939, Jaci R Hiatt, EXP Realty, LLC. RAA
