119 LouEllen Lane, Harvest Al 35749 - Located in Laurelwood Subdivision is this immaculate Basement Home featuring over 3000sqft - Main Level offers a welcoming stone entrance with a lovely foyer, formal dining room, vaulted family room with fireplace and window sitting overlooking sprawling yard. A multi functional sunroom flooded with windows for natural light. Family sized kitchen with tiled backsplash and updated appliances. Master and guest rooms are located on main level and features 2.5 baths. Master Suite features LVP flooring and Glamour bath has recently been updated. Basement Living space features a full kitchen/laundry/full bath and covered access. 2-car garage and private.
Pending
$439,900
119 Louellen Ln, Harvest, AL 35749
4beds
3,239sqft
Single Family Residence
Built in 1995
-- sqft lot
$-- Zestimate®
$136/sqft
$-- HOA
What's special
Formal dining roomCovered accessLovely foyerWelcoming stone entrance
- 19 days
- 769
- 78
Likely to sell faster than
Zillow last checked:
Listing updated:
Listed by:
Rod Weaver 256-755-0406,
CRYE-LEIKE REALTORS - Madison
Source: ValleyMLS,MLS#: 21931846
Facts & features
Interior
Bedrooms & bathrooms
- Bedrooms: 4
- Bathrooms: 4
- Full bathrooms: 2
- 3/4 bathrooms: 1
- 1/2 bathrooms: 1
Rooms
- Room types: Foyer, Master Bedroom, Living Room, Bedroom 2, Dining Room, Bedroom 3, Kitchen, Bedroom 4, Breakfast, 2ndkit, Glabath, Laundry, Sun, In-LawSuite
Primary bedroom
- Features: Ceiling Fan(s), LVP
- Level: First
- Area: 210
- Dimensions: 14 x 15
Bedroom 2
- Features: Ceiling Fan(s), Carpet
- Level: First
- Area: 121
- Dimensions: 11 x 11
Bedroom 3
- Features: Ceiling Fan(s), Carpet
- Level: First
- Area: 110
- Dimensions: 10 x 11
Bedroom 4
- Features: LVP Flooring
- Level: Basement
- Area: 336
- Dimensions: 16 x 21
Bathroom 1
- Features: Tile
- Level: First
- Area: 143
- Dimensions: 11 x 13
Dining room
- Features: LVP
- Level: First
- Area: 143
- Dimensions: 11 x 13
Kitchen
- Features: LVP
- Level: First
- Area: 165
- Dimensions: 11 x 15
Living room
- Features: Ceiling Fan(s), Fireplace, Vaulted Ceiling(s), LVP
- Level: First
- Area: 144
- Dimensions: 12 x 12
Laundry room
- Features: LVP Flooring
- Level: First
- Area: 84
- Dimensions: 7 x 12
Workshop
- Features: Unfinished
- Level: Basement
- Area: 912
- Dimensions: 24 x 38
Heating
- Central 2
Cooling
- Central 2
Appliances
- Included: Range, Cooktop, Oven, Dishwasher, Microwave, Refrigerator
Features
- Basement: Basement
- Has fireplace: Yes
- Fireplace features: Gas Log
Interior area
- Total interior livable area: 3,239 sqft
Property
Parking
- Parking features: Garage-Two Car, Garage-Attached, Garage Door Opener
Lot
- Dimensions: 284 x 175 x 205 x 70
Details
- Parcel number: 1503074003076000
Construction
Type & style
- Home type: SingleFamily
- Architectural style: Ranch
- Property subtype: Single Family Residence
Condition
- New construction: No
- Year built: 1995
Utilities & green energy
- Sewer: Septic Tank
- Water: Public
Community & HOA
Community
- Subdivision: Laurelwood
HOA
- Has HOA: No
Location
- Region: Harvest
Financial & listing details
- Price per square foot: $136/sqft
- Tax assessed value: $389,200
- Annual tax amount: $1,069
- Date on market: 10/16/2026
Estimated market value
Not available
Estimated sales range
Not available
Not available
Price history
| Date | Event | Price |
|---|---|---|
| 10/27/2026 | Pending sale | $439,900$136/sqft |
Source:  ValleyMLS #21931846 Report a problem | ||
| 10/16/2026 | Listed for sale | $439,900+417.5%$136/sqft |
Source: ValleyMLS #21931846 Report a problem | ||
| 6/13/2014 | Sold | $85,000-57.3%$26/sqft |
Source: Public Record Report a problem | ||
| 9/27/2013 | Sold | $199,000$61/sqft |
Source: ValleyMLS #464166 Report a problem | ||
| 8/16/2013 | Price change | $199,000-7.4%$61/sqft |
Source: Averbuch Realty Co.,Inc. #464166 Report a problem | ||
| 7/31/2013 | Price change | $215,000-3.2%$66/sqft |
Source: Averbuch Realty Co.,Inc. #464166 Report a problem | ||
| 7/23/2013 | Price change | $222,000-3.1%$69/sqft |
Source: Averbuch Realty Co.,Inc. #464166 Report a problem | ||
| 6/25/2013 | Listed for sale | $229,000-1.7%$71/sqft |
Source: Averbuch Realty Co.,Inc. #464166 Report a problem | ||
| 5/28/2013 | Sold | $233,000-2.9%$72/sqft |
Source: Public Record Report a problem | ||
| 4/3/2013 | Listed for sale | $239,900-4%$74/sqft |
Source: Morley Real Estate Group, Inc. #925052 Report a problem | ||
| 1/2/2013 | Listing removed | $250,000$77/sqft |
Source: RE/MAX DISTINCTIVE #492441 Report a problem | ||
| 10/10/2012 | Price change | $250,000-3.8%$77/sqft |
Source: RE/MAX Distinctive #492441 Report a problem | ||
| 8/17/2012 | Price change | $259,990-13.3%$80/sqft |
Source: RE/MAX DISTINCTIVE #492441 Report a problem | ||
| 4/26/2012 | Price change | $299,999-1.6%$93/sqft |
Source: RE/MAX DISTINCTIVE #492441 Report a problem | ||
| 2/17/2012 | Listed for sale | $304,990-4.7%$94/sqft |
Source: RE/MAX Distinctive #492441 Report a problem | ||
| 8/15/2011 | Price change | $319,900-3%$99/sqft |
Source: RE/MAX Alliance Madison #592642 Report a problem | ||
| 6/11/2011 | Listed for sale | $329,900$102/sqft |
Source: Eagle One, LLC dba Summit Realtors #776630 Report a problem | ||
Public tax history
| Year | Property taxes | Tax assessment |
|---|---|---|
| 2025 | $1,069 +6.2% | $36,840 +7% |
| 2024 | $1,006 +3.6% | $34,440 +3.5% |
| 2023 | $971 +12.8% | $33,260 +12.4% |
| 2022 | $861 +7.3% | $29,600 +7.1% |
| 2021 | $802 +7% | $27,640 +6.7% |
| 2020 | $750 +4.6% | $25,900 +4.4% |
| 2019 | $717 | $24,800 +7.3% |
| 2018 | $717 | $23,120 |
| 2017 | -- | $23,120 |
| 2016 | -- | $23,120 |
| 2015 | -- | $23,120 -0.7% |
| 2014 | $671 | $23,280 |
| 2013 | -- | $23,280 |
| 2012 | -- | $23,280 |
| 2011 | -- | $23,280 |
Find assessor info on the county website
Monthly payment
Est. payment
Payment breakdown
Explore the cost of this home by adjusting the details. Changes won't be saved.Climate risks
Neighborhood: 35749
Nearby schools
Schools provided by the listing agent
- Elementary: Endeavor Elementary
- Middle: Monrovia
- High: Sparkman
Source: ValleyMLS. This data may not be complete. We recommend contacting the local school district to confirm school assignments for this home.
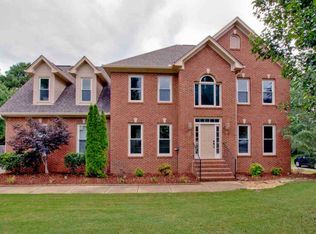
Similar homes
- $429,9004 bd3 ba3.2k sqft113 Gilley Dr, Harvest, AL 35749For Sale
 MLS ID #21932470, Rachel Lowell. ValleyMLS
- from $434,9004 bd3 ba3.1k sqftThe Lincoln Plan, Riverstone At Monrovia, Harvest, AL 35749New Construction
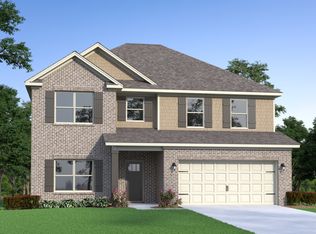 Legacy Homes Alabama
- $509,0004 bd4 ba3.3k sqft123 Foxridge Dr, Harvest, AL 35749For Sale
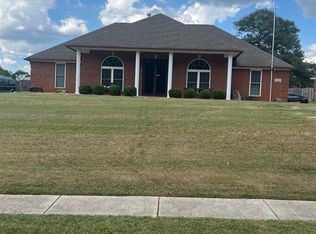 MLS ID #21929337, Regina Corbitt. ValleyMLS
- $434,9004 bd3 ba3.1k sqft9 Flintridge Dr, Harvest, AL 35749For Sale
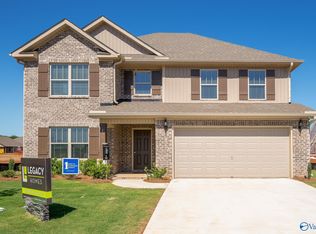 MLS ID #21847957, Corey Gilmore. ValleyMLS
