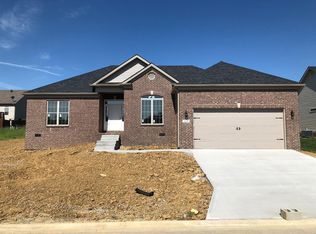
BACK ON MARKET due to no fault of the Sellers! Welcome home to this beautifully maintained ranch-style residence, where timeless brick and vinyl siding create classic curb appeal and thoughtful updates make everyday living a delight. Step inside to an inviting open-concept layout featuring the living room, dining area, and kitchen, all enhanced by tall ceilings and an abundance of natural light that create a bright, airy atmosphere. This home offers three comfortable bedrooms and two full bathrooms, with recently installed pressed-wood flooring throughout all three bedrooms for a fresh, modern touch. The spacious primary suite is a true retreat, featuring a beautifully remodeled walk-in shower (completed June 2026) and an impressive walk-in closet with a professionally designed organization system by Closets By Design. Outdoor living is just as enjoyable, thanks to the covered back patio complete with a ceiling fan, making it the perfect place to relax in every season. The fully fenced backyard features an 8-foot privacy fence, while professionally designed landscaping by Wilson's Nurseries enhances the home's curb appeal. Additional highlights include an extended driveway offering extra parking, a spacious attached garage, and a peaceful location tucked into the back of The Homestead neighborhood off US-460, providing convenient access while minimizing traffic noise. This move-in-ready home offers the perfect blend of comfort and style!
Pending
$368,000
119 Raccoon Run, Georgetown, KY 40324
3beds
1,930sqft
Single Family Residence
Built in 2018
7,840 Square Feet Lot
$364,300 Zestimate®
$191/sqft
$17/mo HOA
What's special
Ranch-style residenceBeautifully remodeled walk-in showerSpacious attached garageInviting open-concept layoutTall ceilingsAbundance of natural lightSpacious primary suite
- 45 days
- 307
- 27
Zillow last checked:
Listing updated:
Listed by:
Sydney Pennington 859-797-9866,
In House Real Estate,
Crystal Gail Smith 859-396-6486,
In House Real Estate
Source: Imagine MLS,MLS#: 26020818
Facts & features
Interior
Bedrooms & bathrooms
- Bedrooms: 3
- Bathrooms: 2
- Full bathrooms: 2
Primary bedroom
- Level: First
- Area: 208 Square Feet
- Dimensions: 13 x 16
Bedroom 1
- Level: First
Bedroom 2
- Level: First
Primary bathroom
- Level: First
Bathroom 1
- Level: First
Dining room
- Level: First
Family room
- Level: First
Foyer
- Level: First
Kitchen
- Level: First
Utility room
- Description: Laundry Room
- Level: First
Heating
- Electric, Heat Pump
Cooling
- Ceiling Fan(s), Electric, Heat Pump
Appliances
- Included: Disposal, Dishwasher, Microwave, Refrigerator, Oven, Range
- Laundry: Electric Dryer Hookup, Gas Dryer Hookup, Main Level, Washer Hookup
Features
- Breakfast Bar, Entrance Foyer, Eat-in Kitchen, Walk-In Closet(s), Ceiling Fan(s)
- Flooring: Laminate, Tile
- Windows: Blinds, Screens
- Basement: Crawl Space
- Has fireplace: No
Interior area
- Total structure area: 1,930
- Total interior livable area: 1,930 sqft
- Finished area above ground: 1,930
- Finished area below ground: 0
Property
Parking
- Total spaces: 2
- Parking features: Attached Garage, Driveway, Garage Door Opener, Garage Faces Front
- Garage spaces: 2
- Has uncovered spaces: Yes
Features
- Levels: One
- Fencing: Privacy
- Has view: Yes
- View description: Neighborhood
Lot
- Size: 7,840 Square Feet
- Features: Few Trees
Details
- Parcel number: 06100038.000
Construction
Type & style
- Home type: SingleFamily
- Architectural style: Ranch
- Property subtype: Single Family Residence
Materials
- Brick Veneer, Vinyl Siding
- Foundation: Concrete Perimeter
- Roof: Dimensional Style,Shingle
Condition
- Year built: 2018
Utilities & green energy
- Sewer: Public Sewer
- Water: Public
- Utilities for property: Electricity Connected
Community & HOA
Community
- Subdivision: Homestead
HOA
- Has HOA: Yes
- Amenities included: Other
- Services included: Other, Maintenance Grounds
- HOA fee: $200 annually
Location
- Region: Georgetown
Financial & listing details
- Price per square foot: $191/sqft
- Tax assessed value: $312,500
- Annual tax amount: $2,783
- Date on market: 9/1/2026
Estimated market value
$364,300
$346,000 - $383,000
$2,403/mo
Price history
| Date | Event | Price |
|---|---|---|
| 9/8/2026 | Pending sale | $368,000$191/sqft |
Source:  Imagine MLS #26020818 Report a problem Imagine MLS #26020818 Report a problem | ||
| 9/1/2026 | Listed for sale | $368,000$191/sqft |
Source: Imagine MLS #26020818 Report a problem | ||
| 8/25/2026 | Contingent | $368,000$191/sqft |
Source: Imagine MLS #26020818 Report a problem | ||
| 8/17/2026 | Listed for sale | $368,000+43.8%$191/sqft |
Source: Imagine MLS #26020818 Report a problem | ||
| 8/7/2020 | Sold | $256,000-2.7%$133/sqft |
Source: Imagine MLS #20009726 Report a problem | ||
| 6/29/2020 | Pending sale | $263,000$136/sqft |
Source: Keller Williams Legacy Group #20009726 Report a problem | ||
| 6/10/2020 | Price change | $263,000-0.4%$136/sqft |
Source: Keller Williams Legacy Group #20009726 Report a problem | ||
| 6/2/2020 | Price change | $264,000-0.4%$137/sqft |
Source: Keller Williams Legacy Group #20009726 Report a problem | ||
| 5/18/2020 | Listed for sale | $265,000+12.8%$137/sqft |
Source: Keller Williams Legacy Group #20009726 Report a problem | ||
| 7/31/2019 | Sold | $235,000$122/sqft |
Source: Imagine MLS #1915463 Report a problem | ||
| 7/9/2019 | Pending sale | $235,000$122/sqft |
Source: Keller Williams Legacy Group #1915463 Report a problem | ||
| 7/9/2019 | Listed for sale | $235,000+1.8%$122/sqft |
Source: Keller Williams Legacy Group #1915463 Report a problem | ||
| 8/6/2018 | Sold | $230,900+0.4%$120/sqft |
Source: Public Record Report a problem | ||
| 6/18/2018 | Pending sale | $229,900$119/sqft |
Source: Aloha Bluegrass Realty & Aucti #1807260 Report a problem | ||
| 4/11/2018 | Price change | $229,900+2.2%$119/sqft |
Source: Aloha Bluegrass Realty & Aucti #1807260 Report a problem | ||
| 4/10/2018 | Listed for sale | $224,900+922.3%$117/sqft |
Source: Aloha Bluegrass Realty & Aucti #1724429 Report a problem | ||
| 12/14/2017 | Sold | $22,000$11/sqft |
Source: Public Record Report a problem | ||
Public tax history
| Year | Property taxes | Tax assessment |
|---|---|---|
| 2025 | $2,783 +5% | $312,500 +6% |
| 2024 | $2,652 +3.8% | $294,900 +4.6% |
| 2023 | $2,556 +15.1% | $281,900 +10.1% |
| 2022 | $2,221 -1.1% | $256,000 |
| 2021 | $2,245 +9878.3% | $256,000 +1037.8% |
| 2017 | $23 -87.5% | $22,500 |
| 2016 | $180 | $22,500 |
| 2015 | $180 +4.7% | $22,500 |
| 2014 | $172 -26.1% | $22,500 -29.7% |
| 2011 | $233 | $32,000 |
| 2010 | -- | $32,000 |
| 2009 | -- | $32,000 |
Find assessor info on the county website
Monthly payment
Est. payment
Payment breakdown
Explore the cost of this home by adjusting the details. Changes won't be saved.Climate risks
Neighborhood: 40324
Nearby schools
Schools provided by the listing agent
- Elementary: Stamping Ground
- Middle: Georgetown
- High: Great Crossing
Source: Imagine MLS. This data may not be complete. We recommend contacting the local school district to confirm school assignments for this home.
Similar homes
- $372,0003 bd2 ba1.8k sqft117 Lost Tree Dr, Georgetown, KY 40324For Sale

 MLS ID #26013788, Jackie Anders, Rector Hayden Realtors. Imagine MLS
 - $381,0003 bd2 ba1.7k sqft100 Stephen Dr, Georgetown, KY 40324For Sale
 MLS ID #26022023, Janet C Wigginton, Keller Williams Commonwealth. Imagine MLS
 - $339,9004 bd3 ba1.9k sqft109 Meadow View Way, Georgetown, KY 40324For Sale
 MLS ID #26025651, R. Tyler Singleton, ERA Select Real Estate. Imagine MLS
 - $385,0004 bd3 ba2k sqft141 Hemingway Pl, Georgetown, KY 40324For Sale
 MLS ID #26014819, Tina Witt, Keller Williams Legacy Group. Imagine MLS
 - $399,9003 bd3 ba2.2k sqft146 Dove Run Cir, Georgetown, KY 40324For SaleMLS ID #26026434, Wendy Tuttle, KB Realty Group. Imagine MLS
- $334,9003 bd3 ba2k sqft147 Serena Way, Georgetown, KY 40324For SaleMLS ID #26025082, Dawn Wheeler-Fitzpatrick, United Real Estate Bluegrass. Imagine MLS
- $394,0004 bd3 ba2.4k sqft100 Buffalo Spring Trl, Georgetown, KY 40324For SaleMLS ID #26018610, Joseph Smallwood, Christies International Real Estate Bluegrass. Imagine MLS
- $339,9003 bd3 ba2.5k sqft319 Kentucky Ave, Georgetown, KY 40324For Sale
 MLS ID #1723621, Michael Carey, Realty Advanced. Metro Search Inc. LLC DBA Apex MLS
 - $424,9003 bd3 ba2.6k sqft161 Shinnecock Hill Dr, Georgetown, KY 40324For SaleMLS ID #26023758, Catherine Wilson, Indigo & Co. Imagine MLS
- $409,9994 bd3 ba2.6k sqft208 Ransom Trce, Georgetown, KY 40324For SaleMLS ID #26020719, Nikki Ankeny Langfels, The Brokerage. Imagine MLS
- $375,0003 bd3 ba2.3k sqft127 Riviera Dr, Georgetown, KY 40324For SaleMLS ID #26020389, Amy Barron, LPT Realty. Imagine MLS
- $421,9994 bd3 ba2.5k sqft144 Silver Springs Way, Georgetown, KY 40324For SaleMLS ID #26024981, Laura Sizemore, Rock N' Realty LLC. Imagine MLS
- $389,9003 bd2 ba1.7k sqft168 Ruth Miller Dr, Georgetown, KY 40324For SaleMLS ID #26024787, Suzanne Turner, Indigo & Co. Imagine MLS
- $389,9004 bd3 ba2.2k sqft162 Riviera Dr, Georgetown, KY 40324For SaleMLS ID #26014155, Cathleen Richards, Epique Realty - Georgetown. Imagine MLS
- $348,0003 bd3 ba2.1k sqft141 White Cliffs Ln, Frankfort, KY 40601For SaleMLS ID #26024868, Samuel Laytart, United Real Estate Bluegrass. Imagine MLS
- $310,0003 bd2 ba1.4k sqft130 Elk Dr, Stamping Ground, KY 40379For SaleMLS ID #26022166, Megan F McEuen, Georgetown Real Estate Connection. Imagine MLS
- $446,1653 bd3 ba2.3k sqft103 Amick Way, Georgetown, KY 40324For SaleMLS ID #24007230, Kassie Bennett, Kassie & Associates. Imagine MLS
- $389,9003 bd2 ba1.8k sqft839 Springhill Ln, Frankfort, KY 40601For SaleMLS ID #26014494, Hope Hedden, Transactionbroker.com. Imagine MLS
- $424,9003 bd3 ba2.8k sqft140 Westwoods Dr, Georgetown, KY 40324For SaleMLS ID #26017467, John Groft, RE/MAX Creative Realty. Imagine MLS
