This exceptional floor plan boasts an ultra open concept with a spacious indoor /outdoor feel that is not often found in our market. Inside, enjoy a big kitchen full of cabinet space, upgraded SS appliances and a thoughtful walk in pantry. You’ll find a luxurious owner’s retreat that features an 8x16 walk in closet, tile shower and double vanities. Other interior features include multiple bedrooms + a flex space that could be used as office downstairs, 10’ ceilings, crown molding, quality room upstairs and more. On your private covered back porch, enjoy relaxing afternoons with family on your 0.59AC lot. Situated in an established, beautiful neighborhood, this is not one you'll want to miss.
Pending
Est. $575,000
119 River Downs Dr, Huntsville, AL 35811
5beds
2,846sqft
Single Family Residence
Built in ----
0.63 Acres Lot
$-- Zestimate®
$202/sqft
$29/mo HOA
What's special
Multiple bedroomsDouble vanitiesFlex spaceUpgraded ss appliancesThoughtful walk in pantryCrown moldingTile shower
- 73 days |
- 561 |
- 42 |
Zillow last checked:
Listing updated:
Listed by:
Nick Holman 256-656-6521,
eXp Realty LLC
Source: ValleyMLS,MLS#: 21918267
Facts & features
Interior
Bedrooms & bathrooms
- Bedrooms: 5
- Bathrooms: 4
- Full bathrooms: 3
- 1/2 bathrooms: 1
Rooms
- Room types: Master Bedroom, Living Room, Bedroom 2, Dining Room, Bedroom 3, Kitchen, Bedroom 4, Family Room, Bonus Room, Office/Study, Utility Room, Master Bathroom, Bath:EnsuiteFull
Primary bedroom
- Features: 10’ + Ceiling, Crown Molding, Recessed Lighting, Smooth Ceiling, Walk-In Closet(s), LVP
- Level: First
- Area: 255
- Dimensions: 17 x 15
Bedroom 2
- Features: Ceiling Fan(s), Crown Molding, Smooth Ceiling
- Level: First
- Area: 156
- Dimensions: 13 x 12
Bedroom 3
- Features: Ceiling Fan(s), Crown Molding, Smooth Ceiling
- Level: First
- Area: 156
- Dimensions: 13 x 12
Bedroom 4
- Features: Ceiling Fan(s), Crown Molding, Smooth Ceiling
- Level: First
- Area: 154
- Dimensions: 14 x 11
Bedroom 5
- Features: Carpet, Recessed Lighting, Smooth Ceiling
- Level: Second
- Area: 252
- Dimensions: 14 x 18
Bathroom 1
- Features: Crown Molding, Double Vanity, Recessed Lighting, Tile
- Level: First
- Area: 120
- Dimensions: 15 x 8
Kitchen
- Features: 10’ + Ceiling, Crown Molding, Eat-in Kitchen, Kitchen Island, Recessed Lighting, Smooth Ceiling, LVP
- Level: First
- Area: 216
- Dimensions: 18 x 12
Living room
- Features: 10’ + Ceiling, Crown Molding, Recessed Lighting, Smooth Ceiling, LVP
- Level: First
- Area: 289
- Dimensions: 17 x 17
Utility room
- Features: Utility Sink
- Level: First
- Area: 84
- Dimensions: 12 x 7
Heating
- Central 1
Cooling
- Central 1
Appliances
- Included: Oven, Dishwasher, Microwave, Trash Compactor
Features
- Has basement: No
- Number of fireplaces: 1
- Fireplace features: Gas Log, One
Interior area
- Total interior livable area: 2,846 sqft
Property
Parking
- Parking features: Garage-Two Car, Garage Faces Side
Features
- Levels: One
- Stories: 1
- Patio & porch: Covered, Covered Porch, Covered Patio, Patio, Deck, Front Porch, Screened Porch
- Exterior features: Hot Tub
- Spa features: Outside
Lot
- Size: 0.63 Acres
- Features: Near Golf Course
Details
- Parcel number: 0807360003030008
Construction
Type & style
- Home type: SingleFamily
- Architectural style: Ranch
- Property subtype: Single Family Residence
Materials
- Foundation: Slab
Condition
- New construction: No
Utilities & green energy
- Sewer: Septic Tank
- Water: Public
Community & HOA
Community
- Features: Gated, Golf
- Subdivision: Flint River Downs
HOA
- Has HOA: Yes
- Amenities included: Pool, Common Grounds
- Services included: Community Pool (OA), Common Grounds
- HOA fee: $350 annually
- HOA name: Flint River Downs HOA
Location
- Region: Huntsville
Financial & listing details
- Price per square foot: $202/sqft
- Tax assessed value: $275,200
- Annual tax amount: $2,153
- Date on market: 5/16/2026
Foreclosure details
Estimated market value
Not available
Estimated sales range
Not available
$2,839/mo
Price history
| Date | Event | Price |
|---|---|---|
| 7/13/2026 | Pending sale | $575,000$202/sqft |
Source:  ValleyMLS #21918267 Report a problem ValleyMLS #21918267 Report a problem | ||
| 5/22/2026 | Listed for sale | $575,000+16.3%$202/sqft |
Source: ValleyMLS #21918267 Report a problem | ||
| 3/23/2026 | Sold | $494,329-8.4%$174/sqft |
Source: Public Record Report a problem | ||
| 2/19/2026 | Price change | $539,900-1.8%$190/sqft |
Source: ValleyMLS #21864936 Report a problem | ||
| 7/18/2025 | Price change | $549,900-4.3%$193/sqft |
Source: ValleyMLS #21864936 Report a problem | ||
| 7/7/2025 | Price change | $574,7000%$202/sqft |
Source: ValleyMLS #21864936 Report a problem | ||
| 7/2/2025 | Price change | $574,8000%$202/sqft |
Source: ValleyMLS #21864936 Report a problem | ||
| 6/27/2025 | Price change | $574,9000%$202/sqft |
Source: ValleyMLS #21864936 Report a problem | ||
| 6/16/2025 | Price change | $575,000-0.7%$202/sqft |
Source: ValleyMLS #21864936 Report a problem | ||
| 5/7/2025 | Listed for sale | $579,000$203/sqft |
Source: ValleyMLS #21864936 Report a problem | ||
| 5/2/2025 | Pending sale | $579,000$203/sqft |
Source: ValleyMLS #21864936 Report a problem | ||
| 3/27/2025 | Price change | $579,000-1.8%$203/sqft |
Source: ValleyMLS #21864936 Report a problem | ||
| 3/17/2025 | Price change | $589,900+0.1%$207/sqft |
Source: ValleyMLS #21864936 Report a problem | ||
| 2/24/2025 | Price change | $589,5990%$207/sqft |
Source: ValleyMLS #21864936 Report a problem | ||
| 2/6/2025 | Price change | $589,6990%$207/sqft |
Source: ValleyMLS #21864936 Report a problem | ||
| 1/28/2025 | Price change | $589,7990%$207/sqft |
Source: ValleyMLS #21864936 Report a problem | ||
| 1/23/2025 | Price change | $589,8000%$207/sqft |
Source: ValleyMLS #21864936 Report a problem | ||
| 1/15/2025 | Listed for sale | $589,900$207/sqft |
Source: ValleyMLS #21864936 Report a problem | ||
| 12/18/2024 | Listing removed | $589,900$207/sqft |
Source: ValleyMLS #21864936 Report a problem | ||
| 12/18/2024 | Price change | $589,900+0%$207/sqft |
Source: ValleyMLS #21864936 Report a problem | ||
| 12/13/2024 | Price change | $589,8000%$207/sqft |
Source: ValleyMLS #21864936 Report a problem | ||
| 12/10/2024 | Price change | $589,900+0.2%$207/sqft |
Source: ValleyMLS #21864936 Report a problem | ||
| 12/6/2024 | Price change | $589,000+0%$207/sqft |
Source: ValleyMLS #21864936 Report a problem | ||
| 12/5/2024 | Price change | $588,9000%$207/sqft |
Source: ValleyMLS #21864936 Report a problem | ||
| 10/11/2024 | Listed for sale | $589,000+718.1%$207/sqft |
Source: ValleyMLS #21864936 Report a problem | ||
| 1/2/2024 | Sold | $72,000+18%$25/sqft |
Source: Public Record Report a problem | ||
| 9/15/2023 | Sold | $61,000+71.8%$21/sqft |
Source: ValleyMLS #1841224 Report a problem | ||
| 2/23/2007 | Sold | $35,500$12/sqft |
Source: Public Record Report a problem | ||
Public tax history
| Year | Property taxes | Tax assessment |
|---|---|---|
| 2025 | $2,153 +800.3% | $55,040 +670.9% |
| 2024 | $239 | $7,140 |
| 2023 | $239 | $7,140 |
| 2022 | $239 | $7,140 |
| 2021 | $239 | $7,140 |
| 2020 | $239 | $7,140 |
| 2019 | $239 | $7,140 |
| 2018 | $239 | $7,140 |
| 2017 | $239 | $7,140 |
| 2016 | $239 | $7,140 |
| 2015 | $239 | $7,140 |
| 2014 | $239 | $7,140 |
Find assessor info on the county website
Monthly payment
Climate risks
Neighborhood: 35811
Nearby schools
GreatSchools rating
- 9/10Riverton Elementary SchoolGrades: PK-3Distance: 0.3 mi
- 7/10Buckhorn Middle SchoolGrades: 7-8Distance: 3.7 mi
- 8/10Buckhorn High SchoolGrades: 9-12Distance: 3.6 mi
Schools provided by the listing agent
- Elementary: Riverton Elementary
- Middle: Riverton
- High: Buckhorn
Source: ValleyMLS. This data may not be complete. We recommend contacting the local school district to confirm school assignments for this home.

- $387,1004 bd3 ba2.3k sqft117 River Downs Dr, Huntsville, AL 35811Off Market
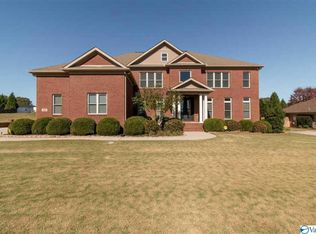
- $641,5005 bd6 ba4.6k sqft121 River Downs Dr, Huntsville, AL 35811Off Market
- $241,700-- bd0 ba1.4k sqft122 Winding Trl, Huntsville, AL 35811Off Market
- $241,100-- bd0 ba1.4k sqft120 Winding Trl, Huntsville, AL 35811Off Market
- $428,9004 bd3 ba2.9k sqft107 River Downs Dr, Huntsville, AL 35811Off Market
- $438,400-- bd1 ba2.7k sqft123 River Downs Dr, Huntsville, AL 35811Off Market
- $274,700-- bd1 ba1.7k sqft124 Winding Trl, Huntsville, AL 35811Off Market
- $284,5003 bd1 ba1.7k sqft118 Winding Trl, Huntsville, AL 35811Off Market
A local agent can set up tours, give advice and negotiate with sellers.
A local lender can help you make sure your offer is ready when you are.
Similar homes
- $574,9004 bd3 ba2.5k sqft122 Eden Ln, Huntsville, AL 35811New Construction
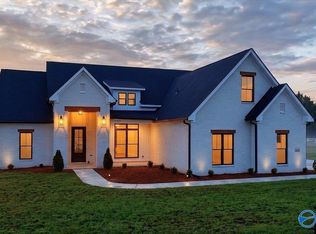 MLS ID #21920942, Luke Hayden. ValleyMLS
 - $562,7903 bd4 ba2.9k sqft108 Tara Dr, Huntsville, AL 35811New Construction
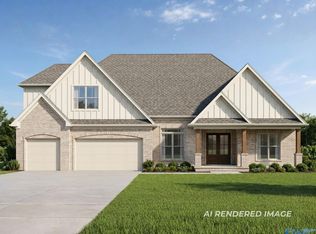 MLS ID #21918636, Rebecca Lowrey. ValleyMLS
 - $571,0404 bd4 ba3.2k sqft222 Lyndon Cove Rd, Huntsville, AL 35811New Construction
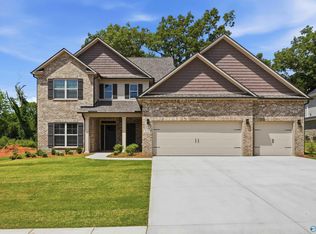 MLS ID #21897566, Rebecca Lowrey. ValleyMLS
 - $724,9003 bd4 ba3.2k sqft212 Idle Creek Dr, Huntsville, AL 35811For Sale
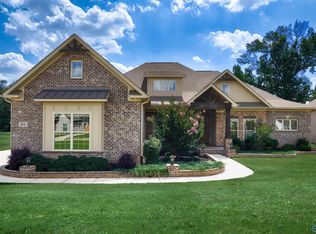 MLS ID #21923057, Stephanie Beckert. ValleyMLS
 - $439,0004 bd3 ba2.5k sqft116 Shallowhill Rd, Huntsville, AL 35811For SaleMLS ID #21919490, Jenny Massey. ValleyMLS
- $589,9004 bd4 ba3.8k sqft650 Silver Maple Dr, New Market, AL 35761New ConstructionMLS ID #21909841, Damien McVey. ValleyMLS
- $431,9004 bd3 ba2.7k sqft205 Catalyst St, Huntsville, AL 35811New ConstructionValleyMLS
- from $474,9004 bd4 ba2.8k sqftThe Oxford Plan, Riverton Preserve, Huntsville, AL 35811New ConstructionDavidson Homes, Inc.
- from $489,9004 bd3 ba2.9k sqftThe Jamestown, Founders Plan, Blue Ridge at Mount Carmel, Huntsville, AL 35811New ConstructionLegacy Homes Alabama
- from $499,9004 bd4 ba3.3k sqftThe Franklin, Founders Plan, Blue Ridge at Mount Carmel, Huntsville, AL 35811New ConstructionLegacy Homes Alabama
- from $504,9004 bd4 ba3.3k sqftThe Lexington, Founders Plan, Blue Ridge at Mount Carmel, Huntsville, AL 35811New ConstructionLegacy Homes Alabama
- $584,9004 bd3 ba2.9k sqft233 Oakland View Dr, Brownsboro, AL 35741New ConstructionMLS ID #21900616, Brian Webster. ValleyMLS
- $460,0004 bd4 ba3.2k sqft114 Berry Hill Dr, New Market, AL 35761For SaleMLS ID #21913250, Haley Temple. ValleyMLS
- $599,0005 bd5 ba3.8k sqft109 Sickle Mower Cir, New Market, AL 35761New ConstructionMLS ID #21901024, Damien McVey. ValleyMLS
- $456,9003 bd3 ba2.4k sqft1610 Calistoga Cir, Huntsville, AL 35811New ConstructionValleyMLS
- $430,0004 bd3 ba2.5k sqft142 Tango Dr, Meridianville, AL 35759For SaleMLS ID #21924417, Chris Garrard. ValleyMLS
- $575,0005 bd4 ba3.5k sqft121 Marlbrook Dr, Harvest, AL 35749New ConstructionValleyMLS
- $639,0005 bd4 ba3.6k sqft7087 Pale Dawn Pl SE, Owens Cross Roads, AL 35763For SaleMLS ID #21917942, Michelle Omenski. ValleyMLS
- $533,0005 bd4 ba3.4k sqft3011 Magnolia Leaf Cir SE, Owens Cross Roads, AL 35763For SaleMLS ID #21897699, Roxanne Brauchler. ValleyMLS
- $639,9004 bd3 ba2.8k sqft2516 Caldwell Park Ct SE, Owens Cross Roads, AL 35763For SaleMLS ID #21920701, Estelle Phillips. ValleyMLS
