Looking to live in the Monrovia area? Check out this 3 bedroom, 2 bath rancher on a quiet street. The large primary bedroom suite has an office space perfect for working from home. It also features a sliding glass door leading out to the oversized deck where you can enjoy your morning coffee or relax in the evening. The fenced yard provides room for outdoor activities, cookouts or gardening. The large upstairs bonus room allows space for a second office, media room, game room or hobby room. Conveniently located near schools, major roads, shopping, and Research Park. Call today to view this home.
Pending
$229,000
119 Shoalford Dr, Huntsville, AL 35806
3beds
2,140sqft
Single Family Residence
Built in 1989
0.5 Acres Lot
$-- Zestimate®
$107/sqft
$-- HOA
What's special
Fenced yardOversized deckLarge primary bedroom suiteLarge upstairs bonus room
- 77 days |
- 1,322 |
- 45 |
Zillow last checked:
Listing updated:
Listed by:
Pat Carter 256-714-2392,
Weichert Realtors-The Sp Plce
Source: ValleyMLS,MLS#: 21919862
Facts & features
Interior
Bedrooms & bathrooms
- Bedrooms: 3
- Bathrooms: 2
- Full bathrooms: 2
Rooms
- Room types: Master Bedroom, Living Room, Bedroom 2, Bedroom 3, Kitchen, Breakfast, Bonus Room
Primary bedroom
- Features: Ceiling Fan(s), Walk-In Closet(s)
- Level: First
- Area: 324
- Dimensions: 18 x 18
Bedroom 2
- Features: Ceiling Fan(s)
- Level: First
- Area: 144
- Dimensions: 12 x 12
Bedroom 3
- Features: Ceiling Fan(s)
- Level: First
- Area: 144
- Dimensions: 12 x 12
Kitchen
- Features: Laminate Floor
- Level: First
- Area: 150
- Dimensions: 15 x 10
Living room
- Features: Vaulted Ceiling(s)
- Level: First
- Area: 380
- Dimensions: 20 x 19
Bonus room
- Features: Carpet
- Level: Second
- Area: 200
- Dimensions: 20 x 10
Heating
- Central 1
Cooling
- Central 1, Window 1
Appliances
- Included: Range, Dishwasher
Features
- Has basement: No
- Fireplace features: See Remarks
Interior area
- Total interior livable area: 2,140 sqft
Property
Parking
- Parking features: Garage-Two Car, Garage-Attached, Garage Faces Front
Features
- Levels: One
- Stories: 1
- Patio & porch: Deck, Front Porch
Lot
- Size: 0.5 Acres
Details
- Parcel number: 1502100001069.000
- Special conditions: In Foreclosure
Construction
Type & style
- Home type: SingleFamily
- Architectural style: Ranch
- Property subtype: Single Family Residence
Materials
- Foundation: Slab
Condition
- New construction: No
- Year built: 1989
Utilities & green energy
- Sewer: Septic Tank
- Water: Public
Community & HOA
Community
- Subdivision: Stix
HOA
- Has HOA: No
Location
- Region: Huntsville
Financial & listing details
- Price per square foot: $107/sqft
- Tax assessed value: $257,500
- Annual tax amount: $890
- Date on market: 6/3/2026
Estimated market value
Not available
Estimated sales range
Not available
$2,144/mo
Price history
| Date | Event | Price |
|---|---|---|
| 7/9/2025 | Sold | $270,641+6.1%$126/sqft |
Source: Public Record Report a problem | ||
| 2/5/2021 | Sold | $255,000+2%$119/sqft |
Source:  ValleyMLS #1157183 Report a problem ValleyMLS #1157183 Report a problem | ||
| 12/14/2020 | Listing removed | $250,000$117/sqft |
Source: A.H. Sotheby's Int. Realty #1157183 Report a problem | ||
| 12/10/2020 | Listed for sale | $250,000$117/sqft |
Source: A.H. Sotheby's Int. Realty #1157183 Report a problem | ||
Public tax history
| Year | Property taxes | Tax assessment |
|---|---|---|
| 2025 | $890 +3.7% | $25,760 +3.5% |
| 2024 | $858 +3.8% | $24,900 +3.6% |
| 2023 | $827 +9.9% | $24,040 +9.3% |
| 2022 | $752 +56.1% | $22,000 +50.7% |
| 2021 | $482 +7.5% | $14,600 +6.7% |
| 2020 | $448 +5% | $13,680 +4.4% |
| 2019 | $427 | $13,100 +7% |
| 2018 | $427 +7.9% | $12,240 |
| 2017 | $396 | $12,240 |
| 2016 | $396 | $12,240 |
| 2015 | $396 -0.9% | $12,240 -0.8% |
| 2014 | $399 | $12,340 |
| 2013 | -- | $12,340 |
| 2012 | -- | $12,340 |
| 2011 | -- | $12,340 |
Find assessor info on the county website
Monthly payment
Est. payment
Payment breakdown
Explore the cost of this home by adjusting the details. Changes won't be saved.Climate risks
Neighborhood: 35806
Nearby schools
GreatSchools rating
- 10/10Legacy Elementary SchoolGrades: PK-5Distance: 1.5 mi
- 9/10Monrovia Middle SchoolGrades: 6-8Distance: 0.1 mi
- 8/10Sparkman High SchoolGrades: 9-12Distance: 2.9 mi
Schools provided by the listing agent
- Elementary: Legacy Elementary
- Middle: Monrovia
- High: Sparkman
Source: ValleyMLS. This data may not be complete. We recommend contacting the local school district to confirm school assignments for this home.
- $275,900-- bd0 ba2.3k sqft117 Shoalford Dr, Huntsville, AL 35806Off Market
- $202,800-- bd0 ba1.3k sqft121 Shoalford Dr, Huntsville, AL 35806Off Market
- $250,600-- bd0 ba1.7k sqft120 Shoalford Dr, Huntsville, AL 35806Off Market
- $246,900-- bd1 ba1.8k sqft115 Shoalford Dr, Huntsville, AL 35806Off Market
- $333,500-- bd1 ba2.5k sqft118 Shoalford Dr, Huntsville, AL 35806Off Market
- $316,1003 bd2 ba2k sqft122 Shoalford Dr, Huntsville, AL 35806Off Market
- $367,3003 bd3 ba2.6k sqft116 Shoalford Dr, Huntsville, AL 35806Off Market
- $366,0004 bd3 ba2.5k sqft113 Shoalford Dr, Huntsville, AL 35806Sold
A local agent can set up tours, give advice and negotiate with sellers.
Similar homes
- $200,0003 bd2 ba1.2k sqft7058 Wall Triana Hwy, Madison, AL 35757For Sale
 MLS ID #21926045, Dreama Cunningham. ValleyMLS
 - $229,9003 bd2 ba1.8k sqft3405 Wilks Pl SW, Huntsville, AL 35805For Sale
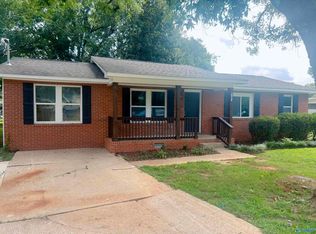 MLS ID #21924860, Taylor Wright. ValleyMLS
 - $225,0003 bd2 ba1.1k sqft3717 Gardenside Dr NW, Huntsville, AL 35810For Sale
 MLS ID #21925716, Kitty Washington. ValleyMLS
 - $219,0003 bd2 ba1.5k sqft3726 Oakdale Ct NW, Huntsville, AL 35810For Sale
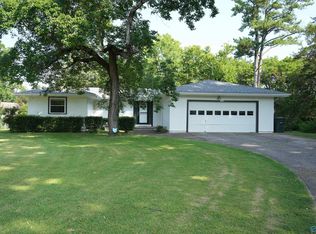 MLS ID #21922920, Moe Mossa. ValleyMLS
 - $234,9003 bd2 ba1.2k sqft202 Green Garden Dr, Harvest, AL 35749For SaleMLS ID #21921623, Jacob Cuevas. ValleyMLS
- $249,9004 bd3 ba1.6k sqft137 Jesse Layne Dr, Harvest, AL 35749For SaleMLS ID #21926766, Derick Honore. ValleyMLS
- $229,0003 bd2 ba1.3k sqft113 Carnegie Loop, Meridianville, AL 35759For SaleMLS ID #21920461, Ben Nemec. ValleyMLS
- $242,0004 bd2 ba1.4k sqft3203 Deerfield Rd NW, Huntsville, AL 35810For SaleMLS ID #11558542, Jacqueline Battle, National Land Realty, Northwest Alabama. My State MLS
- $210,0005 bd2 ba1.6k sqft178 Travis Dr, Hazel Green, AL 35750For SaleMLS ID #21926520, Maria Espinoza. ValleyMLS
- $220,0003 bd2 ba1.6k sqft4355 Maysville Rd, Huntsville, AL 35811For Sale By Owner
- $229,9003 bd3 ba1.3k sqft4192 Elkwood Section Rd, Ardmore, AL 35739For SaleMLS ID #21920947, Karen Ruffin. ValleyMLS
- $234,9003 bd1 ba1.4k sqft23399 Nick Davis Rd, Athens, AL 35613For SaleMLS ID #26-1528, Angela Taylor, RealtySouth The Harbin Company. Walker County Area MLS
- $--3 bd2 ba1.8k sqft25316 Hays Mill Rd, Elkmont, AL 35620AuctionAuction.com 1
- $265,0003 bd2 ba2.2k sqft1006 Forrest St, Athens, AL 35611For SaleMLS ID #21926575, Sarah McDavid. ValleyMLS
- $225,0003 bd2 ba1.7k sqft102 Rosa Lee Dr, Meridianville, AL 35759For SaleMLS ID #21916084, Jennifer Michaels. ValleyMLS
- $315,0003 bd2 ba1.9k sqft29175 Henderson Cir, Madison, AL 35756For SaleMLS ID #21926459, Vicki Berry. ValleyMLS
- $199,9003 bd2 ba1.1k sqft3121 Greenhill Dr NW, Huntsville, AL 35810For SaleMLS ID #21925733, Taron Ryce. ValleyMLS
- $319,9004 bd2 ba2k sqft208 Wild Berry Ln, Harvest, AL 35749For SaleMLS ID #21926024, Matthew McDermott. ValleyMLS
- $265,0003 bd2 ba1.7k sqft101 Sugar Bluff Ln NW, Madison, AL 35757For SaleMLS ID #21919089, Zack Wilson. ValleyMLS
- $205,0003 bd1 ba1.1k sqft4309 Clayrest Dr NW, Huntsville, AL 35816For SaleMLS ID #21920863, David Gossett. ValleyMLS
