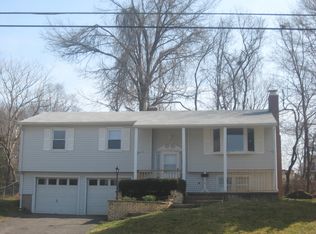
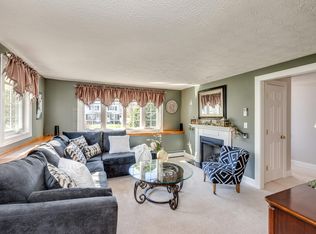
Open the door to your future! Walk right in and setup your new home. An exciting addition to the Southington market engulfs multiple features for the utmost enjoyment. Perfectly designed for an open living/dining/kitchen space. Hardwood floors throughout the first level bring a crisp and modern feel to all who enter. The living room is accented with a raised hearth fireplace. Steps away is the kitchen packed with all the amenities - tiled backsplash, granite counters, island seating, pantry and plenty of cabinetry. The bedroom wing contains 3 bedrooms and a refreshed bathroom with a granite counter and linen space. The massive finished lower level is a hidden gem. You'll have hours of fun in the oversized family room which includes a beverage/dining area. The recreation room lends itself to crafting, games or an overflow from the family room. An extra refreshed full bathroom rounds out this level. Outside activities are a must with this dwelling. A fully fenced yard creates privacy and containment for pets. The gazebo is 12' x 14' and gives you time to sit and chill throughout the seasons. A greenhouse is in place for you to finally start growing your own plants and food. Garden beds in the greenhouse and outside are ready for your special touches. So close but far enough away to enjoy the quiet are trails and downtown restaurants and shops. Central air, "2024" roof, garage and meticulously maintained is some added extras for your pure enjoyment.
Under contract
$429,900
119 Westbrook Road, Southington, CT 06479
3beds
1,900sqft
Single Family Residence
Built in 1969
0.28 Acres Lot
$450,600 Zestimate®
$226/sqft
$-- HOA
What's special
Island seatingMassive finished lower levelGranite counters
- 25 days
- 1,217
- 100
Likely to sell faster than
Zillow last checked:
Listing updated:
Listed by:
Rebecca A. Davis (860)302-7679,
Putnam Agency Real Estate LLC 860-628-5691
Source: Smart MLS,MLS#: 24215902
Facts & features
Interior
Bedrooms & bathrooms
- Bedrooms: 3
- Bathrooms: 2
- Full bathrooms: 2
Primary bedroom
- Features: Hardwood Floor
- Level: Main
- Area: 169 Square Feet
- Dimensions: 13 x 13
Bedroom
- Features: Hardwood Floor
- Level: Main
- Area: 126 Square Feet
- Dimensions: 9 x 14
Bedroom
- Features: Hardwood Floor
- Level: Main
- Area: 104 Square Feet
- Dimensions: 8 x 13
Family room
- Level: Lower
- Area: 594 Square Feet
- Dimensions: 22 x 27
Kitchen
- Features: Granite Counters, Dining Area, Kitchen Island, Hardwood Floor
- Level: Main
- Area: 168 Square Feet
- Dimensions: 12 x 14
Living room
- Features: Bay/Bow Window, Fireplace, Hardwood Floor
- Level: Main
- Area: 280 Square Feet
- Dimensions: 14 x 20
Rec play room
- Level: Lower
- Area: 150 Square Feet
- Dimensions: 10 x 15
Heating
- Forced Air, Natural Gas
Cooling
- Central Air
Appliances
- Included: Oven/Range, Microwave, Refrigerator, Dishwasher, Washer, Dryer, Electric Water Heater, Water Heater
Features
- Basement: Full,Finished
- Attic: Access Via Hatch
- Number of fireplaces: 1
Interior area
- Total structure area: 1,900
- Total interior livable area: 1,900 sqft
- Finished area above ground: 1,100
- Finished area below ground: 800
Property
Parking
- Total spaces: 1
- Parking features: Attached
- Attached garage spaces: 1
Lot
- Size: 0.28 Acres
- Features: Subdivided
Details
- Parcel number: 721388
- Zoning: R-12
Construction
Type & style
- Home type: SingleFamily
- Architectural style: Ranch
- Property subtype: Single Family Residence
Materials
- Shake Siding
- Foundation: Concrete Perimeter
- Roof: Asphalt
Condition
- New construction: No
- Year built: 1969
Utilities & green energy
- Sewer: Public Sewer
- Water: Public
Community & HOA
Community
- Subdivision: Plantsville
HOA
- Has HOA: No
Location
- Region: Plantsville
Financial & listing details
- Price per square foot: $226/sqft
- Tax assessed value: $240,840
- Annual tax amount: $5,609
- Date on market: 10/22/2026
Estimated market value
$450,600
$428,000 - $473,000
$3,122/mo
Price history
| Date | Event | Price |
|---|---|---|
| 10/25/2026 | Pending sale | $429,900$226/sqft |
Source:  Smart MLS #24215902 Report a problem | ||
| 10/22/2026 | Listed for sale | $429,900+230.7%$226/sqft |
Source: Smart MLS #24215902 Report a problem | ||
| 2/27/2015 | Sold | $130,000-24.6%$68/sqft |
Source: Smart MLS #G10015211 Report a problem | ||
| 3/22/2010 | Sold | $172,500+18.2%$91/sqft |
Source: Public Record Report a problem | ||
| 2/17/2010 | Sold | $146,000-27.7%$77/sqft |
Source: Smart MLS #G546130 Report a problem | ||
| 11/6/2009 | Sold | $202,025+87.1%$106/sqft |
Source: Public Record Report a problem | ||
| 1/31/1997 | Sold | $108,000$57/sqft |
Source: Public Record Report a problem | ||
Public tax history
| Year | Property taxes | Tax assessment |
|---|---|---|
| 2025 | $4,849 +5.6% | $146,020 |
| 2024 | $4,591 +3.6% | $146,020 |
| 2023 | $4,433 +4.2% | $146,020 |
| 2022 | $4,254 +0.4% | $146,020 |
| 2021 | $4,239 -2.3% | $146,020 +3.1% |
| 2020 | $4,338 +4.8% | $141,630 +4.8% |
| 2019 | $4,139 +0.5% | $135,090 |
| 2018 | $4,118 | $135,090 |
| 2017 | $4,118 +2.8% | $135,090 |
| 2016 | $4,004 | $135,090 |
Find assessor info on the county website
Monthly payment
Est. payment
Payment breakdown
Explore the cost of this home by adjusting the details. Changes won't be saved.Climate risks
Neighborhood: 06479
Nearby schools
Schools provided by the listing agent
- High: Southington
Source: Smart MLS. This data may not be complete. We recommend contacting the local school district to confirm school assignments for this home.
Similar homes
- $449,9003 bd1 ba1.2k sqft207 Manor Road, Southington, CT 06479For Sale

 MLS ID #24209476, Erin Lerz, Berkshire Hathaway NE Prop.. Smart MLS
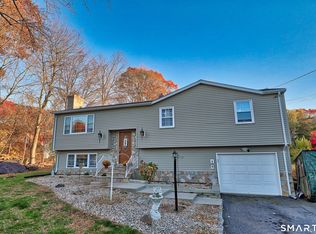
- $439,9003 bd1 ba1.1k sqft412 Lazy Lane, Southington, CT 06489For Sale
 MLS ID #24218933, Lu Marsella, RE/MAX RISE. Smart MLS
- $399,0003 bd3 ba1.8k sqft26 Lacey Road, Southington, CT 06489For Sale
 MLS ID #24220223, Laureen G. Kennedy, Coldwell Banker Realty. Smart MLS
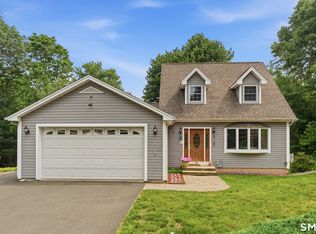
- $438,0003 bd3 ba1.6k sqft71 Bishop Street, Bristol, CT 06010For Sale
 MLS ID #24214659, Andrew Blovish, KW Legacy Partners. Smart MLS
- $475,0004 bd2 ba2.1k sqft271 Meriden Avenue, Southington, CT 06489For SaleMLS ID #24206647, Wendy Dietz, Berkshire Hathaway NE Prop.. Smart MLS
- $449,9004 bd2 ba1.6k sqft21 Lone Oak Avenue, Wolcott, CT 06716For SaleMLS ID #24218820, Gina Valentino, Advise Realty Services. Smart MLS
- $407,9003 bd2 ba1.5k sqft48 Manor Lane, Wolcott, CT 06716For SaleMLS ID #24198749, Fernando Barreiro, Lamacchia Realty. Smart MLS
- $421,0003 bd1 ba1.7k sqft432 East Mountain Road, Waterbury, CT 06706For SaleMLS ID #24210752, Lenna Vides Sanchez, Keller Williams Prestige Prop.. Smart MLS
- $449,9002 bd3 ba1.7k sqft16 Weathervane Road #16, Bristol, CT 06010For SaleMLS ID #24220082, Michael Albert, RE/MAX RISE. Smart MLS
- $389,9003 bd1 ba1.7k sqft145 Knob Hill Road, Meriden, CT 06451For SaleMLS ID #24219910, Joenny Peralta, eXp Realty. Smart MLS
- $349,9003 bd1 ba1.4k sqft34 Buckland Street, Wolcott, CT 06716For SaleMLS ID #24219693, Christopher Farrell, Carbutti & Co., Realtors. Smart MLS
- $388,9004 bd2 ba2.1k sqft75 Brinsmade Road, Hamden, CT 06514For SaleMLS ID #24221080, Betsy L. Purtell, Purtell Realty LLC. Smart MLS
- $465,0003 bd2 ba1.5k sqft16 Deepwood Drive, Cheshire, CT 06410For SaleMLS ID #24182948, Lisa P. Rollins, Compass Connecticut, LLC. Smart MLS
- $415,0004 bd2 ba2.2k sqft120 Maxine Road, Bristol, CT 06010For SaleMLS ID #24213056, Madelyn Pope, RE/MAX One. Smart MLS
- $429,9003 bd1 ba1.2k sqft60 Birchwood Road, Seymour, CT 06483For SaleMLS ID #24218542, Floyd O'Connor, Realty ONE Group Connect. Smart MLS
- $379,9003 bd3 ba1.3k sqft225 Stonecrest Drive, Bristol, CT 06010For SaleMLS ID #24216126, Katie O'Neil, Tier 1 Real Estate. Smart MLS
- $465,0003 bd3 ba1.7k sqft179 Schwink Drive, Meriden, CT 06450For SaleMLS ID #24218512, Heather Chandler, RE/MAX RISE. Smart MLS
- $429,9004 bd3 ba1.8k sqft162 Forest Street, Hamden, CT 06518For SaleMLS ID #24216563, Basil Amso, RE/MAX Right Choice. Smart MLS
- $424,9003 bd2 ba2.2k sqft1205 Willard Avenue, Newington, CT 06111For SaleMLS ID #24214554, Donna Sienko, Berkshire Hathaway NE Prop.. Smart MLS
- $499,9003 bd2 ba1.5k sqft23 Taine Mountain Road, Farmington, CT 06085For SaleMLS ID #24219829, Chloe N. White, KW Legacy Partners. Smart MLS
