Peaceful home setting on 1.52 picturesque acres!!! A rare find! Tucked away on a quiet road with no through traffic, the property includes a blend of open and wooded landscaping. Well-maintained one-level home offering 3 bedrooms/2 baths with a split bedroom plan. Open living space includes the kitchen, dining area and living room. Primary bedroom has access to a large multi-level deck overlooking the expansive yard. Property boasts a spacious fenced grassy area for entertaining while also extending further back and wide deeper into the woods for added privacy and exploring. 8X12 outbuilding with power, attached garage plus an oversized carport complete the package. Great location - rural, yet minutes to I-40, shopping and restaurants. New luxury vinyl flooring in one of the bedrooms 2026. Washer and Dryer 2024. Water heater 2022. New roof 2019. Don't miss the opportunity to make this your new home!
Under contract-no show
Price cut: $12K (10/1)
$287,000
1190 Landsdowne Dr, Conover, NC 28613
3beds
1,213sqft
Single Family Residence
Built in 1993
1.52 Acres Lot
$-- Zestimate®
$237/sqft
$-- HOA
What's special
Large multi-level deckExpansive yardWasher and dryerAttached garageOversized carportWell-maintained one-level home
- 32 days
- 735
- 69
Likely to sell faster than
Zillow last checked:
Listing updated:
Listed by:
Craig Tribus 804-656-5007,
Beycome Brokerage Realty LLC
Source: Canopy MLS as distributed by MLS GRID,MLS#: 4426803
Facts & features
Interior
Bedrooms & bathrooms
- Bedrooms: 3
- Bathrooms: 2
- Full bathrooms: 2
- Main level bedrooms: 3
Primary bedroom
- Level: Main
- Dimensions: 15' 0" X 0' 0"
Bedroom s
- Level: Main
- Dimensions: 12' 0" X 0' 0"
Bedroom s
- Level: Main
- Dimensions: 12' 0" X 0' 0"
Bathroom full
- Level: Main
- Dimensions: 8' 0" X 0' 0"
Bathroom full
- Level: Main
- Dimensions: 8' 0" X 0' 0"
Dining area
- Level: Main
- Dimensions: 10' 0" X 0' 0"
Kitchen
- Level: Main
- Dimensions: 10' 0" X 0' 0"
Living room
- Level: Main
- Dimensions: 14' 0" X 0' 0"
Heating
- Central, Electric
Cooling
- Central Air
Appliances
- Included: Dishwasher, Dryer, Electric Oven, Electric Water Heater, Microwave, Washer
- Laundry: Inside
Features
- Has basement: No
Interior area
- Total structure area: 1,213
- Total interior livable area: 1,213 sqft
- Finished area above ground: 1,213
- Finished area below ground: 0
Property
Parking
- Parking features: Driveway, Garage on Main Level
- Has garage: Yes
- Has uncovered spaces: Yes
Features
- Levels: One
- Stories: 1
- Waterfront features: None
Lot
- Size: 1.52 Acres
Details
- Parcel number: 3733197145660000
- Zoning: R-20
- Special conditions: Standard
Construction
Type & style
- Home type: SingleFamily
- Property subtype: Single Family Residence
Materials
- Hardboard Siding
- Foundation: Crawl Space
Condition
- New construction: No
- Year built: 1993
Utilities & green energy
- Sewer: Septic Installed
- Water: Community Well, Well
Community & HOA
Community
- Subdivision: Grover Herman
Location
- Region: Conover
Financial & listing details
- Price per square foot: $237/sqft
- Tax assessed value: $216,400
- Date on market: 9/21/2026
- Cumulative days on market: 32 days
- Listing terms: Cash,Conventional,FHA,VA Loan
- Road surface type: Concrete, Paved
Estimated market value
Not available
Estimated sales range
Not available
Not available
Price history
| Date | Event | Price |
|---|---|---|
| 10/9/2026 | Pending sale | $287,000$237/sqft |
Source:  Canopy MLS as distributed by MLS GRID #4426803 Report a problem | ||
| 10/1/2026 | Price change | $287,000-4%$237/sqft |
Source: Canopy MLS as distributed by MLS GRID #4426803 Report a problem | ||
| 9/21/2026 | Price change | $299,000-0.1%$246/sqft |
Source: Canopy MLS as distributed by MLS GRID #4426803 Report a problem | ||
| 9/9/2026 | Listed for sale | $299,300+9.8%$247/sqft |
Source: Owner Report a problem | ||
| 10/21/2024 | Sold | $272,500-0.7%$225/sqft |
Source: Canopy MLS as distributed by MLS GRID #4181864 Report a problem | ||
| 9/13/2024 | Pending sale | $274,500$226/sqft |
Source: Canopy MLS as distributed by MLS GRID #4181864 Report a problem | ||
| 9/10/2024 | Listed for sale | $274,500$226/sqft |
Source: Canopy MLS as distributed by MLS GRID #4181864 Report a problem | ||
Public tax history
| Year | Property taxes | Tax assessment |
|---|---|---|
| 2025 | -- | $216,400 |
| 2024 | $1,035 | $216,400 |
| 2023 | $1,035 +8.9% | $216,400 +57% |
| 2022 | $951 +0.7% | $137,800 |
| 2021 | $944 | $137,800 |
| 2020 | $944 | $137,800 |
| 2019 | $944 +16.4% | $137,800 +16.4% |
| 2018 | $811 +3% | $118,400 |
| 2017 | $787 +10.1% | -- |
| 2016 | $715 | -- |
| 2015 | $715 | $118,430 -0.6% |
| 2014 | $715 | $119,200 |
| 2013 | $715 | -- |
| 2012 | $715 | -- |
| 2011 | $715 -3.3% | -- |
| 2010 | $739 +1.7% | -- |
| 2009 | $727 | -- |
| 2008 | $727 +0.4% | -- |
| 2007 | $724 +16.1% | -- |
| 2006 | $624 | -- |
| 2005 | -- | -- |
| 2004 | -- | -- |
| 2003 | -- | -- |
| 2002 | -- | -- |
| 2001 | -- | -- |
| 2000 | -- | -- |
Find assessor info on the county website
Monthly payment
Est. payment
Payment breakdown
Explore the cost of this home by adjusting the details. Changes won't be saved.Climate risks
Neighborhood: 28613
Nearby schools
Schools provided by the listing agent
- Elementary: Shuford
- Middle: Newton Conover
- High: Newton Conover
Source: Canopy MLS as distributed by MLS GRID. This data may not be complete. We recommend contacting the local school district to confirm school assignments for this home.


Similar homes
- $275,0003 bd2 ba1.3k sqft4876 Sandstone Dr, Conover, NC 28613For Sale
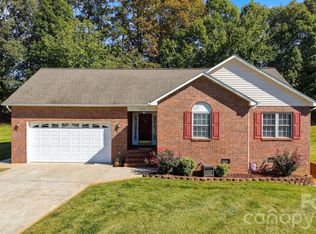
 MLS ID #4434569, Debby Bullock-Benfield, Weichert, Realtors - Team Metro. Canopy MLS as distributed by MLS GRID
- $287,0003 bd2 ba1.3k sqft4917 Pond Ct, Conover, NC 28613For Sale
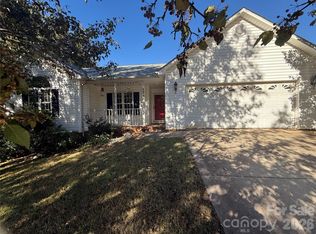 MLS ID #4424441, Cindy Quick, EXP Realty LLC Mooresville. Canopy MLS as distributed by MLS GRID
- $314,9003 bd2 ba1.3k sqft3402 Danial St, Conover, NC 28613For Sale
 MLS ID #4406576, Khou Hale, The Lake Team LLC. Canopy MLS as distributed by MLS GRID
- $264,9903 bd2 ba1.1k sqft1210 2nd St SE, Conover, NC 28613For Sale
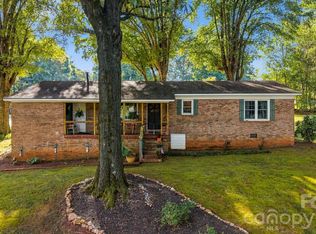 MLS ID #4427774, Tim Tellado, Ivado Properties LLC. Canopy MLS as distributed by MLS GRID
- $290,0003 bd2 ba1k sqft2056 Redberry Ln, Conover, NC 28613For SaleMLS ID #4375164, John Bolos, Keller Williams South Park. Canopy MLS as distributed by MLS GRID
- $310,0003 bd2 ba1.7k sqft1172 Sunset Ct, Conover, NC 28613For SaleMLS ID #4405962, Mallory Young, True North Realty. Canopy MLS as distributed by MLS GRID
- $280,0003 bd2 ba1.4k sqft4829 County Home Rd, Conover, NC 28613For SaleMLS ID #4357560, Salina Yang, Mooresville Realty LLC. Canopy MLS as distributed by MLS GRID
- $355,0004 bd2 ba1.4k sqft3730 Sedgefield Dr, Conover, NC 28613For SaleMLS ID #4362966, Ann Carinci, Berkshire Hathaway HomeServices Landmark Prop. Canopy MLS as distributed by MLS GRID
- $279,9003 bd2 ba1.2k sqft3033 26th St, Hickory, NC 28601For SaleMLS ID #4434603, Sean Rush, Keller Williams Unlimited. Canopy MLS as distributed by MLS GRID
- $273,9003 bd1 ba1.7k sqft112 3rd St NE, Conover, NC 28613For SaleMLS ID #4403901, Lisa Mitchell, Coldwell Banker Boyd & Hassell. Canopy MLS as distributed by MLS GRID
- $249,9002 bd1 ba1.2k sqft3115 10th Ave NE, Conover, NC 28613For SaleMLS ID #4426421, Erin Mohl, Huffman Realty Group, LLC. Canopy MLS as distributed by MLS GRID
- $223,0003 bd1 ba1k sqft4291 Brittany Ave, Conover, NC 28613For SaleMLS ID #4433882, Fran Wynn, Weichert, Realtors - Team Metro. Canopy MLS as distributed by MLS GRID
- $324,9004 bd2 ba1.7k sqft704 1st Avenue Pl NE, Conover, NC 28613For SaleMLS ID #4410587, Robert Salmons, Entera Realty LLC. Canopy MLS as distributed by MLS GRID
- $229,9003 bd1 ba1.5k sqft3745 Windhaven Dr NW, Conover, NC 28613For SaleMLS ID #4407981, Rosa Ciccone, New Home Real Estate LLC. Canopy MLS as distributed by MLS GRID
- $322,2803 bd3 ba1.7k sqft3091 14th Ave NE, Conover, NC 28613New ConstructionMLS ID #4436782, Jimmy McClurg, Meritage Homes of the Carolinas. Canopy MLS as distributed by MLS GRID
- $369,0003 bd2 ba1.5k sqft220 5th St NE, Conover, NC 28613For SaleMLS ID #4417822, Cynthia Bumgarner, Prime Properties Group, LLC. Canopy MLS as distributed by MLS GRID
- $399,9003 bd3 ba1.7k sqft221 5th St NE, Conover, NC 28613For SaleMLS ID #4430937, Tracy Dowling, Homecoin.com. Canopy MLS as distributed by MLS GRID
- $315,9004 bd3 ba1.6k sqft4119 Village Blvd NW, Conover, NC 28613For SaleMLS ID #4424223, Lindsey Sandoval, EXP Realty LLC Ballantyne. Canopy MLS as distributed by MLS GRID
- $294,0004 bd2 ba1.5k sqft2060 27th Avenue Dr NE, Hickory, NC 28601For SaleMLS ID #4423738, Susan Ayers, HomeZu. Canopy MLS as distributed by MLS GRID
