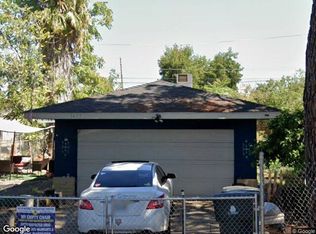
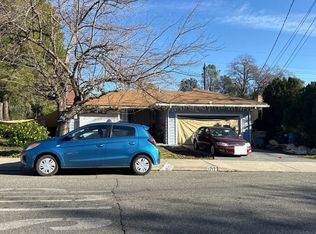
Potential large loan assumption on this duplex with easy terms. Long term tenants in place. Looking to create your own retirement plan? This property could be a great addition to your portfolio. Located within the city limits of Oroville and within walking distance to parks, schools, daycare facilities, and town, and just across the street from Harrison Stadium. Each unit consists of 2 bedrooms and 1 bathroom with approximately 700 square feet per unit. Current rents are $750 and $800 per month, with scheduled increases to $810 and $860 effective July 1, 2026, which will remain below market rents averaging over $1,000+ per month for similar style units offering future upside potential. There is an attached laundry room on the left side of the structure; no coin operated, but could be installed if desired. Property includes three power meters, one for each unit and one for the laundry room. Owner pays water and trash. Each unit has its own rear yard area. Chain link fencing with wood surround provides separation. Off-street parking available in the front for up to four vehicles, with privacy bushes buffering the road. Exterior of the building is stucco. Parking area, landscaping and building cosmetics could use some TLC. Units are owner-managed. This may not be a high cash flow property, but it offers the potential to pay for itself over time as part of a long-term retirement strategy. With a potential negotiable loan assumption, this presents an opportunity for a buyer to avoid lender and appraisal fees, as well as the time and hurdles associated with traditional financing. Buyers should discuss loan terms with their agent as outlined in private MLS remarks. Income and expense figures are approximate. IMPORTANT NOTE: Must provide proof of funds sufficient to close transaction as proposed with offer "Subject to interior inspections", prior to making any showing arrangements. SELLER DOES NOT WANT TO UNNECESSARILY DISTURB TENANTS.
For sale
Listed by: 100 for 100 Realty • Mario Gattavara • Contact: 5305888373
$269,000
1190 Pomona Ave, Oroville, CA 95965
4beds
2baths
1,440sqft
Duplex
Built in 1977
-- sqft lot
$-- Zestimate®
$187/sqft
$-- HOA
What's special
Attached laundry room
- 103 days |
- 375 |
- 12 |
Zillow last checked:
Listing updated:
Listed by:
Mario Gattavara DRE #01368823 5305888373,
100 for 100 Realty,
Matthew Kroll DRE #02249356 530-228-6823,
100 for 100 Realty
Source: CRMLS,MLS#: OR26097684 Originating MLS: California Regional MLS
Originating MLS: California Regional MLSFacts & features
Interior
Bedrooms & bathrooms
- Bedrooms: 4
- Bathrooms: 2
Rooms
- Room types: Living Room
Heating
- Wall Furnace
Cooling
- Wall/Window Unit(s)
Appliances
- Laundry: Common Area, See Remarks
Features
- Has fireplace: No
- Fireplace features: None
- Common walls with other units/homes: 1 Common Wall
Interior area
- Total structure area: 1,440
- Total interior livable area: 1,440 sqft
Property
Parking
- Total spaces: 4
- Parking features: Off Street, Paved
- Uncovered spaces: 4
Features
- Levels: One
- Stories: 1
- Entry location: 1
- Pool features: None
Lot
- Size: 8,712 Square Feet
- Features: Level, Near Public Transit, Rectangular Lot, Street Level
Details
- Parcel number: 012135030000
- On leased land: Yes
- Lease amount: $0
- Special conditions: Standard
Construction
Type & style
- Home type: MultiFamily
- Property subtype: Duplex
- Attached to another structure: Yes
Materials
- Stucco
- Foundation: Slab
- Roof: Composition
Condition
- New construction: No
- Year built: 1977
Utilities & green energy
- Sewer: Public Sewer
- Water: Public
- Utilities for property: Electricity Connected, Natural Gas Connected, Phone Connected, Sewer Connected, Water Connected
Community & HOA
Community
- Features: Street Lights, Sidewalks
Location
- Region: Oroville
Financial & listing details
- Price per square foot: $187/sqft
- Tax assessed value: $273,407
- Annual tax amount: $4,106
- Date on market: 5/5/2026
- Cumulative days on market: 104 days
- Listing terms: Cash,Owner May Carry,Private Financing Available,Submit
- Lease term: Month To Month
- Tenant pays: Electricity, Gas
Estimated market value
Not available
Estimated sales range
Not available
Not available
Price history
| Date | Event | Price |
|---|---|---|
| 5/5/2026 | Listed for sale | $269,000+7.6%$187/sqft |
Source:  CRMLS #OR26097684 Report a problem CRMLS #OR26097684 Report a problem | ||
| 2/14/2020 | Sold | $250,000-3.5%$174/sqft |
Source:  CRMLS #OR20017625 Report a problem CRMLS #OR20017625 Report a problem | ||
| 2/1/2020 | Pending sale | $259,000$180/sqft |
Source: United Country Lifestyle Properties and Land Co. #OR20017625 Report a problem | ||
| 1/25/2020 | Listed for sale | $259,000+5.8%$180/sqft |
Source: United Country Lifestyle Properties and Land Co. #OR20017625 Report a problem | ||
| 10/1/2019 | Listing removed | $244,900$170/sqft |
Source: People's Choice Brokers #SN19059894 Report a problem | ||
| 6/4/2019 | Price change | $244,9000%$170/sqft |
Source: People's Choice Brokers #SN19059894 Report a problem | ||
| 4/14/2019 | Price change | $245,000-2%$170/sqft |
Source: People's Choice Brokers #SN19059894 Report a problem | ||
| 3/19/2019 | Listed for sale | $250,000$174/sqft |
Source: People's Choice Brokers #SN19059894 Report a problem | ||
Public tax history
| Year | Property taxes | Tax assessment |
|---|---|---|
| 2025 | $4,106 +2.3% | $273,407 +2% |
| 2024 | $4,012 -0.8% | $268,047 +2% |
| 2023 | $4,043 +5% | $262,792 +2% |
| 2022 | $3,852 +2.5% | $257,640 +2% |
| 2021 | $3,758 +99.4% | $252,589 +188.7% |
| 2020 | $1,885 +0.8% | $87,483 +2% |
| 2019 | $1,870 +3.3% | $85,768 +2% |
| 2018 | $1,810 +1.7% | $84,087 +2% |
| 2017 | $1,779 +1.4% | $82,439 +2% |
| 2016 | $1,754 +10.5% | $80,824 +1.5% |
| 2015 | $1,586 | $79,611 +2% |
| 2014 | $1,586 | $78,053 +0.5% |
| 2013 | -- | $77,701 +2% |
| 2012 | -- | $76,179 +2% |
| 2011 | -- | $74,687 +0.8% |
| 2010 | -- | $74,130 -0.2% |
| 2009 | -- | $74,307 +2% |
| 2008 | -- | $72,851 +2% |
| 2007 | -- | $71,423 +2% |
| 2006 | -- | $70,024 +2% |
| 2005 | -- | $68,652 +2% |
| 2004 | -- | $67,307 +1.9% |
| 2003 | -- | $66,075 +2% |
| 2002 | -- | $64,780 +2% |
| 2001 | -- | $63,510 |
Find assessor info on the county website
Monthly payment
Est. payment
Payment breakdown
Explore the cost of this home by adjusting the details. Changes won't be saved.Climate risks
Neighborhood: 95965
Nearby schools
GreatSchools rating
- NAOroville Adult Education Career And Technical CenterGrades: Distance: 0.9 mi
- 4/10Oroville High SchoolGrades: 9-12Distance: 1 mi
- $379,3007 bd3 ba2.9k sqft1218 Pomona Ave, Oroville, CA 95965Off Market
- $304,4003 bd2 ba1.1k sqft1160 Pomona Ave, Oroville, CA 95965Off Market
- $319,9004 bd2 ba1.5k sqft1203 High St, Oroville, CA 95965Off Market
- $379,3007 bd3 ba2.9k sqft1238 Pomona Ave, Oroville, CA 95965Off Market
- $22,486-- bd-- ba-- sqft1130 Pomona Ave, Oroville, CA 95965Off Market
- $305,1003 bd2 ba1.5k sqft1211 High St, Oroville, CA 95965Off Market
- $315,0003 bd2 ba1.4k sqft1189 High St, Oroville, CA 95965Sold
- $196,2001 bd1 ba770 sqft1171 High St, Oroville, CA 95965Off Market
A local agent can set up tours, give advice and negotiate with sellers.
Similar homes
- $265,0004 bd6 ba2k sqft1318 Farrar Ln, Oroville, CA 95965For Sale
 MLS ID #SN26137459, Rob Haley, Keller Williams Realty Chico Area. CRMLS
 - $320,0004 bd2 ba1.1k sqft1134 12th St, Oroville, CA 95965For Sale
 MLS ID #OR26159604, Moung Saetern, Table Mountain Realty, Inc.. CRMLS
 - $--4 bd3 ba1.3k sqft3475 Columbia Ave, Oroville, CA 95966Auction
 Xome
Xome - $--3 bd3 ba1.3k sqft1717 Boynton Ave, Oroville, CA 95966Auction
 Auction.com 2
 - $249,0003 bd1 ba1.2k sqft2490 McClellan Ave, Oroville, CA 95966For SaleMLS ID #SN26161885, Lisa Bristow, Platinum Partners Real Estate. CRMLS
- $285,0003 bd2 ba1.2k sqft3055 Gawthorne Ave, Oroville, CA 95966For SaleMLS ID #OR26164148, TJ Jensen, Century 21 Select Real Estate Inc. CRMLS
- $329,0003 bd2 ba1.3k sqft1220 Long Bar Rd, Oroville, CA 95966For SaleMLS ID #SN26177690, Kari Wheeler, LPT Realty. CRMLS
- $299,0005 bd2 ba1.4k sqft2690 Ithaca St, Oroville, CA 95966For SaleMLS ID #SN26173091, Derek Sandgren, Valley Fair Realty Corporation. CRMLS
- $254,5003 bd1 ba1.3k sqft1938 Campbell Ave, Oroville, CA 95966For SaleMLS ID #OR26092429, David Quintel, Table Mountain Realty, Inc.. CRMLS
- $275,0003 bd2 ba1k sqft2336 Via Laton, Oroville, CA 95966For SaleMLS ID #PA26151018, Troy Davis, Action Realty. CRMLS
- $215,0003 bd2 ba900 sqft1059 Thermalito Ave, Oroville, CA 95965For SaleMLS ID #OR26122626, Mario Gattavara, 100 for 100 Realty. CRMLS
- $319,0004 bd3 ba2k sqft2262 Hewitt Ave, Oroville, CA 95966For SaleMLS ID #OR26103070, Mario Gattavara, 100 for 100 Realty. CRMLS
- $289,0003 bd1 ba1k sqft3364 Ashley Ave, Oroville, CA 95966For SaleMLS ID #OR26124561, Jake Engasser, Table Mountain Realty, Inc.. CRMLS
- $259,9003 bd2 ba1.5k sqft16 Harbor Ct, Oroville, CA 95966For SaleMLS ID #OR26133768, Steve McCarthy, eXp Realty of California Inc. CRMLS
- $210,0003 bd-- ba800 sqft1937 Oro Bangor Hwy, Oroville, CA 95966For SaleMLS ID #SN26173702, Joie Altstatt, Brick & Beam Realty. CRMLS
- $270,0002 bd1 ba1k sqft12 Service Cir, Oroville, CA 95966For SaleMLS ID #OR26108959, Scott Peebles, eXp Realty of California Inc. CRMLS
- $249,9002 bd2 ba1.7k sqft92 Greenbrier Dr, Oroville, CA 95966For SaleMLS ID #OR26136332, Jim Amen, Molly J. Winkle, Broker. SDMLS
- $325,0002 bd2 ba1.2k sqft3 Berry Ct, Oroville, CA 95965For SaleMLS ID #OR26129633, Mario Gattavara, 100 for 100 Realty. CRMLS
- $265,0003 bd1 ba1.1k sqft5824 Vista Del Cerro, Oroville, CA 95966For SaleMLS ID #OR25270730, TJ Jensen, Century 21 Select Real Estate Inc. CRMLS
- $315,0003 bd2 ba1.5k sqft3398 Morningside Dr, Oroville, CA 95966For SaleMLS ID #SN26105184, Brandi Laffins, Re/Max of Chico. CRMLS
Local buyer's agents are ready to help
