Two great homes on one lot with strong income potential! Live in one and rent out the other, or maximize cash flow by leasing both. The main home offers 3 bedrooms, 2 bathrooms, and 1,118 sq ft with central heating and air, an attached garage, private yard, and a spacious primary suite. Currently rented at $1,650 per month. Tucked privately behind the main home with its own alley access, the second home feels completely separate from the front property. This 1 bedroom, 1 bathroom home plus den offers approximately 900 sq ft, its own private yard, and excellent rental potential at approximately $1,400+/- per month. The rear unit also features a newer mini split system and newer roof. Both have their own laundry. The back unit is expected to be vacant soon, creating a great opportunity for a new owner to either move in while collecting income from the front home or lease the back unit at market rent. Both units have separate water and power meters, and tenants pay all utilities including trash, helping keep ownership expenses low and making this an investor-friendly opportunity. The seller has maintained the property to the best of their ability and has invested thousands of dollars over the past few years to improve the overall appeal and condition of the homes. Conveniently located just a short walk to the bus station and in site of Raley’s shopping center, this is an excellent opportunity for investors or owner-occupants seeking flexibility, convenience, and income potential. Interested prospects to provide verification of qualifications and an offer subject to interior inspections only; to limit disturbance of tenant/s.
For sale
Listed by: 100 for 100 Realty • Mario Gattavara • Contact: 5305888373
$319,000
2262 Hewitt Ave, Oroville, CA 95966
4beds
2,018sqft
:
Get pre-qualified$2,062/mo
Single Family Residence
Built in 1961
6,098 Square Feet Lot
$316,200 Zestimate®
$158/sqft
$-- HOA
What's special
Private yardSpacious primary suiteAttached garageCentral heating and air
- 84 days |
- 228 |
- 12 |
Likely to sell faster than
Zillow last checked:
Listing updated:
Listed by:
Mario Gattavara DRE #01368823 5305888373,
100 for 100 Realty,
Antonio Cisneros DRE #02165262,
100 for 100 Realty
Source: CRMLS,MLS#: OR26103070 Originating MLS: California Regional MLS
Originating MLS: California Regional MLSFacts & features
Interior
Bedrooms & bathrooms
- Bedrooms: 4
- Bathrooms: 3
- Full bathrooms: 3
- Main level bathrooms: 3
- Main level bedrooms: 4
Rooms
- Room types: Living Room
Heating
- Central, Ductless
Cooling
- Central Air, Ductless
Appliances
- Laundry: In Garage
Features
- Has fireplace: No
- Fireplace features: None
- Common walls with other units/homes: No Common Walls
Interior area
- Total interior livable area: 2,018 sqft
Property
Parking
- Total spaces: 1
- Parking features: Garage, Off Street
- Attached garage spaces: 1
Features
- Levels: One
- Stories: 1
- Entry location: Single story
- Pool features: None
- Fencing: Cross Fenced
- Has view: Yes
- View description: Neighborhood
Lot
- Size: 6,098 Square Feet
- Features: Level, Rectangular Lot, Street Level
Details
- Additional structures: Two On A Lot
- Parcel number: 012253009000
- Special conditions: Standard
Construction
Type & style
- Home type: SingleFamily
- Property subtype: Single Family Residence
Materials
- Roof: Composition
Condition
- New construction: No
- Year built: 1961
Utilities & green energy
- Sewer: Public Sewer
- Water: Public
Community & HOA
Community
- Features: Storm Drain(s), Street Lights, Sidewalks, Urban
Location
- Region: Oroville
Financial & listing details
- Price per square foot: $158/sqft
- Tax assessed value: $374,544
- Annual tax amount: $5,563
- Date on market: 5/13/2026
- Cumulative days on market: 84 days
- Listing terms: Cash,Conventional,FHA,Submit
Estimated market value
$316,200
$300,000 - $332,000
$2,729/mo
Price history
| Date | Event | Price |
|---|---|---|
| 5/13/2026 | Listed for sale | $319,000-11.4%$158/sqft |
Source:  CRMLS #OR26103070 Report a problem CRMLS #OR26103070 Report a problem | ||
| 3/5/2026 | Listing removed | $1,650$1/sqft |
Source: Zillow Rentals Report a problem | ||
| 3/1/2026 | Price change | $1,650-5.7%$1/sqft |
Source: Zillow Rentals Report a problem | ||
| 2/26/2026 | Listed for rent | $1,750+2.9%$1/sqft |
Source: Zillow Rentals Report a problem | ||
| 2/28/2025 | Listing removed | $1,700$1/sqft |
Source: Zillow Rentals Report a problem | ||
| 2/14/2025 | Listed for rent | $1,700$1/sqft |
Source: Zillow Rentals Report a problem | ||
| 10/25/2022 | Sold | $360,000-4%$178/sqft |
Source: eXp Realty #114778717 Report a problem | ||
| 6/23/2022 | Listed for sale | $375,000+62.3%$186/sqft |
Source: CRMLS #OR22136532 Report a problem | ||
| 8/31/2018 | Sold | $231,000+219.7%$114/sqft |
Source: Public Record Report a problem | ||
| 8/27/2010 | Sold | $72,250+153.5%$36/sqft |
Source: Public Record Report a problem | ||
| 5/1/1997 | Sold | $28,500$14/sqft |
Source: Public Record Report a problem | ||
Public tax history
| Year | Property taxes | Tax assessment |
|---|---|---|
| 2025 | $5,563 -7.3% | $374,544 +2% |
| 2024 | $6,004 +17.1% | $367,200 +2% |
| 2023 | $5,126 +38.2% | $360,000 +48.3% |
| 2022 | $3,709 +2.8% | $242,820 +2% |
| 2021 | $3,607 +2.7% | $238,060 +1% |
| 2020 | $3,512 +1.2% | $235,620 +2% |
| 2019 | $3,471 +69.7% | $231,000 +120.3% |
| 2018 | $2,045 +1.9% | $104,866 +2% |
| 2017 | $2,007 +1.4% | $102,811 +2% |
| 2016 | $1,978 +9.8% | $100,796 +1.5% |
| 2015 | $1,801 | $99,283 +2% |
| 2014 | $1,801 | $97,339 +0.5% |
| 2013 | -- | $96,900 +2% |
| 2012 | -- | $95,000 |
| 2011 | -- | $95,000 -16.3% |
| 2010 | -- | $113,544 -0.2% |
| 2009 | -- | $113,814 +2% |
| 2008 | -- | $111,584 +2% |
| 2007 | -- | $109,397 +2% |
| 2006 | -- | $107,253 +2% |
| 2005 | -- | $105,151 +2% |
| 2004 | -- | $103,090 +1.9% |
| 2003 | -- | $101,202 +2% |
| 2002 | -- | $99,219 +2% |
| 2001 | -- | $97,274 |
Find assessor info on the county website
Monthly payment
Est. payment
Payment breakdown
Explore the cost of this home by adjusting the details. Changes won't be saved.Climate risks
Neighborhood: 95966
Nearby schools
GreatSchools rating
- NAOroville Adult Education Career And Technical CenterGrades: Distance: 0.3 mi
- 4/10Oroville High SchoolGrades: 9-12Distance: 0.5 mi
- $217,9003 bd1 ba1k sqft2246 Hewitt Ave, Oroville, CA 95966Off Market
- $197,4002 bd1 ba783 sqft2274 Hewitt Ave, Oroville, CA 95966Off Market
- $213,7002 bd1 ba788 sqft2170 Mitchell Ave, Oroville, CA 95966Off Market
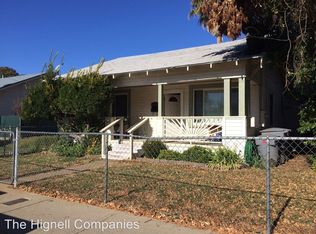
- $185,7002 bd1 ba998 sqft2140 Mitchell Ave, Oroville, CA 95966Off Market
- $1,4502 bd1 ba900 sqft2264 Hewitt Ave, Oroville, CA 95966For Rent
- $181,2002 bd1 ba1k sqft2169 Wilcox Ave, Oroville, CA 95966Off Market
- $381,6004 bd2 ba3.2k sqft2181 Wilcox Ave, Oroville, CA 95966Off Market
- $137,3003 bd1 ba816 sqft2151 Wilcox Ave, Oroville, CA 95966Off Market
A local agent can set up tours, give advice and negotiate with sellers.
Similar homes
- $--3 bd3 ba1.1k sqft2294 Oro Quincy Hwy, Oroville, CA 95966Auction
 Auction.com 2
 - $--4 bd3 ba1.3k sqft3475 Columbia Ave, Oroville, CA 95966Auction
 Xome
Xome - $274,0004 bd2 ba1.6k sqft2235 Wilcox Ave, Oroville, CA 95966For Sale
 MLS ID #OR26149967, Kirk LaFountaine, Go West Realty. CRMLS
 - $295,0003 bd2 ba1.2k sqft3055 Gawthorne Ave, Oroville, CA 95966For Sale
 MLS ID #OR26164148, TJ Jensen, Century 21 Select Real Estate Inc. CRMLS
 - $324,5003 bd3 ba2.2k sqft5594 Lower Wyandotte Rd, Oroville, CA 95966For SaleMLS ID #OR26147849, Rachel Rowe, Real Brokerage Technologies, Inc. CRMLS
- $305,0003 bd2 ba1.2k sqft2840 Mitchell Ave, Oroville, CA 95966For SaleMLS ID #SN26107976, Michael Daly, Re/Max of Chico. CRMLS
- $275,0003 bd1 ba1.2k sqft2490 McClellan Ave, Oroville, CA 95966For SaleMLS ID #SN26161885, Lisa Bristow, Platinum Partners Real Estate. CRMLS
- $320,0004 bd2 ba1.1k sqft1134 12th St, Oroville, CA 95965For SaleMLS ID #OR26159604, Moung Saetern, Table Mountain Realty, Inc.. CRMLS
- $289,9003 bd2 ba1.1k sqft2941 Oro Bangor Hwy, Oroville, CA 95966For SaleMLS ID #PA26121783, Michael Zuccolillo, Simplistic Realty. CRMLS
- $289,0003 bd1 ba1k sqft3364 Ashley Ave, Oroville, CA 95966For SaleMLS ID #OR26124561, Jake Engasser, Table Mountain Realty, Inc.. CRMLS
- $260,0002 bd2 ba1.1k sqft22 Roble Ave, Oroville, CA 95966For SaleMLS ID #OR26168061, Antonio Cisneros, 100 for 100 Realty. CRMLS
- $310,0003 bd2 ba1.2k sqft23 Leslie Ln, Oroville, CA 95966For SaleMLS ID #OR26031652, James Guderian, Bidwell Realty. CRMLS
- $--3 bd2 ba1.3k sqft2144 Fort Wayne St, Oroville, CA 95966AuctionAuction.com 1
- $385,0004 bd3 ba1.8k sqft105 Pinedale Ave, Oroville, CA 95966For SaleMLS ID #SN26132955, Dominick Townsend, People's Choice Brokers. CRMLS
- $250,0003 bd2 ba1.4k sqft66 Sunset View Ln, Oroville, CA 95966For SaleMLS ID #OR26168351, Tammy Flicker, Go West Realty. CRMLS
- $355,0004 bd2 ba1.8k sqft17 Southview Dr, Oroville, CA 95966For SaleMLS ID #OR26132782, TJ Jensen, Century 21 Select Real Estate Inc. CRMLS
- $324,0003 bd1 ba1k sqft13 Meadowview Dr, Oroville, CA 95966For SaleMLS ID #OR26129634, Kirk LaFountaine, Go West Realty. CRMLS
- $339,0003 bd2 ba1k sqft197 Brookdale Ct, Oroville, CA 95966For SaleMLS ID #OR26105124, Haley Cherms, DoorTru. CRMLS
- $359,0002 bd1 ba1.1k sqft4614 Olive Hwy, Oroville, CA 95966For SaleMLS ID #SN26170482, Christine Hale, Keller Williams Realty Chico Area. CRMLS
- $345,0003 bd2 ba1.2k sqft5 Fairhill Dr, Oroville, CA 95966For SaleMLS ID #OR26071700, Scott Perkins, Scott Perkins Realty. CRMLS
Local buyer's agents are ready to help
