FHA & Down Payment Assistance Programs Available! Seller is offering closing cost credits, making this beautifully remodeled home an incredible opportunity for buyers.
This move-in ready property features 2 bedrooms and 1 bathroom in the main home, plus a detached 1-bedroom bonus room—perfect for guests, extended family, a private office, or creative space.
Thoughtfully upgraded throughout, the home offers a brand-new roof, new windows, new split A/C system, new electrical panel, updated plumbing, fresh interior and exterior paint, new flooring, a fully remodeled bathroom, and a stunning new kitchen with modern finishes and designer touches.
Situated on a desirable corner lot, this turnkey property also features a private backyard with a brand-new fence, creating the perfect space for relaxing, entertaining, or enjoying added privacy. There is ample parking for multiple vehicles, RVs, or all your toys.
Step outside to enjoy fresh landscaping and enhanced curb appeal that gives this home a clean, welcoming feel from the moment you arrive.
Designed to feel like a brand-new home, every detail has been carefully updated to provide modern comfort, style, and functionality. Don’t miss this exceptional turnkey opportunity!
Under contract
Listed by: Realty ONE Group Empire • Alysha Santa Cruz
$430,000
1190 W 7th St, San Bernardino, CA 92411
3beds
920sqft
:
Get pre-qualified$2,871/mo
Single Family Residence
Built in 1920
3,416 Square Feet Lot
$-- Zestimate®
$467/sqft
$-- HOA
What's special
New flooringUpdated plumbingNew windowsBrand-new roofDesirable corner lotFully remodeled bathroomEnhanced curb appeal
- 154 days |
- 64 |
- 0 |
Zillow last checked:
Listing updated:
Listed by:
Alysha Santa Cruz DRE #02215540 760-407-6444,
Realty ONE Group Empire,
Deanna Vela DRE #02080652,
eXp Realty of Southern California Inc
Source: CRMLS,MLS#: HD26039098 Originating MLS: California Regional MLS
Originating MLS: California Regional MLSFacts & features
Interior
Bedrooms & bathrooms
- Bedrooms: 3
- Bathrooms: 1
- Full bathrooms: 1
- Main level bathrooms: 1
- Main level bedrooms: 3
Rooms
- Room types: Art Studio, Primary Bathroom, Primary Bedroom
Bathroom
- Features: Bathtub, Tub Shower
Heating
- None
Cooling
- Gas, Wall/Window Unit(s)
Appliances
- Included: Gas Oven, Gas Range, Refrigerator
- Laundry: Inside
Features
- Has fireplace: No
- Fireplace features: None
- Common walls with other units/homes: No Common Walls
Interior area
- Total interior livable area: 920 sqft
Property
Features
- Levels: One
- Stories: 1
- Entry location: Front
- Pool features: None
- Has view: Yes
- View description: None
Lot
- Size: 3,416 Square Feet
- Features: 0-1 Unit/Acre
Details
- Parcel number: 0139293150000
- Special conditions: Standard
Construction
Type & style
- Home type: SingleFamily
- Property subtype: Single Family Residence
Condition
- Updated/Remodeled,Turnkey
- New construction: No
- Year built: 1920
Utilities & green energy
- Sewer: Public Sewer
- Water: Public
Community & HOA
Community
- Features: Street Lights, Suburban
Location
- Region: San Bernardino
Financial & listing details
- Price per square foot: $467/sqft
- Tax assessed value: $286,110
- Annual tax amount: $3,653
- Date on market: 2/25/2026
- Cumulative days on market: 155 days
- Listing terms: Cash,Cash to New Loan,Conventional,Contract,FHA,Submit,VA Loan
Estimated market value
Not available
Estimated sales range
Not available
$2,189/mo
Price history
| Date | Event | Price |
|---|---|---|
| 7/29/2026 | Listing removed | $430,000$467/sqft |
Source:  CRMLS #HD26039098 Report a problem CRMLS #HD26039098 Report a problem | ||
| 7/14/2026 | Pending sale | $430,000$467/sqft |
Source: CRMLS #HD26039098 Report a problem | ||
| 5/28/2026 | Contingent | $430,000$467/sqft |
Source: CRMLS #HD26039098 Report a problem | ||
| 5/18/2026 | Price change | $430,000-2.3%$467/sqft |
Source: CRMLS #HD26039098 Report a problem | ||
| 4/23/2026 | Price change | $440,000-2%$478/sqft |
Source: CRMLS #HD26039098 Report a problem | ||
| 4/11/2026 | Price change | $448,9990%$488/sqft |
Source: CRMLS #HD26039098 Report a problem | ||
| 2/26/2026 | Listed for sale | $449,000+70.7%$488/sqft |
Source: CRMLS #HD26039098 Report a problem | ||
| 1/9/2026 | Sold | $263,000-2.6%$286/sqft |
Source: CRMLS #IG25248162 Report a problem | ||
| 12/19/2025 | Pending sale | $270,000$293/sqft |
Source: BHHS broker feed #IG25248162 Report a problem | ||
| 12/18/2025 | Listing removed | $270,000$293/sqft |
Source: BHHS broker feed #IG25248162 Report a problem | ||
| 12/15/2025 | Price change | $270,000-9.7%$293/sqft |
Source: BHHS broker feed #IG25248162 Report a problem | ||
| 11/7/2025 | Pending sale | $299,000$325/sqft |
Source: BHHS broker feed #IG25248162 Report a problem | ||
| 11/4/2025 | Listing removed | $299,000$325/sqft |
Source: BHHS broker feed #IG25248162 Report a problem | ||
| 10/28/2025 | Listed for sale | $299,000$325/sqft |
Source: BHHS broker feed #IG25248162 Report a problem | ||
Public tax history
| Year | Property taxes | Tax assessment |
|---|---|---|
| 2025 | $3,653 +2.2% | $286,110 +2% |
| 2024 | $3,576 +1210.2% | $280,500 +1803.6% |
| 2023 | $273 +2.4% | $14,735 +2% |
| 2022 | $266 +2.4% | $14,446 +2% |
| 2021 | $260 +2.1% | $14,163 +1% |
| 2020 | $255 +1.7% | $14,018 +2% |
| 2019 | $251 +1.1% | $13,743 +2% |
| 2018 | $248 +3.8% | $13,473 +2% |
| 2017 | $239 | $13,209 +2% |
| 2016 | $239 +3.7% | $12,950 +1.5% |
| 2015 | $230 +181.9% | $12,755 +2% |
| 2014 | $82 | $12,505 +0.5% |
| 2013 | -- | $12,448 +2% |
| 2012 | -- | $12,204 +2% |
| 2011 | -- | $11,965 +0.7% |
| 2010 | -- | $11,876 -0.2% |
| 2009 | -- | $11,904 +2% |
| 2008 | -- | $11,671 +2% |
| 2007 | -- | $11,442 +2% |
| 2006 | -- | $11,218 +2% |
| 2005 | -- | $10,998 +2% |
| 2004 | -- | $10,783 +1.9% |
| 2003 | -- | $10,586 +2% |
| 2002 | -- | $10,378 +2% |
| 2001 | -- | $10,175 +2% |
| 2000 | -- | $9,975 |
Find assessor info on the county website
Monthly payment
Est. payment
Payment breakdown
Explore the cost of this home by adjusting the details. Changes won't be saved.Climate risks
Neighborhood: La Plaza
Nearby schools
GreatSchools rating
- 2/10Mount Vernon Elementary SchoolGrades: K-6Distance: 0.3 mi
- 1/10Martin Luther King Jr. Middle SchoolGrades: 7-8Distance: 1 mi
- 4/10Arroyo Valley High SchoolGrades: 9-12Distance: 1 mi
- $427,9003 bd1 ba1.3k sqft1186 W 7th St, San Bernardino, CA 92411Off Market
- $640,0005 bd2 ba2.1k sqft1206 W 7th St, San Bernardino, CA 92411For Sale
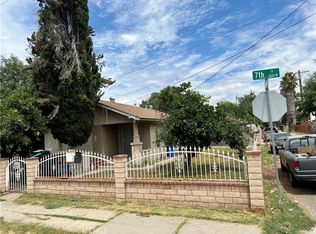
- $339,7002 bd1 ba720 sqft1182 W 7th St, San Bernardino, CA 92411Off Market
- $373,0003 bd1 ba1k sqft1208 W 7th St, San Bernardino, CA 92411Off Market
- $488,7004 bd2 ba1.4k sqft1193 Vine St, San Bernardino, CA 92411Off Market
- $415,0003 bd1 ba832 sqft1178 W 7th St, San Bernardino, CA 92411Sold
- $353,6002 bd1 ba780 sqft740 Garner Ave, San Bernardino, CA 92411Off Market
- $401,1002 bd1 ba828 sqft1191 W Vine St, San Bernardino, CA 92411Off Market
A local agent can set up tours, give advice and negotiate with sellers.
Similar homes
- $470,0003 bd2 ba920 sqft24511 4th St, San Bernardino, CA 92410For Sale
 MLS ID #CV26146905, Alexander Ayala, ROA California Inc. CRMLS
 - $499,9993 bd2 ba1.3k sqft2438 W 7th St, San Bernardino, CA 92410For Sale
 MLS ID #IV26139061, LAURA LEWIN, BERKSHIRE HATHAWAY HOMESERVICES CALIFORNIA REALTY. CRMLS
 - $494,9993 bd2 ba1k sqft2112 N Pershing Ave, San Bernardino, CA 92405For Sale
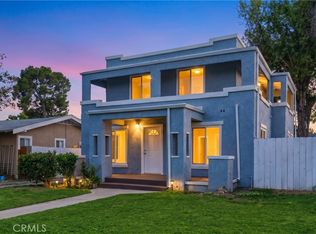 MLS ID #DW26102476, Johnny Corona, Century 21 Allstars. CRMLS
 - $459,9992 bd2 ba1.1k sqft1673 N Mountain View Ave, San Bernardino, CA 92405For Sale
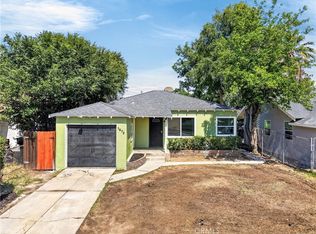 MLS ID #CV26114526, Annette Fraley, SYNERGY ONE REAL ESTATE SVCS.. CRMLS
 - $489,0003 bd2 ba932 sqft3189 Alameda Ct, San Bernardino, CA 92404For SaleMLS ID #IG26151914, SUZAN BROMLEY, CENTURY 21 LOIS LAUER REALTY. CRMLS
- $489,0003 bd2 ba1k sqft248 W North St #W, Colton, CA 92324For SaleMLS ID #DW26129932, Damandeep Singh, Realty Masters & Associates,. CRMLS
- $550,0004 bd2 ba1.3k sqft243 S Sutter St, San Bernardino, CA 92410For SaleMLS ID #TR26160039, Chau Jason Yau, Elevate Real Estate Agency. CRMLS
- $499,9003 bd1 ba1.3k sqft2895 N Sierra Way, San Bernardino, CA 92405For SaleMLS ID #IG26134951, DELILAH BRICKER, Berkshire Hathaway Homeservices California Realty. CRMLS
- $499,9993 bd2 ba1.2k sqft7726 Del Rosa Ave, San Bernardino, CA 92410For SaleMLS ID #CV26148015, Jasmin Pascual-Mendez, STIGLER HOMES. CRMLS
- $491,0002 bd2 ba1.2k sqft3524 N Stoddard Ave, San Bernardino, CA 92405For SaleMLS ID #IV26111846, MARLA BOOTH, BETTER HOMES AND GARDENS REAL ESTATE CHAMPIONS. CRMLS
- $549,0003 bd2 ba1k sqft3559 Ferndale Ave, San Bernardino, CA 92404For SaleMLS ID #PW26150750, Enrique Zapata, Mark 1 Real Estate, Inc.. CRMLS
- $500,0003 bd2 ba1k sqft7471 Dunkirk Ave, Highland, CA 92346For SaleMLS ID #IV26054649, SCOTT BELOIAN, WESTCOE REALTORS INC. CRMLS
- $521,9003 bd2 ba1.2k sqft5082 Auburn Ave, San Bernardino, CA 92407For SaleMLS ID #IV26165284, COLLEEN CHOISNET, Berkshire Hathaway HomeServices California Realty. CRMLS
- $499,0003 bd3 ba1.3k sqft1555 Orange Ave Unit 1203, Redlands, CA 92373For SaleMLS ID #IG26156896, Cristina Caministeanu, eXp Realty of California Inc. CRMLS
- $429,9003 bd2 ba1.3k sqft21133 Kinney St, Perris, CA 92570For SaleMLS ID #CV26140211, Hadaly Khoum, REALTY MASTERS & ASSOCIATES. CRMLS
- $415,0002 bd3 ba1.1k sqft174 W Walnut Ave APT B, Rialto, CA 92376For SaleMLS ID #CV26090104, Ashley Boughton, California Curb Appeal RPS. CRMLS
- $499,0003 bd2 ba1.2k sqft9661 Tamarind Ave, Fontana, CA 92335For SaleMLS ID #HD26103915, Juan Rivera, Realty ONE Group Empire. CRMLS
- $549,9994 bd2 ba1.3k sqft6638 Park Ave, Rialto, CA 92376For SaleMLS ID #IG26130292, Silvia Klapp, Real Broker. CRMLS
- $450,0003 bd2 ba1.1k sqft724 Buckingham Sq, Lake Arrowhead, CA 92352For SaleMLS ID #CV26130210, Andrew Mendez, CENTURY 21 CITRUS REALTY INC. CRMLS
- $410,0002 bd3 ba1.1k sqft466 N Glenwood Ave #80, Rialto, CA 92376For SaleMLS ID #IV26019643, DAVID BORJA CASTANEDA, KELLER WILLIAMS RIVERSIDE CENT. CRMLS
Local buyer's agents are ready to help
