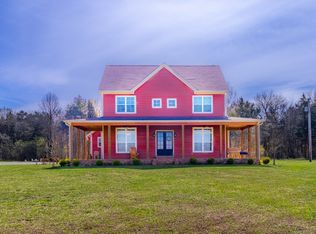
Price Reduced: Discover an extraordinary 52+ acre farm and event destination nestled in the rolling hills of Lewisburg, TN. This one-of-a-kind property features two residences and an impressive 8,900 sq. ft. event center with city water and sewer, offering an ideal setting for weddings, corporate retreats, and private celebrations. Perched near the top of one of Marshall County’s highest elevations, the main residence showcases an open-concept layout with 4 bedrooms, 3.5 baths, and three fireplaces, creating a warm and inviting space designed for both everyday comfort and upscale entertaining. Step outside to enjoy a large pool and expansive outdoor entertaining area surrounded by panoramic countryside views. The second home is a charming log cabin featuring 2 bedrooms, 2 baths, a fireplace, and a peaceful front porch, perfect for guests, short-term rental potential, or multi-generational living. The event center is built for high-capacity hosting with a full bar, public restrooms, a prep kitchen, and multiple flexible-use rooms ready for a variety of event configurations. A massive barn, horse paddocks, outdoor entertainment areas with a fire pit, and parking for up to 100 cars make this property the ultimate venue for any event, this property is not just a home—it's a destination.
Under contract - showing
Price cut: $75K (8/10)
$2,374,900
1190 W Ellington Pkwy, Lewisburg, TN 37091
4beds
3,693sqft
Single Family Residence, Residential
Built in 1967
52.51 Acres Lot
$-- Zestimate®
$643/sqft
$-- HOA
What's special
Charming log cabinMassive barnLarge poolFull barPeaceful front porchThree fireplacesHorse paddocks
- 107 days |
- 550 |
- 22 |
Zillow last checked:
Listing updated:
Listed by:
Tad Ritchison 615-962-3009,
NextHome Music City Realty 615-649-7000
Source: RealTracs MLS as distributed by MLS GRID,MLS#: 3205764
Facts & features
Interior
Bedrooms & bathrooms
- Bedrooms: 4
- Bathrooms: 4
- Full bathrooms: 3
- 1/2 bathrooms: 1
- Main level bedrooms: 3
Bedroom 1
- Features: Suite
- Level: Suite
- Area: 225 Square Feet
- Dimensions: 15x15
Bedroom 2
- Features: Bath
- Level: Bath
- Area: 160 Square Feet
- Dimensions: 16x10
Bedroom 3
- Features: Bath
- Level: Bath
- Area: 160 Square Feet
- Dimensions: 16x10
Bedroom 4
- Features: Bath
- Level: Bath
Primary bathroom
- Features: Suite
- Level: Suite
Den
- Features: Bookcases
- Level: Bookcases
- Area: 368 Square Feet
- Dimensions: 16x23
Dining room
- Features: Combination
- Level: Combination
- Area: 195 Square Feet
- Dimensions: 15x13
Kitchen
- Area: 238 Square Feet
- Dimensions: 14x17
Living room
- Features: Great Room
- Level: Great Room
- Area: 496 Square Feet
- Dimensions: 16x31
Recreation room
- Features: Basement Level
- Level: Basement Level
- Area: 725 Square Feet
- Dimensions: 29x25
Heating
- Central
Cooling
- Central Air
Appliances
- Included: Dishwasher, Indoor Grill, Ice Maker, Microwave, Refrigerator, Electric Oven, Electric Range
- Laundry: Electric Dryer Hookup, Washer Hookup
Features
- Bookcases, Ceiling Fan(s), Entrance Foyer, Extra Closets, High Ceilings, In-Law Floorplan, Pantry, High Speed Internet
- Flooring: Carpet, Laminate, Tile
- Basement: Full
- Number of fireplaces: 3
- Fireplace features: Gas, Great Room, Living Room, Recreation Room, Wood Burning
Interior area
- Total structure area: 3,693
- Total interior livable area: 3,693 sqft
- Finished area above ground: 2,794
- Finished area below ground: 899
Property
Parking
- Total spaces: 12
- Parking features: Garage Door Opener, Basement, Aggregate
- Attached garage spaces: 2
- Uncovered spaces: 10
Features
- Levels: Two
- Stories: 1
- Patio & porch: Patio, Covered, Porch, Deck
- Exterior features: Gas Grill
- Has private pool: Yes
- Pool features: In Ground
- Has view: Yes
- View description: Valley, Mountain(s)
Lot
- Size: 52.51 Acres
- Features: Rolling Slope, Views, Wooded
- Topography: Rolling Slope,Views,Wooded
Details
- Additional structures: Barn(s), Storage
- Parcel number: 056 06600 000
- Special conditions: Standard
Construction
Type & style
- Home type: SingleFamily
- Architectural style: Ranch
- Property subtype: Single Family Residence, Residential
Materials
- Brick
- Roof: Asphalt
Condition
- New construction: No
- Year built: 1967
Utilities & green energy
- Sewer: Public Sewer
- Water: Public
- Utilities for property: Water Available
Community & HOA
Community
- Security: Fire Sprinkler System, Security Gate, Security System, Smoke Detector(s)
- Subdivision: None
HOA
- Has HOA: No
Location
- Region: Lewisburg
Financial & listing details
- Price per square foot: $643/sqft
- Tax assessed value: $714,800
- Annual tax amount: $2,586
- Date on market: 5/11/2026
Estimated market value
Not available
Estimated sales range
Not available
Not available
Price history
| Date | Event | Price |
|---|---|---|
| 8/14/2026 | Contingent | $2,374,900$643/sqft |
Source:  RealTracs MLS as distributed by MLS GRID #3205764 Report a problem RealTracs MLS as distributed by MLS GRID #3205764 Report a problem | ||
| 8/14/2026 | Pending sale | $2,374,900$643/sqft |
Source:  NextHome #3205764 Report a problem NextHome #3205764 Report a problem | ||
| 8/10/2026 | Price change | $2,374,900-3.1%$643/sqft |
Source: RealTracs MLS as distributed by MLS GRID #3205764 Report a problem | ||
| 6/1/2026 | Price change | $2,449,9000%$663/sqft |
Source: RealTracs MLS as distributed by MLS GRID #3205764 Report a problem | ||
| 5/11/2026 | Listed for sale | $2,450,000+22.5%$663/sqft |
Source: RealTracs MLS as distributed by MLS GRID #3205764 Report a problem | ||
| 4/30/2026 | Listing removed | $2,000,000$542/sqft |
Source: RealTracs MLS as distributed by MLS GRID #3110144 Report a problem | ||
| 3/5/2026 | Price change | $2,000,000-37.5%$542/sqft |
Source: RealTracs MLS as distributed by MLS GRID #3110144 Report a problem | ||
| 1/20/2026 | Price change | $3,200,000-37.3%$867/sqft |
Source: NextHome #3110057 Report a problem | ||
| 1/20/2026 | Price change | $5,100,000+59.4%$1,381/sqft |
Source: RealTracs MLS as distributed by MLS GRID #3110144 Report a problem | ||
| 1/20/2026 | Listed for sale | $3,200,000-9.2%$867/sqft |
Source: RealTracs MLS as distributed by MLS GRID #3110033 Report a problem | ||
| 1/12/2026 | Listing removed | $3,525,000$955/sqft |
Source: NextHome #2708582 Report a problem | ||
| 11/13/2025 | Price change | $3,525,000+17.7%$955/sqft |
Source: RealTracs MLS as distributed by MLS GRID #2708565 Report a problem | ||
| 6/16/2025 | Pending sale | $2,995,000$811/sqft |
Source: NextHome #2708565 Report a problem | ||
| 6/16/2025 | Contingent | $2,995,000$811/sqft |
Source: RealTracs MLS as distributed by MLS GRID #2708582 Report a problem | ||
| 3/11/2025 | Price change | $2,995,000-48.9%$811/sqft |
Source: RealTracs MLS as distributed by MLS GRID #2708565 Report a problem | ||
| 2/20/2025 | Price change | $5,864,000-0.2%$1,588/sqft |
Source: RealTracs MLS as distributed by MLS GRID #2708582 Report a problem | ||
| 1/7/2025 | Price change | $5,874,0000%$1,591/sqft |
Source: RealTracs MLS as distributed by MLS GRID #2708565 Report a problem | ||
| 10/1/2024 | Listed for sale | $5,875,000+691.2%$1,591/sqft |
Source: RealTracs MLS as distributed by MLS GRID #2708582 Report a problem | ||
| 9/16/2016 | Sold | $742,500-1%$201/sqft |
Source: RealTracs MLS as distributed by MLS GRID #1629712 Report a problem | ||
| 8/8/2016 | Pending sale | $750,000$203/sqft |
Source: Zeitlin & Co., Realtors #1629719 Report a problem | ||
| 6/30/2015 | Price change | $750,000-25%$203/sqft |
Source: Zeitlin & Co., Realtors #1629712 Report a problem | ||
| 4/30/2015 | Listed for sale | $1,000,000+38.5%$271/sqft |
Source: Zeitlin & Co., Realtors #1629712 Report a problem | ||
| 2/2/2004 | Sold | $721,826$195/sqft |
Source: Public Record Report a problem | ||
Public tax history
| Year | Property taxes | Tax assessment |
|---|---|---|
| 2025 | $2,799 +8.2% | $142,175 |
| 2024 | $2,586 | $142,175 |
| 2023 | $2,586 | $142,175 |
| 2022 | $2,586 +0.8% | $142,175 +55.8% |
| 2021 | $2,566 | $91,250 |
| 2020 | $2,566 | $91,250 |
| 2019 | $2,566 +11.5% | $91,250 +9.5% |
| 2018 | $2,301 0% | $83,325 0% |
| 2017 | $2,302 -3.8% | $83,350 +12.2% |
| 2016 | $2,392 +0% | $74,275 |
| 2015 | $2,392 | $74,275 |
| 2014 | $2,392 | $74,275 |
| 2013 | -- | $74,275 +4.2% |
| 2011 | -- | $71,300 -5.7% |
| 2010 | $2,335 | $75,575 |
| 2009 | $2,335 +1.1% | $75,575 +1.1% |
| 2008 | $2,311 +8.8% | $74,775 |
| 2007 | $2,124 -9.6% | $74,775 |
| 2006 | $2,348 +9.4% | $74,775 +9.4% |
| 2005 | $2,145 | $68,325 |
Find assessor info on the county website
Monthly payment
Est. payment
Payment breakdown
Explore the cost of this home by adjusting the details. Changes won't be saved.Climate risks
Neighborhood: 37091
Nearby schools
GreatSchools rating
- 5/10Marshall Elementary SchoolGrades: PK,2-3Distance: 0.7 mi
- 4/10Lewisburg Middle SchoolGrades: 7-8Distance: 0.6 mi
- 5/10Marshall County High SchoolGrades: 9-12Distance: 0.4 mi
Schools provided by the listing agent
- Elementary: Westhills Elementary
- Middle: Lewisburg Middle School
- High: Marshall Co High School
Source: RealTracs MLS as distributed by MLS GRID. This data may not be complete. We recommend contacting the local school district to confirm school assignments for this home.
- $87,300-- bd-- ba-- sqftEllington Pkwy W, Lewisburg, TN 37091Off Market
- $349,8003 bd2 ba2.5k sqft891 Todd Ave, Lewisburg, TN 37091Off Market

- $399,200-- bd2 ba1.8k sqft881 Todd Ave, Lewisburg, TN 37091Off Market
- $514,800-- bd2 ba2.4k sqft880 Todd Ave, Lewisburg, TN 37091Off Market
- $315,700-- bd1 ba1.4k sqft871 Todd Ave, Lewisburg, TN 37091Off Market
- $321,8003 bd2 ba1.6k sqft870 Todd Ave, Lewisburg, TN 37091Off Market
- $284,400-- bd-- ba-- sqftEllington Pkwy W, Lewisburg, TN 37091Sold
- $298,1003 bd2 ba1.4k sqft850 Todd Ave, Lewisburg, TN 37091Off Market
A local agent can set up tours, give advice and negotiate with sellers.
Similar homes
- $2,595,0004 bd2 ba4.8k sqft319 E Hill Ave, Lewisburg, TN 37091For Sale

 MLS ID #3230133, Trisha Johnson. RealTracs MLS as distributed by MLS GRID
 - $2,100,0004 bd4 ba3k sqft3560 Nashville Hwy, Lewisburg, TN 37091For Sale
 MLS ID #3166133, Matt Collins. RealTracs MLS as distributed by MLS GRID
 - $2,400,0005 bd4 ba2.3k sqft2405 Thompson Rd, Lewisburg, TN 37091For Sale
 MLS ID #3281382, McKenna Botsford. RealTracs MLS as distributed by MLS GRID
 - $2,400,0004 bd4 ba3.4k sqft1271 Bivins Rd, Lewisburg, TN 37091For Sale
 MLS ID #3221334, Ann Hoke. RealTracs MLS as distributed by MLS GRID
 - $1,850,0005 bd4 ba3.8k sqft3895 Ostella Rd, Cornersville, TN 37047For SaleMLS ID #3134870, Dayla Bray- The Preferred Group. RealTracs MLS as distributed by MLS GRID
- $1,740,0004 bd5 ba4.4k sqft2267 Hunter Rd, Lewisburg, TN 37091For SaleMLS ID #3245790, Stephanie Day. RealTracs MLS as distributed by MLS GRID
- $1,290,0003 bd3 ba2.1k sqft332 John Shaw Rd, Lewisburg, TN 37091For SaleMLS ID #3230287, Holly Orr. RealTracs MLS as distributed by MLS GRID
- $3,500,0003 bd3 ba3.9k sqft3130 Nashville Hwy, Lewisburg, TN 37091For SaleMLS ID #3320701, Tim Thompson. RealTracs MLS as distributed by MLS GRID
- $2,400,0004 bd4 ba4k sqft1838 Rock Springs Rd, Columbia, TN 38401For SaleMLS ID #3303927, Anthony Blackburn. RealTracs MLS as distributed by MLS GRID
- $2,699,0003 bd4 ba2.5k sqft5247 Flat Creek Rd, Spring Hill, TN 37174For SaleMLS ID #3520176, Chris Elizer. RealTracs MLS as distributed by MLS GRID
- $1,795,0003 bd4 ba2.9k sqft1647 Groveland Ridge Rd, Columbia, TN 38401For SaleMLS ID #3526442, Dan McEwen. RealTracs MLS as distributed by MLS GRID
- $1,999,9004 bd4 ba4.6k sqft1655 Blackburn Ln, Spring Hill, TN 37174For SaleMLS ID #3306232, Jon Sexton. RealTracs MLS as distributed by MLS GRID
- $1,600,0005 bd4 ba4.3k sqft2339 Talley Rd, Belfast, TN 37019For SaleMLS ID #3513666, Samantha Barrette. RealTracs MLS as distributed by MLS GRID
- $1,974,9004 bd4 ba3k sqft840 Cranford Hollow Rd, Columbia, TN 38401For SaleMLS ID #3254969, Trey Ellis. RealTracs MLS as distributed by MLS GRID
- $2,499,9003 bd4 ba4.3k sqft2622 Poplar Knoll Dr, Columbia, TN 38401For SaleMLS ID #3169793, Erin Krueger. RealTracs MLS as distributed by MLS GRID
- $1,449,0004 bd4 ba4.4k sqft4000 Cantebury Dr, Culleoka, TN 38451For SaleMLS ID #3322281, Clay Dunivan - Platinum Properties. RealTracs MLS as distributed by MLS GRID
- $1,290,0003 bd5 ba2.8k sqft2865 Spring Place Rd, Belfast, TN 37019For SaleMLS ID #3234194, Sheila B. Chilton. RealTracs MLS as distributed by MLS GRID
- $1,750,0003 bd4 ba3.7k sqft1851 Warner Bridge Rd, Shelbyville, TN 37160For SaleMLS ID #3260447, Emily Jayne Woodruff. RealTracs MLS as distributed by MLS GRID
- $1,795,0004 bd4 ba3.1k sqft6738 Flat Creek Rd, College Grove, TN 37046For SaleMLS ID #3272309, Janis J. Martin. RealTracs MLS as distributed by MLS GRID
- $1,590,2504 bd4 ba3.4k sqft3833 Highway 431 Lot 2, Columbia, TN 38401New ConstructionMLS ID #3525753, Michelle Jacobs. RealTracs MLS as distributed by MLS GRID
