Perfectly positioned on a quiet cul-de-sac with picturesque pond views, this beautifully appointed Cedar Cove floor plan by Ball Homes offers an exceptional blend of modern luxury, thoughtful design, and an idyllic waterfront setting. Offering added privacy and scenic views from your backyard, this property delivers a lifestyle that's hard to find. Built just over a year ago and meticulously maintained home provides all the benefits of newer construction without the wait. You will even have a transferrable warranty for peace of mind. Custom closet systems, upgraded finishes, and carefully selected enhancements throughout create a space that feels both refined and functional from day one. The main level features an inviting open-concept design that seamlessly connects the kitchen, dining area, and family room. A cozy fireplace serves as the focal point of the living space, while large windows frame peaceful pond views. The kitchen is equipped with granite countertops, stainless steel appliances, a pantry, and generous bar seating perfect for casual dining or entertaining. Upstairs, a spacious loft offers flexible living space ideal for a media room, home office, or play area. The vaulted primary suite provides a relaxing retreat with a large walk-in closet and well-appointed ensuite bath. Three additional bedrooms complete the upper level, including one currently configured as an oversized custom closet that can easily be converted back to a traditional bedroom. Luxury vinyl plank flooring extends throughout the main living areas and bathrooms, while plush carpeting adds comfort to the bedrooms and loft. Outside, the covered patio invites you to unwind and enjoy the calming waterfront backdrop, making it the perfect spot for morning coffee or evening relaxation. Move-in ready and loaded with upgrades, this exceptional home offers a rare blend of comfort, convenience, and natural beauty. Schedule your own private showing today!
For sale
Price cut: $3.5K (8/19)
$361,490
11901 Parkview Trace Dr, Louisville, KY 40229
4beds
2,288sqft
Single Family Residence
Built in 2024
8,712 Square Feet Lot
$-- Zestimate®
$158/sqft
$46/mo HOA
What's special
Idyllic waterfront settingCozy fireplaceLarge walk-in closetStainless steel appliancesPicturesque pond viewsQuiet cul-de-sacInviting open-concept design
- 68 days
- 158
- 12
Zillow last checked:
Listing updated:
Listed by:
Jay Pitts 502-384-5944,
RE/MAX Premier Properties,
Daniel Schneider 502-419-1812
Source: Metro Search Inc. LLC DBA Apex MLS,MLS#: 1721559
Facts & features
Interior
Bedrooms & bathrooms
- Bedrooms: 4
- Bathrooms: 3
- Full bathrooms: 2
- 1/2 bathrooms: 1
Primary bedroom
- Level: Second
Bedroom
- Level: Second
Bedroom
- Level: Second
Bedroom
- Level: Second
Primary bathroom
- Level: Second
Half bathroom
- Level: First
Full bathroom
- Level: Second
Dining area
- Level: First
Foyer
- Level: First
Kitchen
- Level: First
Laundry
- Level: First
Living room
- Level: First
Loft
- Level: Second
Heating
- Forced Air, Natural Gas
Cooling
- Central Air
Features
- Basement: None
- Has fireplace: No
Interior area
- Total structure area: 2,288
- Total interior livable area: 2,288 sqft
- Finished area above ground: 2,288
- Finished area below ground: 0
Property
Parking
- Total spaces: 2
- Parking features: On Street, Attached, Driveway
- Attached garage spaces: 2
- Has uncovered spaces: Yes
Features
- Stories: 2
- Patio & porch: Patio, Porch
Lot
- Size: 8,712 Square Feet
- Features: Cul-De-Sac
Details
- Parcel number: 23405902060000
Construction
Type & style
- Home type: SingleFamily
- Architectural style: Traditional
- Property subtype: Single Family Residence
Materials
- Vinyl Siding, Wood Frame, Brick Veneer
- Foundation: Slab
- Roof: Shingle
Condition
- Year built: 2024
Utilities & green energy
- Sewer: Public Sewer
- Water: Public
- Utilities for property: Electricity Connected, Natural Gas Connected
Community & HOA
Community
- Subdivision: Parkside At Mt Washington
HOA
- Has HOA: Yes
- HOA fee: $550 annually
Location
- Region: Louisville
Financial & listing details
- Price per square foot: $158/sqft
- Tax assessed value: $287,330
- Annual tax amount: $3,221
- Date on market: 6/25/2026
- Electric utility on property: Yes
Estimated market value
Not available
Estimated sales range
Not available
$2,719/mo
Price history
| Date | Event | Price |
|---|---|---|
| 8/19/2026 | Price change | $361,490-1%$158/sqft |
Source:  Metro Search Inc. LLC DBA Apex MLS #1721559 Report a problem Metro Search Inc. LLC DBA Apex MLS #1721559 Report a problem | ||
| 7/23/2026 | Price change | $364,990-0.7%$160/sqft |
Source: Metro Search Inc. LLC DBA Apex MLS #1721559 Report a problem | ||
| 7/13/2026 | Price change | $367,3900%$161/sqft |
Source: Metro Search Inc. LLC DBA Apex MLS #1721559 Report a problem | ||
| 6/25/2026 | Listed for sale | $367,490$161/sqft |
Source: Metro Search Inc. LLC DBA Apex MLS #1721559 Report a problem | ||
Public tax history
| Year | Property taxes | Tax assessment |
|---|---|---|
| 2025 | $3,221 +807.4% | $287,330 +826.9% |
| 2024 | $355 | $31,000 |
Find assessor info on the county website
Monthly payment
Est. payment
Payment breakdown
Explore the cost of this home by adjusting the details. Changes won't be saved.Climate risks
Neighborhood: Highview
- $355,400-- bd-- ba-- sqft11903 Parkview Trace Dr, Louisville, KY 40229Off Market
- $355,500-- bd-- ba-- sqft11717 Walnut Canyon Way, Louisville, KY 40229Off Market
- $314,200-- bd-- ba-- sqft11715 Walnut Canyon Way, Louisville, KY 40229Off Market
- $346,3734 bd3 ba2.2k sqft12020 Parkview Trace Dr, Louisville, KY 40229Sold

Similar homes
- $350,0004 bd3 ba2.1k sqft8735 Warbler Branch Way, Louisville, KY 40229For Sale

 MLS ID #1727826, Brian Gibson, B&B Gibson Realty. Metro Search Inc. LLC DBA Apex MLS
 - $354,9004 bd3 ba2.6k sqft12103 Parkview Trace Dr, Louisville, KY 40229For Sale
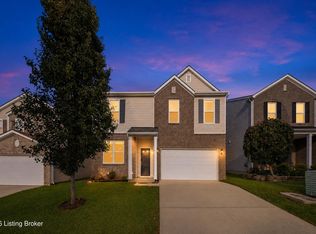 MLS ID #1725026, Paola Morante Escobar, Lifestyl Louisville. Metro Search Inc. LLC DBA Apex MLS
 - $355,0004 bd3 ba2.6k sqft12095 Parkview Trace Dr, Louisville, KY 40229For Sale
 MLS ID #1724204, Denise Wisdom, Real Broker, LLC. Metro Search Inc. LLC DBA Apex MLS
 - $374,9003 bd2 ba2.2k sqft11911 Washington Green Rd, Louisville, KY 40229For Sale
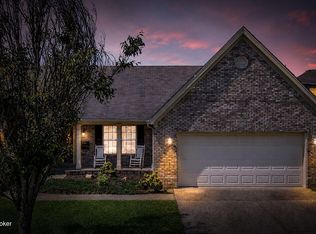 MLS ID #1727475, Craig Thomas, simpler.realestate. Metro Search Inc. LLC DBA Apex MLS
 - $347,5004 bd3 ba2.6k sqft12079 Parkview Trace Dr, Louisville, KY 40229For SaleMLS ID #1724232, Brian Stocker, PML Real Estate Group LLC. Metro Search Inc. LLC DBA Apex MLS
- $410,0004 bd3 ba2.5k sqft12032 Cascade Falls Trl, Louisville, KY 40229For SaleMLS ID #1727110, Vonda R Woodmore, The Breland Group. Metro Search Inc. LLC DBA Apex MLS
- $419,9004 bd3 ba2.6k sqft11925 Parkside Vista Ln, Louisville, KY 40229For SaleMLS ID #1727457, Yazbel Diaz, New Era Real Estate. Metro Search Inc. LLC DBA Apex MLS
- $342,5003 bd3 ba2k sqft12033 Parkside Vista Ln, Louisville, KY 40229For SaleMLS ID #1726484, Alex Parker, simpler.realestate. Metro Search Inc. LLC DBA Apex MLS
- $365,0004 bd3 ba2k sqft11108 Pheasant Run Ct, Louisville, KY 40229For SaleMLS ID #1727304, The Jake Wardrip Realty Group, Homepage Realty. Metro Search Inc. LLC DBA Apex MLS
- $419,9004 bd3 ba2.3k sqft6310 Larkgrove Dr, Louisville, KY 40229For SaleMLS ID #1727435, Rhett Troutman, RE/MAX Empire. Metro Search Inc. LLC DBA Apex MLS
- $339,0003 bd2 ba1.7k sqft10700 Black Walnut Blvd, Louisville, KY 40229For SaleMLS ID #1727385, Ginger Kovacevic, Totally About Houses. Metro Search Inc. LLC DBA Apex MLS
- $376,9624 bd3 ba2.6k sqft11700 Parkview Pt, Louisville, KY 40229New ConstructionMetro Search Inc. LLC DBA Apex MLS
- $360,0003 bd2 ba2.1k sqft6707 Chestnut View Ct, Louisville, KY 40229For SaleMLS ID #1726639, Joy Hogan, Coldwell Banker McMahan. Metro Search Inc. LLC DBA Apex MLS
