THIS IS A TO BE BUILT LISTING. Lot #307.This beautifully crafted 'Octave' plan blends a thoughtful floorplan, design, and high-end finishes. Unique "pocket office" adjacent to kitchen. The main-floor primary suite includes a luxurious separate tub and shower and a large custom walk-in closet. The 2nd bedroom on the main level features an en-suite bathroom. Mudroom with built-in lockers adds everyday convenience. The finished basement includes a spacious family area, cold cellar, 9' foundation walls, and plenty of storage.
New construction
$2,168,900
11903 N Burning Oaks Dr, Highland, UT 84003
5beds
5,334sqft
Single Family Residence
Built in 2026
0.46 Acres Lot
$2,123,900 Zestimate®
$407/sqft
$-- HOA
What's special
Mudroom with built-in lockersThoughtful floorplanMain-floor primary suitePlenty of storageCold cellarLarge custom walk-in closetHigh-end finishes
- 150 days |
- 305 |
- 13 |
Zillow last checked:
Listing updated:
Listed by:
Kristy Owens 801-597-4266,
Bravo Realty Services, LLC
Source: UtahRealEstate.com,MLS#: 2145292
Facts & features
Interior
Bedrooms & bathrooms
- Bedrooms: 5
- Bathrooms: 4
- Full bathrooms: 3
- 1/2 bathrooms: 1
- Partial bathrooms: 1
- Main level bedrooms: 2
Primary bedroom
- Level: First
Heating
- Forced Air, Central, >= 95% efficiency
Cooling
- Central Air
Appliances
- Laundry: Electric Dryer Hookup
Features
- Flooring: Tile
- Windows: None, Double Pane Windows
- Basement: Full
- Number of fireplaces: 1
Interior area
- Total structure area: 5,334
- Total interior livable area: 5,334 sqft
- Finished area above ground: 2,597
- Finished area below ground: 2,189
Property
Parking
- Total spaces: 3
- Parking features: Garage - Attached
- Attached garage spaces: 3
Features
- Stories: 2
- Patio & porch: Covered Deck
Lot
- Size: 0.46 Acres
- Topography: Terrain
Details
- Parcel number: 681700307
- Zoning: RES
- Zoning description: Single-Family
Construction
Type & style
- Home type: SingleFamily
- Architectural style: Rambler/Ranch
- Property subtype: Single Family Residence
Materials
- Stone, Stucco, Cement Siding
- Roof: Asphalt
Condition
- To Be Built
- New construction: Yes
- Year built: 2026
Details
- Warranty included: Yes
Utilities & green energy
- Water: Culinary, Secondary
- Utilities for property: Natural Gas Connected, Electricity Connected, Sewer Connected, Water Connected
Community & HOA
Community
- Features: Sidewalks
- Subdivision: Highland Oaks
HOA
- Has HOA: No
Location
- Region: Highland
Financial & listing details
- Price per square foot: $407/sqft
- Tax assessed value: $555,400
- Annual tax amount: $1
- Date on market: 3/23/2026
- Listing terms: Cash,Conventional
- Acres allowed for irrigation: 0
- Electric utility on property: Yes
Estimated market value
$2,123,900
$2.02M - $2.23M
$5,246/mo
Price history
| Date | Event | Price |
|---|---|---|
| 3/23/2026 | Listed for sale | $2,168,900$407/sqft |
Source:  UtahRealEstate.com #2145292 Report a problem UtahRealEstate.com #2145292 Report a problem | ||
Public tax history
| Year | Property taxes | Tax assessment |
|---|---|---|
| 2025 | $4,412 | $555,400 |
Find assessor info on the county website
Monthly payment
Est. payment
Payment breakdown
Explore the cost of this home by adjusting the details. Changes won't be saved.Climate risks
Neighborhood: 84003
Nearby schools
GreatSchools rating
- 9/10Ridgeline SchoolGrades: PK-6Distance: 0.4 mi
- 8/10Timberline Middle SchoolGrades: 7-9Distance: 1.5 mi
- 7/10Lone Peak High SchoolGrades: 10-12Distance: 3 mi
Schools provided by the listing agent
- Elementary: Ridgeline
- Middle: Timberline
- High: Lone Peak
- District: Alpine
Source: UtahRealEstate.com. This data may not be complete. We recommend contacting the local school district to confirm school assignments for this home.
- $556,6000.47 acres11885 N Burning Oaks Cir, Highland, UT 84003Off Market
- $594,9000.58 acres11919 N Burning Oaks Cir, Highland, UT 84003Off Market
- $556,6000.46 acres11869 N Burning Oaks Cir, Highland, UT 84003Off Market
- $3,245,6006 bd4 ba6.5k sqft11882 N Burning Oaks Cir, Highland, UT 84003Off Market
- $2,799,4000.46 acres11866 N Burning Oaks Cir, Highland, UT 84003Off Market
- $556,1000.46 acres11853 N Burning Oaks Cir, Highland, UT 84003Off Market
- $2,521,9005 bd4 ba5.6k sqft11935 N Highland Oaks Dr, Highland, UT 84003New Construction
- $2,337,2007 bd5 ba4.4k sqft11883 N Highland Oaks Dr, Highland, UT 84003Off Market
A local agent can set up tours, give advice and negotiate with sellers.
Similar homes
- $1,369,0006 bd4 ba5k sqft6474 W Carrick Way, Highland, UT 84003For Sale

 MLS ID #2179933, Heather M Woolley, Equity Real Estate (Results). UtahRealEstate.com
 - $2,521,9005 bd4 ba5.6k sqft11935 N Highland Oaks Dr, Highland, UT 84003New Construction
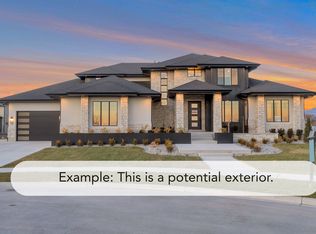 MLS ID #2174014, Rodney Mills, Bravo Realty Services, LLC. UtahRealEstate.com
 - $1,749,0006 bd4 ba5k sqft5843 W Century Heights Dr, Highland, UT 84003For Sale
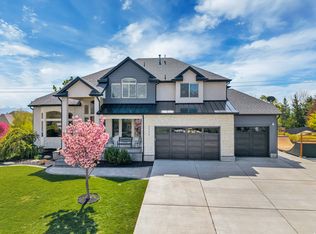 MLS ID #2148477, John Woodley, Woodley Real Estate. UtahRealEstate.com
 - $1,649,0004 bd4 ba5.9k sqft5976 W Woodshire Ln, Highland, UT 84003For Sale
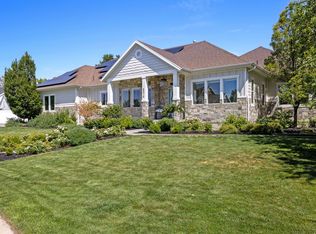 MLS ID #2175158, Jonathan Day, Homie. UtahRealEstate.com
 - $1,350,0006 bd5 ba5.3k sqft6097 W Whisper View Ln N #403, American Fork, UT 84003For SaleMLS ID #2177894, Shane Roxburgh, EXP Realty, LLC. UtahRealEstate.com
- $2,175,0005 bd5 ba6.2k sqft13543 S Aintree Ave, Draper, UT 84020For SaleMLS ID #26-270391, RYAN M KRAMER, RE/MAX ASSOCIATES ST GEORGE. WCBR
- $2,499,9995 bd4 ba6.3k sqft7 W Elk Ct, Alpine, UT 84004For SaleMLS ID #2177041, Will S Jones, Pine Valley Realty. UtahRealEstate.com
- $2,250,0006 bd8 ba6.2k sqft4489 N Solstice Dr, Lehi, UT 84043For Sale
 MLS ID #12602496, Cindy Lee Corbin, BHHS Utah Promontory. PCBR
 - $2,049,9005 bd4 ba5.6k sqft68 W 1630 S, Lehi, UT 84043For SaleMLS ID #2173903, Kristy Owens, Bravo Realty Services, LLC. UtahRealEstate.com
- $2,160,0005 bd4 ba5.5k sqft548 S 840 W Lot 3, Orem, UT 84097New ConstructionMLS ID #2179024, Amy Laster, Better Homes and Gardens Real Estate Momentum (Lehi). UtahRealEstate.com
- $1,770,0007 bd5 ba6.1k sqft127 W Bordeaux Ln, Alpine, UT 84004For SaleMLS ID #2168661, Breezy Anson, Pine Valley Realty. UtahRealEstate.com
- $1,990,0006 bd4 ba7.4k sqft1824 N 230 E, Pleasant Grove, UT 84062For SaleMLS ID #2168878, Tiffany Rueckert, Berkshire Hathaway HomeServices Elite Real Estate. UtahRealEstate.com
- $1,825,0006 bd5 ba5.1k sqft6183 Haven Moor Cir, Salt Lake City, UT 84121For SaleMLS ID #2179117, Desiree Mauerman, The Tollstrup Group. UtahRealEstate.com
- $1,850,0007 bd6 ba6.8k sqft127 W Windsong N, Pleasant Grove, UT 84062For SaleMLS ID #2178516, Sheri A Booth, LPT REALTY, LLC. UtahRealEstate.com
- $1,325,0005 bd4 ba3.8k sqft14902 Saddle Leaf Ct, Draper, UT 84020For SaleMLS ID #2154887, Joan Pok, Signature Group Real Estate. UtahRealEstate.com
- $1,300,0006 bd4 ba4.8k sqft15008 S Springtime Rd, Draper, UT 84020For SaleMLS ID #2155508, Caitlyn Peterson, Sky Realty. UtahRealEstate.com
- $1,368,9005 bd4 ba4.8k sqft1690 S 70 W, Lehi, UT 84043New ConstructionMLS ID #2178679, Carolee Hernandez, Bravo Realty Services, LLC. UtahRealEstate.com
- $1,599,9006 bd4 ba4.9k sqft11599 S Dorothy Vista Dr, Draper, UT 84020For SaleMLS ID #2178260, Lacy Stevens, Omada Real Estate. UtahRealEstate.com
- $1,499,9006 bd7 ba6.3k sqft1876 W Oakwood Cir N, Lehi, UT 84048For SaleMLS ID #2139903, Tuiono Malakai, Equity Real Estate (South Valley). UtahRealEstate.com
- $1,425,0005 bd4 ba4.4k sqft2497 W 1350 N, Lehi, UT 84043For SaleMLS ID #2167101, Alitzel Torres Garza, Top Hill Realty, LLC. UtahRealEstate.com
