THIS IS A TO BE BUILT LISTING. Lot #414. This Symphony Homes Forte XL plan is a dream! The BEST of everything between upgrades and designer touches! Huge kitchen has two kitchen islands, a large walk in pantry with countertop, gas cooktop range, double wall ovens, fridge and freezer, and 2nd sink! Enormous laundry room with tons of cabinets and a sink. Stunning primary suite with modern bathroom that feels like a spa, and walk-in closet that's its own room with a window and custom built-ins! Upper level catwalk overlooks entry and great room. All bedrooms are oversized. The finished basement boasts an open game/theater, gym, and wet bar with it's own entry! Large covered deck, or patio below is the best place to enjoy a shady evening and mountain views.
New construction
$2,521,900
11935 N Highland Oaks Dr, Highland, UT 84003
5beds
5,688sqft
Single Family Residence
Built in 2026
0.46 Acres Lot
$2,472,800 Zestimate®
$443/sqft
$-- HOA
What's special
Large covered deckFridge and freezerDouble wall ovensAll bedrooms are oversizedGas cooktop range
- 26 days |
- 381 |
- 18 |
Zillow last checked:
Listing updated:
Listed by:
Rodney Mills 801-647-1467,
Bravo Realty Services, LLC
Source: UtahRealEstate.com,MLS#: 2174014
Facts & features
Interior
Bedrooms & bathrooms
- Bedrooms: 5
- Bathrooms: 4
- Full bathrooms: 3
- 1/2 bathrooms: 1
- Partial bathrooms: 1
- Main level bedrooms: 1
Heating
- Forced Air, Central, >= 95% efficiency
Cooling
- Central Air
Appliances
- Laundry: Electric Dryer Hookup
Features
- Flooring: Tile
- Windows: None, Double Pane Windows
- Basement: Full
- Number of fireplaces: 1
Interior area
- Total structure area: 5,688
- Total interior livable area: 5,688 sqft
- Finished area above ground: 3,403
- Finished area below ground: 1,828
Property
Parking
- Total spaces: 3
- Parking features: Garage - Attached
- Attached garage spaces: 3
Features
- Levels: Two
- Stories: 3
- Patio & porch: Covered Deck
Lot
- Size: 0.46 Acres
- Topography: Terrain
Details
- Parcel number: 682240414
- Zoning: RES
- Zoning description: Single-Family
Construction
Type & style
- Home type: SingleFamily
- Property subtype: Single Family Residence
Materials
- Stone, Stucco, Cement Siding
- Roof: Asphalt
Condition
- To Be Built
- New construction: Yes
- Year built: 2026
Details
- Warranty included: Yes
Utilities & green energy
- Water: Culinary, Secondary
- Utilities for property: Natural Gas Connected, Electricity Connected, Sewer Connected, Water Connected
Community & HOA
Community
- Features: Sidewalks
- Subdivision: Highland Oaks
HOA
- Has HOA: No
Location
- Region: Highland
Financial & listing details
- Price per square foot: $443/sqft
- Annual tax amount: $1
- Date on market: 7/23/2026
- Listing terms: Cash,Conventional
- Acres allowed for irrigation: 0
- Electric utility on property: Yes
Estimated market value
$2,472,800
$2.35M - $2.60M
$5,358/mo
Price history
| Date | Event | Price |
|---|---|---|
| 7/23/2026 | Listed for sale | $2,521,900$443/sqft |
Source:  UtahRealEstate.com #2174014 Report a problem UtahRealEstate.com #2174014 Report a problem | ||
Public tax history
Tax history is unavailable.
Monthly payment
Est. payment
Payment breakdown
Explore the cost of this home by adjusting the details. Changes won't be saved.Climate risks
Neighborhood: 84003
Nearby schools
GreatSchools rating
- 9/10Ridgeline SchoolGrades: PK-6Distance: 0.3 mi
- 8/10Timberline Middle SchoolGrades: 7-9Distance: 1.5 mi
- 7/10Lone Peak High SchoolGrades: 10-12Distance: 3 mi
Schools provided by the listing agent
- Elementary: Ridgeline
- Middle: Timberline
- High: Lone Peak
- District: Alpine
Source: UtahRealEstate.com. This data may not be complete. We recommend contacting the local school district to confirm school assignments for this home.
- $2,439,8007 bd5 ba4.4k sqft11883 N Highland Oaks Dr, Highland, UT 84003Off Market
- $2,837,8004 bd6 ba4.1k sqft6467 W Oak Hollow Cir, Highland, UT 84003Off Market
- $3,245,6006 bd4 ba6.5k sqft11882 N Burning Oaks Cir, Highland, UT 84003Off Market
- $594,9000.58 acres11919 N Burning Oaks Cir, Highland, UT 84003Off Market
- $2,168,9005 bd4 ba5.3k sqft11903 N Burning Oaks Dr, Highland, UT 84003New Construction
- $2,069,4008 bd6 ba8.9k sqft11880 N Highland Oaks Dr, Highland, UT 84003Off Market
- $2,645,7004 bd5 ba3.9k sqft11867 N Highland Oaks Dr, Highland, UT 84003Off Market
- $2,799,4000.46 acres11866 N Burning Oaks Cir, Highland, UT 84003Off Market
A local agent can set up tours, give advice and negotiate with sellers.
Similar homes
- $2,168,9005 bd4 ba5.3k sqft11903 N Burning Oaks Dr, Highland, UT 84003New Construction
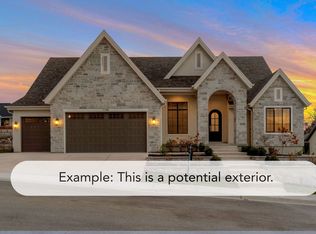
 MLS ID #2145292, Kristy Owens, Bravo Realty Services, LLC. UtahRealEstate.com
 - $2,499,9995 bd4 ba6.3k sqft7 W Elk Ct, Alpine, UT 84004For Sale
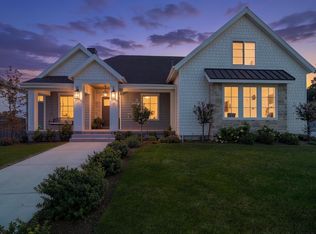 MLS ID #2177041, Will S Jones, Pine Valley Realty. UtahRealEstate.com
 - $1,350,0006 bd5 ba5.3k sqft6097 W Whisper View Ln N #403, American Fork, UT 84003For Sale
 MLS ID #2177894, Shane Roxburgh, EXP Realty, LLC. UtahRealEstate.com
 - $1,749,0006 bd4 ba5k sqft5843 W Century Heights Dr, Highland, UT 84003For Sale
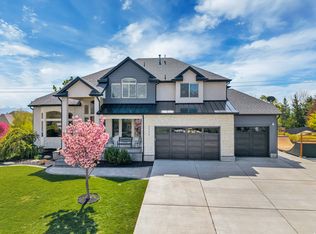 MLS ID #2148477, John Woodley, Woodley Real Estate. UtahRealEstate.com
 - $1,399,0006 bd4 ba4.5k sqft12471 N Minots Ledge Dr #533, Highland, UT 84003For SaleMLS ID #2156565, Jay Deher, Real Estate Essentials. UtahRealEstate.com
- $1,390,0004 bd4 ba5.4k sqft12177 N Shady Brook Ln, Highland, UT 84003For SaleMLS ID #2171623, Chris J Jenkinson, Equity Real Estate (South Valley). UtahRealEstate.com
- $2,250,0006 bd8 ba6.2k sqft4489 N Solstice Dr, Lehi, UT 84043For Sale
 MLS ID #12602496, Cindy Lee Corbin, BHHS Utah Promontory. PCBR
 - $1,550,0005 bd5 ba5k sqft793 N 150 E, American Fork, UT 84003For SaleMLS ID #2177775, Stephanie Ruark, Garlington Group Real Estate. UtahRealEstate.com
- $1,750,0006 bd7 ba4.7k sqft783 N 150 E, American Fork, UT 84003For SaleMLS ID #2177927, Stephanie Ruark, Garlington Group Real Estate. UtahRealEstate.com
- $2,400,0006 bd6 ba8.1k sqft4606 N Autumn View Dr, Lehi, UT 84043For SaleMLS ID #2165440, Jason P. Turner, Realtypath LLC (Innovate). UtahRealEstate.com
- $2,749,0006 bd6 ba6.2k sqft13417 S Banbury Park Ln, Draper, UT 84020For SaleMLS ID #2165056, Robin Jensen, Team Jensen Real Estate. UtahRealEstate.com
- $2,299,0006 bd6 ba5.5k sqft14358 S Heritage View Cv W, Riverton, UT 84065For SaleMLS ID #2157435, Mark Haaga, Found It LLC. UtahRealEstate.com
- $2,695,0006 bd6 ba5.8k sqft11729 S River Front Pkwy, South Jordan, UT 84095For SaleMLS ID #2167835, Joel Hair, Ulrich REALTORS, Inc.. UtahRealEstate.com
- $2,495,0007 bd6 ba6.3k sqft9577 S Hidden Pine Ln, Sandy, UT 84092For SaleMLS ID #2160286, Thomas Schriever, Elite Property Management & Real Estate. UtahRealEstate.com
- $2,890,0005 bd7 ba7.2k sqft12056 S Cortina Crest Dr, Draper, UT 84020For SaleMLS ID #2139802, Brett R Sellick, Summit Sotheby's International Realty. UtahRealEstate.com
- $2,590,0005 bd6 ba7.4k sqft1582 S Wiltshire Ln, Saratoga Springs, UT 84045For SaleMLS ID #2175410, Jeffery L. Sommers, Wardley Real Estate. UtahRealEstate.com
- $2,350,0006 bd5 ba5k sqft1306 E Victor Ln, Draper, UT 84020For SaleMLS ID #2135787, Ryan Fawson, Utah Realty. UtahRealEstate.com
- $1,368,9005 bd4 ba4.8k sqft1690 S 70 W, Lehi, UT 84043New ConstructionMLS ID #2178679, Carolee Hernandez, Bravo Realty Services, LLC. UtahRealEstate.com
- $1,690,0006 bd4 ba5.6k sqft1894 E Bear Creek Dr, Draper, UT 84020For SaleMLS ID #2169414, Michael D Gabel, KW Utah Realtors Keller Williams. UtahRealEstate.com
- $3,250,0006 bd5 ba7.5k sqft1284 N Sagewood Ln, Alpine, UT 84004For SaleEXIT Realty broker feed
