Welcome home to this sprawling Ranch with Front porch move-in ready includes completely updated kitchen and baths completely renovated throughout , freshly painted ! Enjoy a Spacious living lifestyle with total square ft of 4489. French doors welcome you into 6 bedrooms 2.5 baths First floor laundry/utility room an office and a 3 car attached garage. Plus a Koi pond. The main suite has a bathroom attached. Enjoy 2 electric and 1 wood burning fireplaces. There’s plenty of storage and closet space throughout. Let’s not forget the beautiful scenery and the gorgeous lush landscape of the property with the beautiful courtyard in the backyard! An excellent location!
Seller still painting and doing finishing touches.
Indoor pool (not in use) property being Sold As Is!
Active
$699,900
11904 Clearview Rd, Chesterland, OH 44026
6beds
4,486sqft
Single Family Residence
Built in 1962
1.46 Acres Lot
$-- Zestimate®
$156/sqft
$-- HOA
What's special
Koi pondBeautiful scenerySpacious living lifestyleCompletely updated kitchenFreshly paintedFront porchCompletely renovated throughout
- 10 days
- 1,094
- 41
Zillow last checked:
Listing updated:
Listed by:
Bianca R Bicaci 440-749-5478 biancabicaci@gmail.com,
Liberty Realty Sells For 1% and More
Source: MLS Now,MLS#: 5257560 Originating MLS: Lake Geauga Area Association of REALTORS
Facts & features
Interior
Bedrooms & bathrooms
- Bedrooms: 6
- Bathrooms: 3
- Full bathrooms: 2
- 1/2 bathrooms: 1
- Main level bathrooms: 3
- Main level bedrooms: 6
Eat in kitchen
- Level: First
- Dimensions: 17.6 x 11.5
Other
- Level: First
- Dimensions: ND x ND
Heating
- Forced Air, Gas
Cooling
- Central Air, Ceiling Fan(s), Wall Unit(s)
Appliances
- Included: Cooktop, Dryer, Refrigerator, Water Softener, Washer
- Laundry: Main Level
Features
- Has basement: No
- Number of fireplaces: 3
- Fireplace features: Electric, Wood Burning
Interior area
- Total structure area: 4,486
- Total interior livable area: 4,486 sqft
- Finished area above ground: 4,486
- Finished area below ground: 0
Video & virtual tour
Property
Parking
- Total spaces: 3
- Parking features: Driveway, Garage, Paved
- Garage spaces: 3
Features
- Levels: One
- Stories: 1
- Has private pool: Yes
- Pool features: Indoor
Lot
- Size: 1.46 Acres
Details
- Parcel number: 11100600
Construction
Type & style
- Home type: SingleFamily
- Architectural style: Ranch
- Property subtype: Single Family Residence
Materials
- Vinyl Siding
- Roof: Asphalt
Condition
- Fixer
- Year built: 1962
Utilities & green energy
- Sewer: Septic Tank
- Water: Well
Community & HOA
Community
- Security: Smoke Detector(s)
- Subdivision: Chester Wood Dev
HOA
- Has HOA: No
Location
- Region: Chesterland
Financial & listing details
- Price per square foot: $156/sqft
- Tax assessed value: $215,000
- Annual tax amount: $3,475
- Date on market: 11/3/2026
- Cumulative days on market: 15 days
Estimated market value
Not available
Estimated sales range
Not available
Not available
Price history
| Date | Event | Price |
|---|---|---|
| 11/3/2026 | Listed for sale | $699,900+225.5%$156/sqft |
Source:  MLS Now #5257560 Report a problem | ||
| 9/24/2024 | Sold | $215,000+17.3%$48/sqft |
Source: Public Record Report a problem | ||
| 2/27/2024 | Sold | $183,334-33.3%$41/sqft |
Source: Public Record Report a problem | ||
| 5/27/2005 | Sold | $275,000$61/sqft |
Source: MLS Now #2205679 Report a problem | ||
Public tax history
| Year | Property taxes | Tax assessment |
|---|---|---|
| 2025 | $3,475 -36.7% | $75,260 -40.7% |
| 2024 | $5,488 -1.5% | $127,020 |
| 2023 | $5,571 +12% | $127,020 +28.6% |
| 2022 | $4,974 +0.3% | $98,740 |
| 2021 | $4,958 -3.8% | $98,740 |
| 2020 | $5,154 +5.6% | $98,740 +13.9% |
| 2019 | $4,879 +5% | $86,700 |
| 2018 | $4,647 -0.8% | $86,700 |
| 2017 | $4,685 -4.6% | $86,700 +1.1% |
| 2016 | $4,909 +4.5% | $85,790 |
| 2015 | $4,696 +3.3% | $85,790 |
| 2014 | $4,547 -0.7% | $85,790 |
| 2013 | $4,579 -0.2% | $85,790 |
| 2012 | $4,589 0% | $85,790 |
| 2011 | $4,590 -4.6% | $85,790 -7.9% |
| 2010 | $4,812 +4.7% | $93,170 |
| 2009 | $4,597 -1.5% | $93,170 |
| 2008 | $4,668 +0.2% | $93,170 |
| 2007 | $4,660 +0% | $93,170 |
| 2006 | $4,659 +0% | $93,170 |
| 2005 | $4,658 +11.2% | $93,170 +10.5% |
| 2004 | $4,190 +2.7% | $84,280 |
| 2003 | $4,081 +7.6% | $84,280 |
| 2002 | $3,792 +11.3% | $84,280 +11.3% |
| 2001 | $3,406 +1.9% | $75,740 |
| 2000 | $3,343 -3.1% | $75,740 |
| 1999 | $3,448 | $75,740 |
Find assessor info on the county website
Monthly payment
Est. payment
Payment breakdown
Explore the cost of this home by adjusting the details. Changes won't be saved.Climate risks
Neighborhood: 44026
Nearby schools
Schools provided by the listing agent
- District: West Geauga LSD - 2807
Source: MLS Now. This data may not be complete. We recommend contacting the local school district to confirm school assignments for this home.
- $272,5003 bd1 ba1.3k sqft11888 Clearview Rd, Chesterland, OH 44026Off Market
- $428,3004 bd2 ba2.3k sqft11922 Clearview Rd, Chesterland, OH 44026Off Market
- $419,4004 bd3 ba2.7k sqft11897 Storybook Ln, Chesterland, OH 44026Off Market
- $316,6003 bd1 ba1.3k sqft11870 Clearview Rd, Chesterland, OH 44026Off Market
Similar homes
- $725,0004 bd3 ba4.5k sqft8585 Mentor Rd, Chardon, OH 44024For Sale
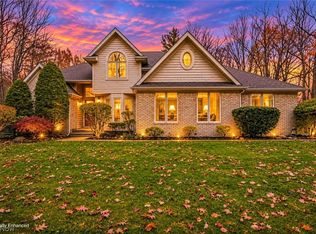 MLS ID #5259412, Dawn Brace, HomeSmart Real Estate Momentum LLC. MLS Now
- $550,0004 bd3 ba3k sqft12949 W Geauga Trl, Chesterland, OH 44026For Sale
 MLS ID #5256217, Santino Perfetto, Howard Hanna. MLS Now
- $724,9004 bd3 ba3.7k sqft7859 Sugarbush Ln, Gates Mills, OH 44040For Sale
 MLS ID #5233148, Mary Kay Kennedy, Gardner Kennedy Group, Inc.. MLS Now
- $434,9004 bd3 ba3k sqft11382 Willow Hill Dr, Chesterland, OH 44026For Sale
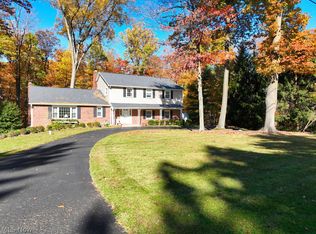 MLS ID #5256310, Richard J Piraino, Howard Hanna. MLS Now
