Investment Opportunity in Desirable Surrey Hills!
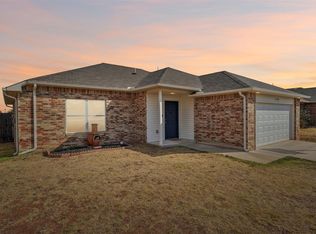
Fantastic opportunity to add a proven rental property to your investment portfolio! Located in the highly desirable Surrey Hills area, this property has been consistently rented over the years, offering an excellent opportunity for investors seeking an income-producing property in an established location.
Whether you're a seasoned investor or looking to purchase your first rental property, this home is worth a look. Enjoy the potential for continued rental income while owning property in a sought-after community.
Property is being sold AS IS. Seller will make no repairs or improvements.
Seller is also selling the condos at 11907 Mustang ($175,000 and 11901 Mustang $190,000).
Don’t miss your chance to own an investment property in Surrey Hills—schedule your showing today!
For sale
$175,000
11905 N Mustang Rd, Yukon, OK 73099
2beds
1,672sqft
Condominium
Built in 1979
-- sqft lot
$168,600 Zestimate®
$105/sqft
$-- HOA
What's special
- 47 days
- 375
- 21
Zillow last checked:
Listing updated:
Listed by:
Cindy Proctor 405-823-2111,
Bricks and Branches Realty
Source: MLSOK/OKCMAR as distributed by MLS GRID,MLS#: 1243475
Facts & features
Interior
Bedrooms & bathrooms
- Bedrooms: 2
- Bathrooms: 2
- Full bathrooms: 2
Heating
- Has Heating (Unspecified Type)
Cooling
- Has cooling: Yes
Features
- Number of fireplaces: 1
- Fireplace features: Wood Burning
Interior area
- Total structure area: 1,672
- Total interior livable area: 1,672 sqft
Property
Parking
- Total spaces: 2
- Parking features: Garage
- Garage spaces: 2
Features
- Exterior features: None
Lot
- Size: 1 Acres
- Features: Other
Details
- Parcel number: 11905NMustang73099
- Special conditions: None
Construction
Type & style
- Home type: Condo
- Architectural style: Traditional
- Property subtype: Condominium
Materials
- Brick & Frame
- Foundation: Slab
- Roof: Composition
Condition
- Year built: 1979
Community & HOA
Location
- Region: Yukon
Financial & listing details
- Price per square foot: $105/sqft
- Tax assessed value: $183,576
- Annual tax amount: $1,768
- Date on market: 8/18/2026
Estimated market value
$168,600
$160,000 - $177,000
$1,730/mo
Price history
| Date | Event | Price |
|---|---|---|
| 8/18/2026 | Listed for sale | $175,000+62%$105/sqft |
Source:  MLSOK/OKCMAR as distributed by MLS GRID #1243475 Report a problem MLSOK/OKCMAR as distributed by MLS GRID #1243475 Report a problem | ||
| 8/7/2026 | Listing removed | $1,400$1/sqft |
Source: Zillow Rentals Report a problem | ||
| 7/17/2026 | Price change | $1,400-6.7%$1/sqft |
Source: Zillow Rentals Report a problem | ||
| 5/5/2026 | Listed for rent | $1,500$1/sqft |
Source: Zillow Rentals Report a problem | ||
| 10/2/2023 | Listing removed | -- |
Source: Zillow Rentals Report a problem | ||
| 9/14/2023 | Listed for rent | $1,500$1/sqft |
Source: Zillow Rentals Report a problem | ||
| 9/24/2022 | Listing removed | -- |
Source: Zillow Rental Network Premium Report a problem | ||
| 9/16/2022 | Listed for rent | $1,500$1/sqft |
Source: Zillow Rental Network Premium Report a problem | ||
| 5/17/2010 | Sold | $108,000$65/sqft |
Source: Public Record Report a problem | ||
Public tax history
| Year | Property taxes | Tax assessment |
|---|---|---|
| 2025 | $1,768 +3.5% | $15,686 +3% |
| 2024 | $1,709 +3% | $15,229 +3% |
| 2023 | $1,660 +2.6% | $14,785 +3% |
| 2022 | $1,618 +3.8% | $14,355 +3% |
| 2021 | $1,559 +4.1% | $13,937 +3% |
| 2020 | $1,498 +3.2% | $13,531 +3% |
| 2019 | $1,451 +3.1% | $13,137 +3% |
| 2018 | $1,407 -3% | $12,754 -3.2% |
| 2017 | $1,451 | $13,179 +1% |
| 2016 | -- | $13,049 +5% |
| 2015 | -- | $12,423 -0.8% |
| 2014 | -- | $12,520 +0.3% |
| 2013 | -- | $12,488 +3% |
| 2011 | -- | $12,125 +5.2% |
| 2010 | -- | $11,526 +5% |
| 2009 | -- | $10,974 |
Find assessor info on the county website
Monthly payment
Est. payment
Payment breakdown
Explore the cost of this home by adjusting the details. Changes won't be saved.Climate risks
Neighborhood: 73099
Nearby schools
Schools provided by the listing agent
- Elementary: Surrey Hills ES
- Middle: Yukon MS
- High: Yukon HS
Source: MLSOK/OKCMAR as distributed by MLS GRID. This data may not be complete. We recommend contacting the local school district to confirm school assignments for this home.
Similar homes
- $175,0002 bd2 ba1.8k sqft11907 N Mustang Rd, Yukon, OK 73099For Sale
 MLS ID #1243476, Cindy Proctor, Bricks and Branches Realty. MLSOK/OKCMAR as distributed by MLS GRID
 - $190,0002 bd2 ba1.7k sqft11901 N Mustang Rd, Yukon, OK 73099For Sale
 MLS ID #1243478, Cindy Proctor, Bricks and Branches Realty. MLSOK/OKCMAR as distributed by MLS GRID
 - $199,5003 bd2 ba2k sqft11705 NW 117th St, Yukon, OK 73099For Sale
 MLS ID #1239016, Mary Hash, Epique Realty. MLSOK/OKCMAR as distributed by MLS GRID
 - $215,0003 bd2 ba1.3k sqft11105 NW 98th St, Yukon, OK 73099For Sale
 MLS ID #1251874, Elizabeth Ochoa, Better Homes And Gardens. MLSOK/OKCMAR as distributed by MLS GRID
