Discover the cottage style charm of this 1934 New England Cape Cod in Walnut Grove's Delta community. The two-story home features a main-level bedroom and two upstairs bedrooms. Inviting living room with fireplace, new carpet, and high ceilings. Spacious family room with 2nd fireplace, tile floors, wet bar and access to patio and pool. Charming formal dining room with hardwood floors, an updated kitchen, modern appliances, two hvac units, and a relaxing rooftop deck. Enjoy the Delta's scenic beauty and small-town river living with fishing, boating, bird watching. Conveniently located halfway between Sacramento and Stockton and approx45 minutes to East Bay. This home is a must see for anyone seeding a slower-paced lifestyle and those that desire a sense of community.
Active
$659,000
1191 2nd Ave, Walnut Grove, CA 95690
3beds
2,244sqft
Single Family Residence
Built in 1934
9,178 Square Feet Lot
$641,500 Zestimate®
$294/sqft
$-- HOA
What's special
Cottage style charmRelaxing rooftop deckTile floorsHigh ceilingsModern appliancesUpdated kitchenWet bar
- 2 days
- 311
- 48
Likely to sell faster than
Zillow last checked:
Listing updated:
Listed by:
Deborah Elliot DRE #00702950 916-870-3615,
Windermere Signature Properties LP
Source: MetroList Services of CA,MLS#: 226128087Originating MLS: MetroList Services, Inc.
Facts & features
Interior
Bedrooms & bathrooms
- Bedrooms: 3
- Bathrooms: 2
- Full bathrooms: 2
Rooms
- Room types: Dining Room, Family Room, Kitchen, Laundry, Living Room
Dining room
- Features: Formal Room
Kitchen
- Features: Granite Counters
Heating
- Propane, Central, Fireplace(s)
Cooling
- Central Air, Multi Units
Appliances
- Included: Built-In Electric Oven, Built-In Gas Range, Built-In Refrigerator, Dishwasher, Disposal, Microwave, Double Oven, Electric Water Heater
- Laundry: Laundry Room, Cabinets, Inside Room
Features
- Flooring: Wood, Other
- Number of fireplaces: 2
- Fireplace features: Brick, Living Room, Family Room
Interior area
- Total interior livable area: 2,244 sqft
Property
Parking
- Total spaces: 1
- Parking features: 1/2 Car Space, Garage Faces Front, Driveway, Level Driveway/Sidewalks
- Garage spaces: 1
- Has uncovered spaces: Yes
Features
- Exterior features: Balcony
- Has private pool: Yes
- Pool features: In Ground, Solar Heat
- Fencing: Back Yard,Wood
Lot
- Size: 9,178 Square Feet
- Features: Auto Sprinkler F&R, Corner Lot, Landscape Back, Landscape Front
- Topography: Level,Level
Details
- Additional structures: Storage
- Parcel number: 14200940110000
- Zoning: RD5
- Special conditions: Standard
Construction
Type & style
- Home type: SingleFamily
- Architectural style: Cape Cod,Traditional,English
- Property subtype: Single Family Residence
Materials
- Frame, Wood, Wood Siding
- Foundation: Raised, Slab
- Roof: Cement
Condition
- Year built: 1934
Utilities & green energy
- Electric: 220 Volts in Kitchen, 220 Volts in Laundry
- Sewer: Public Sewer
- Water: Public, Meter on Site
- Utilities for property: Public, Electric, Sewer In & Connected, Internet Available, Propane Tank Leased
Community & HOA
Location
- Region: Walnut Grove
Financial & listing details
- Price per square foot: $294/sqft
- Tax assessed value: $502,479
- Price range: $659K - $659K
- Date on market: 10/15/2026
Estimated market value
$641,500
$609,000 - $674,000
$3,273/mo
Price history
| Date | Event | Price |
|---|---|---|
| 10/15/2026 | Listed for sale | $659,000+60.7%$294/sqft |
Source: MetroList Services of CA #226128087 Report a problem | ||
| 6/23/2015 | Sold | $410,000+0%$183/sqft |
Source: MetroList Services of CA #14070594 Report a problem | ||
| 5/7/2015 | Pending sale | $409,900$183/sqft |
Source: Coldwell Banker Residential Brokerage - Elk Grove #14070594 Report a problem | ||
| 4/1/2015 | Price change | $409,900-2.4%$183/sqft |
Source: Coldwell Banker Residential Brokerage - Elk Grove #14070594 Report a problem | ||
| 1/21/2015 | Listed for sale | $419,900$187/sqft |
Source: Coldwell Banker Residential Brokerage - Elk Grove #14070594 Report a problem | ||
| 1/11/2015 | Pending sale | $419,900$187/sqft |
Source: Coldwell Banker Residential Brokerage - Elk Grove #14070594 Report a problem | ||
| 12/11/2014 | Listed for sale | $419,900$187/sqft |
Source: Coldwell Banker Residential Brokerage - Elk Grove #14070594 Report a problem | ||
Public tax history
| Year | Property taxes | Tax assessment |
|---|---|---|
| 2026 | -- | $502,479 +2% |
| 2025 | $5,453 +2.2% | $492,627 +2% |
| 2024 | $5,338 +2.8% | $482,969 +2% |
| 2023 | $5,192 +0.6% | $473,500 +2% |
| 2022 | $5,162 +1.6% | $464,216 +2% |
| 2021 | $5,079 +3.4% | $455,114 +1% |
| 2020 | $4,911 +9.2% | $450,449 +2% |
| 2019 | $4,497 +3% | $441,618 +2% |
| 2018 | $4,365 -4.6% | $432,960 +2% |
| 2017 | $4,577 +9% | $424,472 +2% |
| 2016 | $4,198 +87.3% | $416,150 +83.1% |
| 2015 | $2,241 | $227,291 +2% |
| 2014 | $2,241 | $222,840 +0.5% |
| 2013 | -- | $221,834 +2% |
| 2012 | -- | $217,485 +2% |
| 2011 | -- | $213,222 +0.8% |
| 2010 | -- | $211,629 +1.8% |
| 2008 | -- | $207,974 +2% |
| 2007 | -- | $203,897 +2% |
| 2006 | -- | $199,900 +2% |
| 2005 | -- | $195,981 +2% |
| 2004 | -- | $192,139 +1.9% |
| 2003 | -- | $188,618 +2% |
| 2002 | -- | $184,921 +2% |
| 2001 | -- | $181,296 +2% |
| 2000 | -- | $177,742 |
Find assessor info on the county website
Monthly payment
Est. payment
Payment breakdown
Explore the cost of this home by adjusting the details. Changes won't be saved.Climate risks
Neighborhood: 95690
Similar homes
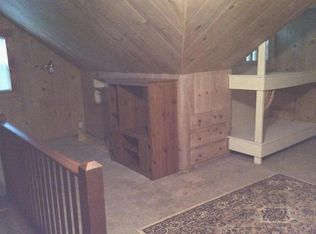
- $625,0003 bd2 ba2.1k sqft1124 Schauer Ct, Walnut Grove, CA 95690For Sale
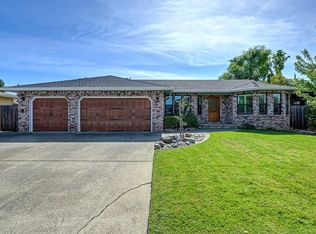 MLS ID #226042765, Lindsay Green. MetroList Services of CA
 - $549,9003 bd3 ba2.1k sqft1169 1st Ave, Walnut Grove, CA 95690For Sale
 MLS ID #41148178, Laura Agdanowski. bridgeMLS/CCAR/Bay East AOR
 - $468,0004 bd2 ba2.4k sqft14105 River Rd, Walnut Grove, CA 95690For Sale
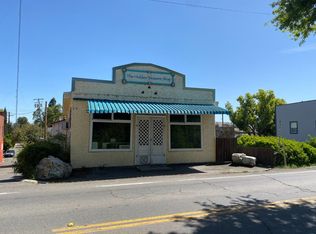 MLS ID #226082153, Stacy Benson. MetroList Services of CA
 - $535,0002 bd2 ba1.8k sqft1200 2nd Ave, Walnut Grove, CA 95690For Sale
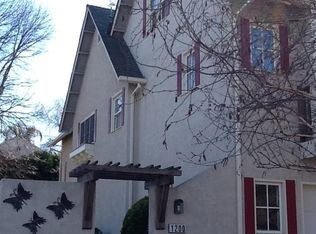 MLS ID #226009274, Richard Reynolds. MetroList Services of CA
