Welcome to your own private ranch retreat in the heart of Hesperia. Situated on over an acre of usable land, this beautifully updated single story home offers endless possibilities- from multi generational living and future expansion to a potential assisted living or care home facility. With 4 spacious bedrooms 2 bathrooms and an open concept floor plan, this home was designed for comfortable living and entertaining. The permitted front room conversion adds valuable living space making the home feel even larger and more versatile. Step outside and discover what truly makes this property extraordinary. The expansive fully usable lot provides ample room to build an ADU / guest house, workshop, RV garage or create the dream backyard oasis you've always imagined. Whether you are looking for space for animals, gardening, or a potential business opportunity this property delivers.
The brand new inground swimming pool creates the perfect setting for relaxing summer days, while countless mature fruit trees add both beauty and functionality to the landscape. Multiple water spigots throughout the property make maintaining gardens, or future projects a breeze. You'll also find a charming chicken coup ready for your farm to table lifestyle. Property has solar and will be paid off at closing. Do not miss the opportunity to see this unique property.
For sale
Listed by: Barnett Real Estate • Jody Barnett • Contact: 909-203-9874
Price cut: $10K (7/23)
$589,000
11910 Hawthorne Ave, Hesperia, CA 92345
4beds
2,050sqft
:
Get pre-qualified$3,933/mo
Single Family Residence
Built in 1984
1.01 Acres Lot
$588,000 Zestimate®
$287/sqft
$-- HOA
What's special
- 10 days |
- 253 |
- 12 |
Zillow last checked:
Listing updated:
Listed by:
Jody Barnett DRE #01300312 909-203-9874,
Barnett Real Estate
Source: CRMLS,MLS#: PW26156799 Originating MLS: California Regional MLS
Originating MLS: California Regional MLSFacts & features
Interior
Bedrooms & bathrooms
- Bedrooms: 4
- Bathrooms: 2
- Full bathrooms: 2
- Main level bathrooms: 2
- Main level bedrooms: 4
Rooms
- Room types: Bonus Room, Kitchen, Living Room, Primary Bathroom, Primary Bedroom, Other
Kitchen
- Features: Remodeled, Updated Kitchen
Other
- Features: Walk-In Closet(s)
Heating
- Central
Cooling
- Central Air
Appliances
- Included: Dishwasher, Gas Oven, Gas Water Heater
- Laundry: Inside
Features
- Ceiling Fan(s), Walk-In Closet(s)
- Has fireplace: Yes
- Fireplace features: Gas, Living Room
- Common walls with other units/homes: No Common Walls
Interior area
- Total interior livable area: 2,050 sqft
Property
Parking
- Total spaces: 2
- Parking features: Garage
- Garage spaces: 2
Features
- Levels: One
- Stories: 1
- Entry location: ground
- Has private pool: Yes
- Pool features: Gunite, In Ground, Permits, Private
- Has view: Yes
- View description: Desert
Lot
- Size: 1.01 Acres
- Features: Desert Back, Desert Front, Lot Over 40000 Sqft, Ranch
Details
- Parcel number: 0406033210000
- Special conditions: Standard
Construction
Type & style
- Home type: SingleFamily
- Property subtype: Single Family Residence
Materials
- Stucco
Condition
- New construction: No
- Year built: 1984
Utilities & green energy
- Sewer: Septic Type Unknown
- Water: Public
Community & HOA
Community
- Features: Suburban
Location
- Region: Hesperia
Financial & listing details
- Price per square foot: $287/sqft
- Date on market: 7/17/2026
- Cumulative days on market: 10 days
- Listing terms: Cash to New Loan,Conventional,Cal Vet Loan,FHA,Submit
Estimated market value
$588,000
$559,000 - $617,000
$2,820/mo
Price history
| Date | Event | Price |
|---|---|---|
| 7/23/2026 | Price change | $589,000-1.7%$287/sqft |
Source:  CRMLS #PW26156799 Report a problem CRMLS #PW26156799 Report a problem | ||
| 7/18/2026 | Listed for sale | $599,000+113.9%$292/sqft |
Source: CRMLS #PW26156799 Report a problem | ||
| 6/8/2020 | Sold | $280,000$137/sqft |
Source:  Glendale AOR ZDD #517201 Report a problem Glendale AOR ZDD #517201 Report a problem | ||
Public tax history
Tax history is unavailable.
Monthly payment
Est. payment
Payment breakdown
Explore the cost of this home by adjusting the details. Changes won't be saved.Climate risks
Neighborhood: 92345
Nearby schools
GreatSchools rating
- 5/10Maple Elementary SchoolGrades: K-6Distance: 1.8 mi
- 2/10Hesperia Junior High SchoolGrades: 7-8Distance: 2.2 mi
- 7/10Hesperia High SchoolGrades: 9-12Distance: 2.5 mi
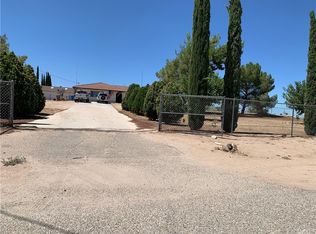
- $496,7003 bd2 ba2k sqft11910 Hawthorne Rd, Hesperia, CA 92345Off Market
- $548,5003 bd2 ba1.9k sqft11888 Hawthorne Rd, Hesperia, CA 92345Off Market
- $451,4004 bd3 ba1.6k sqft11930 Hawthorne Ave, Hesperia, CA 92345Off Market
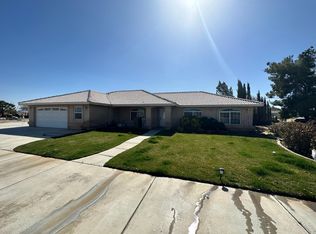
- $511,2004 bd2 ba2k sqft11909 Cottonwood Ave, Hesperia, CA 92345Off Market
- $434,1003 bd2 ba1.5k sqft11848 Hawthorne Ave, Hesperia, CA 92345Off Market
- $414,0003 bd2 ba1.2k sqft11950 Hawthorne Ave, Hesperia, CA 92345Off Market
- $492,7004 bd2 ba1.7k sqft11929 Cottonwood Ave, Hesperia, CA 92345Off Market
- $409,8003 bd2 ba1.1k sqft11897 Hawthorne Ave, Hesperia, CA 92345Off Market
A local agent can set up tours, give advice and negotiate with sellers.
Similar homes
- $599,0004 bd2 ba2.3k sqft11353 Shahaptain Ave, Hesperia, CA 92345For Sale
 MLS ID #HD26143252, Denise Lopez, Performance Realty. CRMLS
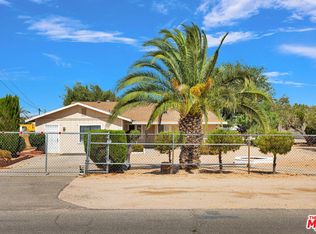
 - $579,0004 bd2 ba2.2k sqft10609 8th St, Hesperia, CA 92345For Sale
 MLS ID #26861601, Berman Matzri DRE # 01862565, Power Brokers. CLAW
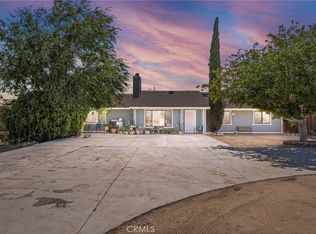
 - $599,9994 bd2 ba2.4k sqft11470 Hawthorne Rd, Hesperia, CA 92345For Sale
 MLS ID #CV26139015, Cynthia Vanover, HOMESMART KEY REALTY. CRMLS
 - $560,0004 bd2 ba2.5k sqft14379 Mauna Loa St, Hesperia, CA 92345For Sale
 MLS ID #PW26162786, Gary Williams, Keller Williams Coastal Prop.. CRMLS
 - $--4 bd3 ba2.1k sqft10818 4th Ave, Hesperia, CA 92345AuctionAuction.com 2
- $--4 bd2 ba2k sqft10777 7th Ave, Hesperia, CA 92345AuctionAuction.com 2
- $549,8003 bd2 ba1.3k sqft14556 Mojave St, Hesperia, CA 92345For SaleMLS ID #HD26156986, Maria Gooch, Coldwell Banker Home Source. CRMLS
- $519,0004 bd3 ba2.7k sqft14637 Sequoia Ave, Hesperia, CA 92345For SaleMLS ID #HD26087587, Richard Bounce, Richard Bounce, Broker. CRMLS
- $528,7004 bd3 ba2.1k sqft10695 5th Ave, Hesperia, CA 92345AuctionMLS ID #IV26119787, NEVEN SPRALJA, REALHOME SERVICES & SOLUTIONS. CRMLS
- $489,8885 bd2 ba1.9k sqft11498 Shahaptain Ave, Hesperia, CA 92345For SaleMLS ID #IV26158666, JESSICA ROJAS, Realty ONE Group Empire. CRMLS
- $515,0003 bd2 ba1.8k sqft14348 Northpark Rd, Hesperia, CA 92345For SaleMLS ID #IV26158929, DIANA VARNER, RE/MAX ADVANTAGE-REDLANDS. CRMLS
- $485,0003 bd3 ba1.9k sqft10658 9th Ave, Hesperia, CA 92345For SaleMLS ID #IG26132522, JULIA ROGERS, UNIVERSITY REALTY INC.. CRMLS
- $--3 bd2 ba1.4k sqft12745 9th Ave, Victorville, CA 92395AuctionAuction.com 2
- $449,0004 bd2 ba1.2k sqft10707 Redwood Ave, Hesperia, CA 92345For SaleMLS ID #CV26127073, Yescenia Osorio, VISMAR REAL ESTATE. CRMLS
- $490,0003 bd2 ba1.5k sqft16790 Sycamore St, Hesperia, CA 92345For SaleMLS ID #HD26144133, Marlene Sears, Coldwell Banker Home Source. CRMLS
- $474,9003 bd3 ba1.5k sqft11281 4th Ave, Hesperia, CA 92345For SaleMLS ID #HD26137026, Lisa Dunham, Coldwell Banker Home Source. CRMLS
- $390,0003 bd2 ba1.1k sqft11540 5th St, Hesperia, CA 92345For SaleMLS ID #OC26156788, Gary Sroka, Sterling Coast to Coast Inc.. CRMLS
- $649,9004 bd3 ba2.4k sqft11174 8th Ave, Hesperia, CA 92345New ConstructionMLS ID #HD26100258, Maria Pilar Zavala, Alam Realty. CRMLS
- $445,0003 bd2 ba1.7k sqft10387 Portland Ave, Hesperia, CA 92345For SaleMLS ID #HD26148133, Lucia Ayala, LightHouse Homesource Inc.. CRMLS
- $464,9903 bd2 ba1.6k sqft14347 Willow St, Hesperia, CA 92345For SaleMLS ID #NP26134608, David Alvarez, Nissi Agents. CRMLS
Local buyer's agents are ready to help
