Beautifully appointed home seamlessly blends classic charm with thoughtful modern updates. You are greeted by a classic-style concrete walkway that sets the tone for the timeless character this property exudes.
Step inside and make your way to the updated eat-in kitchen, a true centerpiece of the home. This inviting space features solid surface countertops and is fully equipped with stainless steel appliances, making it as functional as it is attractive. Whether you are preparing a quiet weeknight dinner or entertaining guests, this kitchen offers the space and style to do it all with ease.
Both bedrooms tucked away on second floor offer generously sized rooms complete with an abundance of storage.
Features 2 laundry hookup locations on both main and second floor. This thoughtful and practical amenity adds an incredible level of convenience.
Full Bathroom has been tastefully updated and showcases a stunning ceramic and stone shower, combining durability with a sophisticated, spa-inspired aesthetic. The carefully selected materials and craftsmanship are evident, creating a serene space to unwind at the end of the day.
One of the most captivating features of this property is the private rear deck, which backs directly to a lush wooded area. Whether you are enjoying your morning coffee, hosting an outdoor gathering, or simply soaking in the sights and sounds of nature, this tranquil outdoor retreat offers unmatched privacy and a picturesque natural backdrop that truly sets this home apart.
This is a remarkable opportunity to own a home that offers a wonderful combination of classic style, modern updates, practical amenities, and a connection to the natural beauty of the surrounding landscape.
Contingent
$192,000
1192 Pennsbury Blvd, Pittsburgh, PA 15205
2beds
1,120sqft
:
Get pre-qualified$1,806/mo
Condominium
Built in 1974
-- sqft lot
$-- Zestimate®
$171/sqft
$470/mo HOA
What's special
Private rear deckTranquil outdoor retreatSolid surface countertopsAbundance of storagePicturesque natural backdropUpdated eat-in kitchenUnmatched privacy
- 38 days |
- 907 |
- 48 |
Zillow last checked:
Listing updated:
Listed by:
Terry Bienvenue 724-449-9900,
HOWARD HANNA REAL ESTATE SERVICES 724-449-9900
Source: WPMLS,MLS#: 1760987 Originating MLS: West Penn Multi-List
Originating MLS: West Penn Multi-ListFacts & features
Interior
Bedrooms & bathrooms
- Bedrooms: 2
- Bathrooms: 2
- Full bathrooms: 1
- 1/2 bathrooms: 1
Cooling
- Central Air
Features
- Has basement: No
Interior area
- Total structure area: 1,120
- Total interior livable area: 1,120 sqft
Property
Features
- Levels: Two
- Stories: 2
- Pool features: Pool
Details
- Parcel number: 0150S00096014800
Construction
Type & style
- Home type: Condo
- Architectural style: Two Story
- Property subtype: Condominium
Condition
- Resale
- Year built: 1974
Details
- Warranty included: Yes
Utilities & green energy
- Sewer: Public Sewer
- Water: Public
Community & HOA
Community
- Features: Public Transportation
- Subdivision: PENNSBURY VILLAGE CONDO
HOA
- Has HOA: Yes
- HOA fee: $470 monthly
Location
- Region: Pittsburgh
Financial & listing details
- Price per square foot: $171/sqft
- Tax assessed value: $92,300
- Annual tax amount: $2,333
- Date on market: 6/20/2026
Estimated market value
Not available
Estimated sales range
Not available
Not available
Price history
| Date | Event | Price |
|---|---|---|
| 7/27/2026 | Contingent | $192,000$171/sqft |
Source:  WPMLS #1760987 Report a problem WPMLS #1760987 Report a problem | ||
| 6/20/2026 | Listed for sale | $192,000+51.2%$171/sqft |
Source: WPMLS #1760987 Report a problem | ||
| 11/21/2024 | Sold | $127,000+4.4%$113/sqft |
Source: WPMLS #1666785 Report a problem | ||
| 4/26/2024 | Sold | $121,600+113.3%$109/sqft |
Source: Public Record Report a problem | ||
| 9/1/1999 | Sold | $57,000$51/sqft |
Source: Public Record Report a problem | ||
Public tax history
| Year | Property taxes | Tax assessment |
|---|---|---|
| 2025 | $2,867 +31.7% | $92,300 +24.2% |
| 2024 | $2,177 +519.3% | $74,300 |
| 2023 | $351 | $74,300 |
| 2022 | $351 | $74,300 |
| 2021 | $351 +2% | $74,300 |
| 2020 | $344 -2% | $74,300 |
| 2019 | $351 -82.8% | $74,300 |
| 2018 | $2,043 | $74,300 |
| 2017 | $2,043 +481.2% | $74,300 |
| 2016 | $351 -81.8% | $74,300 |
| 2015 | $1,933 | $74,300 |
| 2014 | -- | $74,300 -3.9% |
| 2013 | -- | $77,300 +65.5% |
| 2012 | -- | $46,700 |
| 2011 | -- | $46,700 |
| 2010 | -- | $46,700 |
| 2009 | -- | $46,700 |
| 2008 | -- | $46,700 |
| 2007 | -- | $46,700 |
| 2006 | -- | $46,700 |
| 2005 | -- | $46,700 |
| 2004 | -- | $46,700 -24.3% |
| 2003 | -- | $61,700 |
| 2002 | -- | $61,700 |
Find assessor info on the county website
Monthly payment
Est. payment
Payment breakdown
Explore the cost of this home by adjusting the details. Changes won't be saved.Climate risks
Neighborhood: 15205
Nearby schools
GreatSchools rating
- 9/10David E Williams Middle SchoolGrades: 5-8Distance: 4 mi
- 8/10Montour High SchoolGrades: 9-12Distance: 2.9 mi
Schools provided by the listing agent
- District: Montour
Source: WPMLS. This data may not be complete. We recommend contacting the local school district to confirm school assignments for this home.
- $156,2002 bd1 ba992 sqft1190 Pennsbury Blvd, Pittsburgh, PA 15205Off Market
- $165,0002 bd2 ba1.1k sqft1194 Pennsbury Blvd, Pittsburgh, PA 15205Sold

- $164,5002 bd1 ba992 sqft1188 Pennsbury Blvd, Pittsburgh, PA 15205Off Market

- $165,6002 bd1 ba1.1k sqft1196 Pennsbury Blvd, Pittsburgh, PA 15205Off Market
- $156,2002 bd1 ba992 sqft1186 Pennsbury Blvd, Pittsburgh, PA 15205Off Market
- $185,0002 bd2 ba1.1k sqft1198 Pennsbury Blvd, Pittsburgh, PA 15205Sold
- $180,2002 bd1 ba992 sqft1184 Pennsbury Blvd, Pittsburgh, PA 15205Off Market
- $174,7002 bd2 ba1.1k sqft1200 Pennsbury Blvd, Pittsburgh, PA 15205Off Market
A local agent can set up tours, give advice and negotiate with sellers.
Similar homes
- $175,0002 bd2 ba1.1k sqft232 Sgrandview Ave, Pittsburgh, PA 15205For Sale
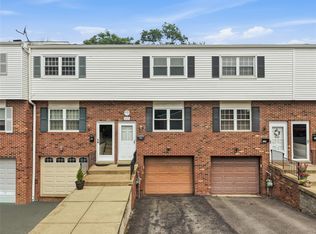 MLS ID #1765595, Kristin Devine. WPMLS
 - $199,0003 bd2 ba1.3k sqft1338 Tyndall St, Pittsburgh, PA 15204For Sale
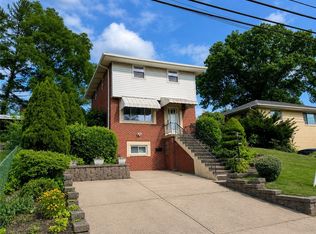 MLS ID #1763760, Alex Norton. WPMLS
 - $200,0003 bd2 ba1.2k sqft119 Planet Way, Mc Kees Rocks, PA 15136For Sale
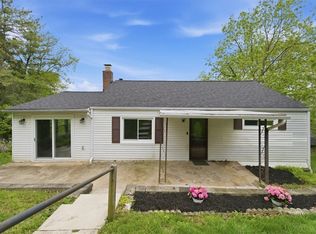 MLS ID #1753828, Amanda Gomez. WPMLS
 - $235,0002 bd2 ba875 sqft1074 Roseanne Ave, Pittsburgh, PA 15216For Sale
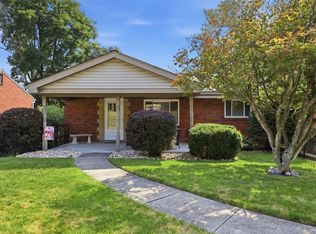 MLS ID #1765899, Liz Merrell. WPMLS
 - $199,0002 bd2 ba1k sqft126 Rossmor Ct, Pittsburgh, PA 15229For SaleMLS ID #1763336, Bonnie MiKita. WPMLS
- $189,9002 bd2 ba1.2k sqft717 Saline St, Pittsburgh, PA 15207For SaleMLS ID #1754678, Sean Kelly. WPMLS
- $145,0002 bd2 ba1.1k sqft1400 Smokey Wood Dr APT 601, Pittsburgh, PA 15218For SaleMLS ID #1759598, Mahin Mahmoodi. WPMLS
- $145,0002 bd2 ba1.1k sqft1135 Forest Green Dr, Coraopolis, PA 15108For SaleMLS ID #1765789, Heather Chirumbolo. WPMLS
- $175,0002 bd2 ba1k sqft84 Fischer Ave, Pittsburgh, PA 15223For SaleMLS ID #1755119, Frances Kocher. WPMLS
- $185,0002 bd2 ba1.4k sqft59 S 14th St, Pittsburgh, PA 15203For SaleMLS ID #1742745, Michael Reed. WPMLS
- $213,0002 bd2 ba1.2k sqft502 Cherry Ct, Pittsburgh, PA 15237For SaleMLS ID #1765657, April Hubal. WPMLS
- $189,9002 bd1 ba850 sqft303 Laporte Ct, Cranberry Township, PA 16066For SaleMLS ID #1764842, Cherie Altsman. WPMLS
- $174,9002 bd2 ba1k sqft427 Kingsboro St, Pittsburgh, PA 15211For SaleMLS ID #1754873, Jay Arnone. WPMLS
- $199,9003 bd2 ba1.2k sqft4242 Lydia St, Pittsburgh, PA 15207For SaleMLS ID #1755068, Linda Corcoran. WPMLS
- $189,9003 bd2 ba1.1k sqft319 Bellford Ct, Cranberry Township, PA 16066For SaleMLS ID #1758187, Carol Tomayko. WPMLS
- $214,0002 bd2 ba1k sqft105 Laurel Ct, Pittsburgh, PA 15202For SaleMLS ID #1743826, Melissa Azzarelli. WPMLS
- $189,9003 bd3 ba1.3k sqft1605 Calico Ct, Bethel Park, PA 15102For SaleMLS ID #1743393, Elizabeth Hornicak. WPMLS
- $175,0002 bd2 ba1.1k sqft1014 McLaughlin Run Rd, Bridgeville, PA 15017For SaleMLS ID #1749940, Kellie Ionadi. WPMLS
- $215,0002 bd2 ba928 sqft531 Winesap Dr, Bridgeville, PA 15017For SaleMLS ID #1761073, Sara Bernstein. WPMLS
- $245,0002 bd2 ba1.2k sqft616 Sewickley Heights Dr, Sewickley, PA 15143For SaleMLS ID #1766983, Alyssa Olenych. WPMLS
