Welcome to Neο, Ηеnderson’ѕ newеst semi-custοm, net‐zero community by LIVV Homes. Explore sustainable living with the Thia Model, designed for maximum energy efficiency and minimal carbon impact. Featuring six flexible floor plans from 3,692–4,053 sq ft with up to 4 bedrooms, 3 bathrooms and a 5 car garage. The open-concept layout blends indoor and outdoor living seamlessly. Ideally located near shopping, dining, entertainment, and outdoor recreation. Homes are pad-ready with an estimated 12-month build time. List price includes lot premium, Tesla Powerwall solar system and much more. Multiple lots and upgrades available, including unobstructed views of the Las Vegas Strip, golf course, and mountains. Optional pool, spa, and landscaping packages available.
Active under contract
$5,000,000
1192 Royal Tesla Ct, Henderson, NV 89012
3beds
4,053sqft
Single Family Residence
Built in 2027
0.26 Acres Lot
$4,750,800 Zestimate®
$1,234/sqft
$270/mo HOA
What's special
Tesla powerwall solar systemMaximum energy efficiency
- 328 days
- 12
- 0
Zillow last checked:
Listing updated:
Listed by:
Jude Nassar B.1002166 (702)866-0053,
Growth Luxury Realty
Source: LVR,MLS#: 2735719 Originating MLS: Greater Las Vegas Association of Realtors Inc
Originating MLS: Greater Las Vegas Association of Realtors IncFacts & features
Interior
Bedrooms & bathrooms
- Bedrooms: 3
- Bathrooms: 4
- Full bathrooms: 4
Primary bedroom
- Description: Walk-In Closet(s)
- Dimensions: 22x13
Bedroom 2
- Description: Closet
- Dimensions: 14x12
Bedroom 3
- Description: Closet
- Dimensions: 14x13
Bedroom 4
- Description: Closet
- Dimensions: 11x11
Primary bathroom
- Description: Separate Tub
- Dimensions: 11x16
Kitchen
- Description: Pantry
- Dimensions: 12x20
Living room
- Description: Front
- Dimensions: 14x20
Heating
- Central, Gas, High Efficiency
Cooling
- Central Air, Electric, High Efficiency
Appliances
- Included: Built-In Gas Oven, Dryer, Dishwasher, Gas Cooktop, Disposal, Microwave, Refrigerator, Washer
- Laundry: Electric Dryer Hookup, Gas Dryer Hookup, Main Level, Laundry Room
Features
- BathroomonMainLevel, Bedroom on Main Level, Full Bath on Main Level, Primary Downstairs, Programmable Thermostat
- Flooring: Carpet, Hardwood, Porcelain Tile, Tile
- Windows: Low-Emissivity Windows
- Number of fireplaces: 2
- Fireplace features: Gas, Living Room, Primary Bedroom
Interior area
- Total structure area: 4,053
- Total interior livable area: 4,053 sqft
Video & virtual tour
Property
Parking
- Total spaces: 3
- Parking features: Attached, Garage, Garage Door Opener, Inside Entrance, Private
- Attached garage spaces: 3
Features
- Stories: 1
- Patio & porch: Covered, Patio
- Exterior features: Barbecue, Patio, Private Yard
- Fencing: Block,Back Yard
Lot
- Size: 0.26 Acres
- Features: Desert Landscaping, Landscaped, < 1/4 Acre
Details
- Parcel number: 17822716003
- Zoning description: Single Family
- Horse amenities: None
Construction
Type & style
- Home type: SingleFamily
- Architectural style: One Story
- Property subtype: Single Family Residence
Materials
- Frame, Stucco
- Roof: Flat
Condition
- To Be Built
- New construction: Yes
- Year built: 2027
Details
- Builder model: Thia- 4
- Builder name: LIVV
Utilities & green energy
- Electric: Photovoltaics Seller Owned
- Sewer: Public Sewer
- Water: Public
- Utilities for property: Underground Utilities
Green energy
- Energy efficient items: Windows, HVAC
Community & HOA
Community
- Security: Prewired
- Subdivision: LIVV Neo
HOA
- Has HOA: Yes
- Amenities included: Dog Park, Gated, Guard, Security
- Services included: Security
- HOA fee: $270 monthly
- HOA name: NEO Vegas
- HOA phone: 702-462-9281
Location
- Region: Henderson
Financial & listing details
- Price per square foot: $1,234/sqft
- Tax assessed value: $760,000
- Annual tax amount: $2,240
- Date on market: 11/21/2025
- Listing agreement: Exclusive Right To Sell
- Listing terms: Cash,Conventional
Estimated market value
$4,750,800
$4.51M - $4.99M
Not available
Price history
| Date | Event | Price |
|---|---|---|
| 9/3/2026 | Contingent | $5,000,000$1,234/sqft |
Source:  LVR #2735719 Report a problem LVR #2735719 Report a problem | ||
| 9/2/2026 | Price change | $5,000,000+43.3%$1,234/sqft |
Source: LVR #2735719 Report a problem | ||
| 11/21/2025 | Listed for sale | $3,490,300$861/sqft |
Source: LVR #2735719 Report a problem | ||
Public tax history
| Year | Property taxes | Tax assessment |
|---|---|---|
| 2026 | $2,419 +8% | $266,000 |
| 2025 | $2,240 +8% | $266,000 +280% |
| 2024 | $2,075 | $70,000 |
| 2023 | -- | -- |
Find assessor info on the county website
Monthly payment
Est. payment
Payment breakdown
Explore the cost of this home by adjusting the details. Changes won't be saved.Climate risks
Neighborhood: McCullough Hills
Nearby schools
Schools provided by the listing agent
- Elementary: Vanderburg, John C.,Vanderburg, John C.
- Middle: Miller Bob
- High: Foothill
Source: LVR. This data may not be complete. We recommend contacting the local school district to confirm school assignments for this home.

Similar homes
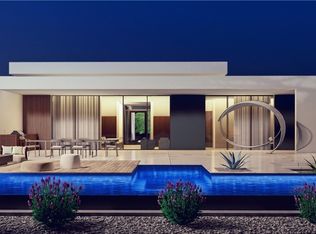
- $4,512,0804 bd5 ba5.5k sqft431 Net Zero Dr, Henderson, NV 89012New Construction
 MLS ID #2734967, Jude Nassar, Growth Luxury Realty. LVR
 - $3,713,0004 bd5 ba4k sqft409 Net Zero Dr, Henderson, NV 89012New Construction
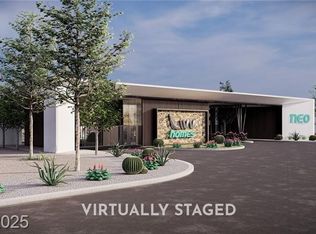 MLS ID #2735296, Jude Nassar, Growth Luxury Realty. LVR
 - $5,499,0004 bd6 ba5.6k sqft677 Tranquil Rim Ct, Henderson, NV 89012For Sale
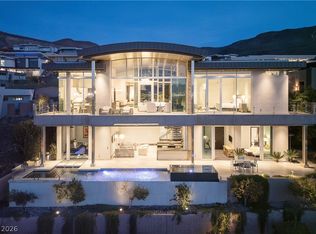 MLS ID #2819352, Gavin Ernstone, Simply Vegas. LVR
 - $4,800,0053 bd5 ba3.2k sqft491 Cityview Ridge Dr, Henderson, NV 89012New Construction
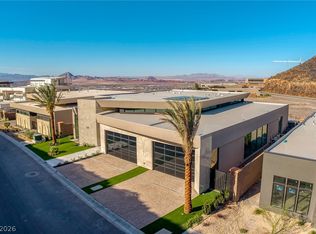 MLS ID #2633782, Nicole A. MacDonald, MacDonald Highlands Realty LLC. LVR
