Almost New Construction Custom-Built Lake Access Dream Home in the Quaint and Desirable Flintwood Estates! 5 bedrooms, 4 full and 1 half bath, Home Office/Den (BR5) and Custom Kitchen, Counters, Cabinets, Ceilings, Floors, Doors, Outdoor Patio and Kitchen and more...this home has it all! The open-concept layout of this one level executive home effortlessly combines all living spaces. The heart of the home features a huge kitchen, custom cabinetry and island that serves as a gathering place for everyone. Adjacent to the kitchen is a cozy breakfast nook, perfect for enjoying morning coffee while overlooking the 1-acre property with no neighbors on 3 sides! This home features first floor primary suite plus 3 other bedrooms with en-suite and 1 more space just off the foyer perfect from a home office, den or 5th bedroom. Flint Lake Estates offers the country living yet close to Tampa Bay with easy access to I-4 and I-75. Property offers deeded access to Lake Thonotosassa, one of the largest natural lakes in Hillsborough County boasting 839 acres! Call for more details and your private viewing!
Coming soon
$995,000
11921 FORT KING HIGHWAY, THONOTOSASSA, FL 33592
5beds
3,005sqft
Single Family Residence
Built in 2025
1 Acres Lot
$1,004,800 Zestimate®
$331/sqft
$275/mo HOA
What's special
- 1 day
- 103
- 8
Zillow last checked:
Listing updated:
Listed by:
Carlos Pinedo 813-659-5395,
THE REALTY GROUP LLC 813-659-5395
Source: Stellar MLS,MLS#: TB8543251 Originating MLS: Suncoast Tampa
Originating MLS: Suncoast Tampa
Facts & features
Interior
Bedrooms & bathrooms
- Bedrooms: 5
- Bathrooms: 5
- Full bathrooms: 4
- 1/2 bathrooms: 1
Primary bedroom
- Features: Walk-In Closet(s)
- Level: First
Bedroom 2
- Features: Built-in Closet
- Level: First
Bedroom 3
- Features: Built-in Closet
- Level: First
Bedroom 4
- Features: Built-in Closet
- Level: First
Bedroom 5
- Features: Built-in Closet
- Level: First
Great room
- Level: First
Kitchen
- Level: First
Heating
- Central
Cooling
- Central Air
Appliances
- Included: Dishwasher, Microwave, Range, Refrigerator
- Laundry: Inside
Features
- Ceiling Fan(s), Coffered Ceiling(s), Eating Space In Kitchen, High Ceilings, Kitchen/Family Room Combo, Living Room/Dining Room Combo, Open Floorplan, Primary Bedroom Main Floor, Solid Surface Counters, Solid Wood Cabinets, Split Bedroom, Walk-In Closet(s)
- Flooring: Porcelain Tile
- Doors: Sliding Doors
- Has fireplace: No
Interior area
- Total structure area: 4,318
- Total interior livable area: 3,005 sqft
Video & virtual tour
Property
Parking
- Total spaces: 3
- Parking features: Garage - Attached
- Attached garage spaces: 3
Features
- Levels: One
- Stories: 1
- Waterfront features: Lake Privileges
- Body of water: LAKE THONOTOSASSA
Lot
- Size: 1 Acres
- Dimensions: 160 x 271
- Features: Cleared, Corner Lot, Cul-De-Sac, In County, Level, Oversized Lot, Street Dead-End
Details
- Parcel number: U1028209BM00000000001.0
- Zoning: ASC-1
- Special conditions: None
Construction
Type & style
- Home type: SingleFamily
- Property subtype: Single Family Residence
Materials
- Block
- Foundation: Slab
- Roof: Slate
Condition
- Completed
- New construction: Yes
- Year built: 2025
Utilities & green energy
- Sewer: Septic Tank
- Water: Well
- Utilities for property: BB/HS Internet Available, Cable Available
Community & HOA
Community
- Pet fee: $0 monthly
- Subdivision: FLINT LAKE ESTATES SUB
HOA
- Has HOA: Yes
- HOA fee: $275 monthly
- HOA name: Flint Lake Estates/Randy Pickett
- HOA phone: 813-267-6891
Location
- Region: Thonotosassa
Financial & listing details
- Price per square foot: $331/sqft
- Tax assessed value: $188,616
- Annual tax amount: $3,502
- Date on market: 8/31/2026
- Listing terms: Cash,Conventional,VA Loan
- Ownership: Fee Simple
- Total actual rent: 0
- Road surface type: Paved, Concrete
Estimated market value
$1,004,800
$894,000 - $1.14M
$3,940/mo
Price history
| Date | Event | Price |
|---|---|---|
| 7/21/2026 | Listed for rent | $4,700$2/sqft |
Source: Zillow Rentals Report a problem | ||
| 2/17/2026 | Listing removed | $4,700$2/sqft |
Source: Zillow Rentals Report a problem | ||
| 12/17/2025 | Listed for rent | $4,700$2/sqft |
Source: Zillow Rentals Report a problem | ||
| 11/30/2025 | Listing removed | $1,050,000$349/sqft |
Source:  Stellar MLS #TB8388094 Report a problem Stellar MLS #TB8388094 Report a problem | ||
| 10/3/2025 | Price change | $1,050,000-11.8%$349/sqft |
Source: Stellar MLS #TB8388094 Report a problem | ||
| 7/7/2025 | Price change | $1,190,000-7.8%$396/sqft |
Source: Stellar MLS #TB8388094 Report a problem | ||
| 5/20/2025 | Listed for sale | $1,290,000+545%$429/sqft |
Source: Stellar MLS #TB8388094 Report a problem | ||
| 11/18/2021 | Sold | $200,000$67/sqft |
Source: Public Record Report a problem | ||
| 1/19/2021 | Listing removed | -- |
Source: Stellar MLS Report a problem | ||
| 1/8/2021 | Listed for sale | $200,000+68.1%$67/sqft |
Source: FLORIDA REALTY INVESTMENTS #O5915436 Report a problem | ||
| 2/1/2020 | Listing removed | $119,000$40/sqft |
Source: MCBRIDE KELLY & ASSOCIATES #T2906181 Report a problem | ||
| 3/30/2018 | Listed for sale | $119,000-79.7%$40/sqft |
Source: MCBRIDE KELLY & ASSOCIATES #T2906181 Report a problem | ||
| 4/8/2004 | Sold | $585,000+53.9%$195/sqft |
Source: Public Record Report a problem | ||
| 7/30/2003 | Sold | $380,000$126/sqft |
Source: Public Record Report a problem | ||
Public tax history
| Year | Property taxes | Tax assessment |
|---|---|---|
| 2025 | $3,575 +2.1% | $188,616 +3.3% |
| 2024 | $3,503 +16.4% | $182,580 +10% |
| 2023 | $3,009 +13.9% | $165,982 +10% |
| 2022 | $2,642 +53.4% | $150,893 +56.9% |
| 2021 | $1,722 +40.1% | $96,194 +74.2% |
| 2020 | $1,230 +9.1% | $55,229 +10% |
| 2019 | $1,127 | $50,208 -33.5% |
| 2018 | $1,127 +8.7% | $75,446 +81.8% |
| 2017 | $1,037 +33.3% | $41,496 +10% |
| 2016 | $778 +8% | $37,723 |
| 2015 | $720 -2.6% | $37,723 |
| 2014 | $739 | $37,723 -13% |
| 2013 | $739 -43.8% | $43,360 -33.3% |
| 2012 | $1,315 -25.2% | $65,040 -25% |
| 2011 | $1,756 -31.6% | $86,720 -32.1% |
| 2010 | $2,569 -27.5% | $127,680 -27% |
| 2009 | $3,543 -12.9% | $175,000 -12.5% |
| 2008 | $4,069 +211.6% | $200,000 +207.7% |
| 2007 | $1,306 | $65,000 |
Find assessor info on the county website
Monthly payment
Est. payment
Payment breakdown
Explore the cost of this home by adjusting the details. Changes won't be saved.Climate risks
Neighborhood: 33592
Nearby schools
Schools provided by the listing agent
- Elementary: McDonald-HB
- Middle: Burnett-HB
- High: Armwood-HB
Source: Stellar MLS. This data may not be complete. We recommend contacting the local school district to confirm school assignments for this home.
- $189,7020.56 acres10908 Flint Estates Dr, Thonotosassa, FL 33592Off Market

- $381,5004 bd3 ba2.2k sqft11930 Fort King Hwy, Thonotosassa, FL 33592Off Market
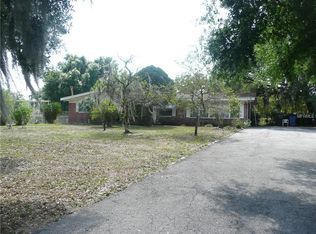
- $1,097,1211 acre10914 Flint Estates Dr, Thonotosassa, FL 33592Off Market
- $571,1004 bd3 ba2.5k sqft12002 Fort King Hwy, Thonotosassa, FL 33592Off Market

Similar homes
- $815,0005 bd4 ba3.2k sqft10534 BERMUDA ISLE DRIVE, TAMPA, FL 33647For Sale
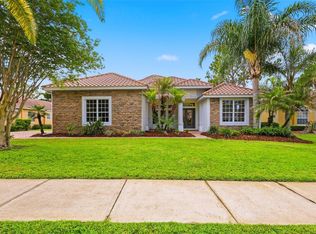
 MLS ID #TB8543388, Stephanie Bell, SANCTUARY REAL ESTATE GROUP, LLC. Stellar MLS
 - $980,0005 bd4 ba3.3k sqft14080 SYDNEY ROAD, DOVER, FL 33527New Construction
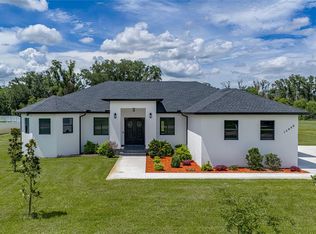 MLS ID #TB8514942, Richard Simone, COLDWELL BANKER REALTY. Stellar MLS
 - $1,350,0005 bd3 ba3k sqft8552 BRANDING IRON TRAIL, PLANT CITY, FL 33565For Sale
 MLS ID #TB8540377, Mo Sidky, REALNET FLORIDA REAL ESTATE. Stellar MLS
 - $524,9003 bd2 ba1.5k sqft12616 THONOTOSASSA ROAD, THONOTOSASSA, FL 33592For Sale
 MLS ID #TB8524179, Heather Campbell, SK REALTY. Stellar MLS
 - $506,0003 bd3 ba1.9k sqft11521 HIGDON DRIVE, THONOTOSASSA, FL 33592For SaleMLS ID #TB8543250, John Evans, CENTURY 21 BEGGINS ENTERPRISES. Stellar MLS
- $1,185,0005 bd4 ba2.4k sqft3923 W GRAY STREET, TAMPA, FL 33609For SaleMLS ID #TB8543290, Robert Callahan, II, MAKE IT HOME, INC. Stellar MLS
- $874,9004 bd3 ba2.5k sqft1046 SYLVIA LANE, TAMPA, FL 33613For SaleMLS ID #TB8537478, Eric Panico, THE TONI EVERETT COMPANY. Stellar MLS
- $620,0003 bd3 ba2.2k sqft501 CHASTAIN ROAD, SEFFNER, FL 33584For SaleMLS ID #S5156266, Maureen Santelises, MBT REALTY LLC. Stellar MLS
- $990,0005 bd6 ba4.1k sqft3416 ACACIA BAY AVENUE, WESLEY CHAPEL, FL 33543For SaleMLS ID #TB8482643, Carolyn Tasillo, PREMIER SOTHEBY'S INTL REALTY. Stellar MLS
- $885,0003 bd4 ba3.5k sqft6644 COUNTRY CLUB ROAD, WESLEY CHAPEL, FL 33544For SaleMLS ID #TB8524089, Ali Soofi, REALTY ONE GROUP ADVANTAGE. Stellar MLS
- $999,9994 bd4 ba3.1k sqft11008 RUSTIC TIMBER LOOP, SAN ANTONIO, FL 33576For SaleMLS ID #TB8512985, Rose Perez Muniz, OCEAN BREEZE LUXURY REALTY. Stellar MLS
- $899,9004 bd4 ba3.4k sqft23534 GRACEWOOD CIRCLE, LAND O LAKES, FL 34639For SaleMLS ID #TB8516710, Dayna Santana, DAYNA SANTANA REALTY LLC. Stellar MLS
- $593,4994 bd3 ba2.6k sqft2105 DORMAN ROCK PLACE, PLANT CITY, FL 33565New ConstructionMLS ID #TB8505588, Earl Knighten, THE KNIGHTEN GROUP LLC. Stellar MLS
- $824,9005 bd4 ba2.9k sqft28809 BENNINGTON DRIVE, WESLEY CHAPEL, FL 33544For SaleMLS ID #TB8447899, Yuneisy Hernandez, INVESTOR CORNER REALTY LLC. Stellar MLS
- $1,199,9003 bd4 ba3.1k sqft2420 COCO PALM CIRCLE, WESLEY CHAPEL, FL 33543For SaleMLS ID #TB8497377, Jennifer Abreu, LOMBARDO TEAM REAL ESTATE LLC. Stellar MLS
- $907,8305 bd5 ba4.2k sqft34960 BLAINE PASS, ZEPHYRHILLS, FL 33541New ConstructionStellar MLS
- $849,9006 bd4 ba3.6k sqft11421 & 11423 WELDON STREET, SEFFNER, FL 33584New ConstructionMLS ID #TB8508064, Kamilla Altunyan, KELLER WILLIAMS TAMPA CENTRAL. Stellar MLS
- $690,0004 bd3 ba2.7k sqft2302 ALLEN DRIVE, PLANT CITY, FL 33563New ConstructionMLS ID #P4939594, Anthony Medina, KELLER WILLIAMS REALTY SMART 1. Stellar MLS
- $890,9904 bd4 ba4.2k sqft34931 BLAINE PASS, ZEPHYRHILLS, FL 33541New ConstructionStellar MLS
- $699,0004 bd3 ba2.8k sqft1629 SALMONBERRY STREET, WESLEY CHAPEL, FL 33543For SaleMLS ID #W7886958, Rhea Jeffrey, LLC, INVESTMENT FLORIDA REALTY LLC. Stellar MLS
