Skip main navigation
New construction
  • Price cut: $40K (7/31)
    $980,000

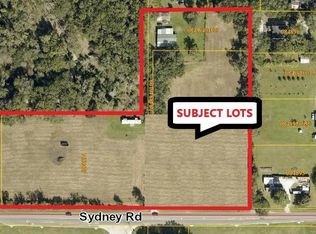
    14080 SYDNEY ROAD, DOVER, FL 33527

    5beds
    3,374sqft
    : 
    $6,586/mo
    Get pre-qualified
    Single Family Residence
    Built in 2024
    1.05 Acres Lot
    $-- Zestimate®
    $290/sqft
    $-- HOA

    What's special

    Electric fireplaceCovered lanaiDesigner finishesPremium finishesBuilt-in television mountCustom outdoor kitchenQuartz countertops
    Exceptional custom-built contemporary estate set on 1.05 acres in sought-after Dover, just minutes from Diamond Hill Golf Club. This impressive 5-bedroom, 3.5-bath residence blends luxury, quality craftsmanship, and modern elegance with an open, thoughtfully designed floor plan. The spacious primary suite features a generous walk-in closet and a spa-inspired bath complete with a freestanding soaking tub, oversized dual-entry shower, and designer finishes. A private ensuite bedroom offers ideal accommodations for guests or multigenerational living, while two additional bedrooms are connected by a stylish Jack-and-Jill bath. Designed for comfortable living and effortless entertaining, the home showcases porcelain tile flooring throughout, quartz countertops, custom floor-to-ceiling cabinetry with solid wood doors, and 8-foot five-panel interior doors. The gourmet kitchen is equipped with stainless steel appliances, a large quartz island, abundant cabinetry, and premium finishes. The expansive great room is enhanced by a striking custom wood accent wall, electric fireplace, and built-in television mount, creating an inviting gathering space. Outside, the covered lanai and custom outdoor kitchen provide the perfect setting for year-round Florida entertaining. Additional highlights include an oversized 3-car garage with high ceilings, a wrought iron front entry door, and an extended driveway accommodating up to 16 vehicles. Offering exceptional design, luxury finishes, and outstanding functionality, this one-of-a-kind home presents a rare opportunity in one of Dover's most desirable locations.
    66 days
    |
    686
    |
    41
    |

    Zillow last checked:

    Listing updated:

    Listed by:

    Richard Simone 917-346-5518,

    COLDWELL BANKER REALTY 727-581-9411

    Source: Stellar MLS,MLS#: TB8514942MLS LogoOriginating MLS: Suncoast Tampa

      Facts & features

      Interior

      Bedrooms & bathrooms
      • Bedrooms: 5
      • Bathrooms: 4
      • Full bathrooms: 3
      • 1/2 bathrooms: 1
      Rooms
      • Room types: Den/Library/Office, Dining Room, Great Room
      Primary bedroom
      • Features: En Suite Bathroom, Walk-In Closet(s)
      • Level: First
      Bedroom 3
      • Features: Jack & Jill Bathroom, Built-in Closet
      • Level: First
      Bedroom 4
      • Features: Built-in Closet
      • Level: First
      Bedroom 5
      • Features: Built-in Closet
      • Level: First
      Bedroom 5
      • Features: Built-in Closet
      • Level: First
      Bathroom 2
      • Features: Jack & Jill Bathroom, Built-in Closet
      • Level: First
      Dining room
      • Level: First
      Kitchen
      • Features: Pantry
      • Level: First
      Laundry
      • Features: Granite Counters
      • Level: First
      Living room
      • Level: First
      Heating
      • Central, Electric
      Cooling
      • Central Air
      Appliances
      • Included: Oven, Convection Oven, Cooktop, Dishwasher, Disposal, Electric Water Heater, Exhaust Fan, Microwave, Range Hood, Refrigerator, Tankless Water Heater
      • Laundry: Electric Dryer Hookup, Inside, Laundry Closet, Laundry Room, Washer Hookup
      Features
      • Built-in Features, Ceiling Fan(s), Coffered Ceiling(s), Eating Space In Kitchen, High Ceilings, Kitchen/Family Room Combo, Open Floorplan, Primary Bedroom Main Floor, Solid Surface Counters, Solid Wood Cabinets, Split Bedroom, Stone Counters, Thermostat, Walk-In Closet(s), In-Law Floorplan
      • Flooring: Porcelain Tile
      • Doors: French Doors, Outdoor Kitchen
      • Has fireplace: Yes
      • Fireplace features: Electric, Living Room
      Interior area
      • Total structure area: 4,606
      • Total interior livable area: 3,374 sqft

      Property

      Parking
      • Total spaces: 3
      • Parking features: Driveway, Garage Door Opener, Garage Faces Side, Golf Cart Garage, Golf Cart Parking, Ground Level, Guest, Oversized
      • Attached garage spaces: 3
      • Has uncovered spaces: Yes
      Features
      • Levels: One
      • Stories: 1
      • Patio & porch: Covered, Patio
      • Exterior features: Garden, Irrigation System, Lighting, Outdoor Kitchen, Private Mailbox, Rain Gutters, Sidewalk, Sprinkler Metered
      Lot
      • Size: 1.05 Acres
      • Features: Cleared, Landscaped, Level, Near Golf Course, Near Public Transit, Oversized Lot, Private
      • Residential vegetation: Trees/Landscaped
      Details
      • Additional structures: Outdoor Kitchen
      • Parcel number: U082921D2C00000000003.0
      • Zoning: AS-1
      • Special conditions: None

      Construction

      Type & style
      • Home type: SingleFamily
      • Architectural style: Contemporary,Custom
      • Property subtype: Single Family Residence
      Materials
      • Block, ICFs (Insulated Concrete Forms), SIP (Structurally Insulated Panel), Stucco
      • Foundation: Block, Concrete Perimeter, Stem Wall
      • Roof: Shingle
      Condition
      • Completed
      • New construction: Yes
      • Year built: 2024
      Details
      • Builder model: Custom Home
      • Builder name: Stonehenge Construction Services, INC
      • Warranty included: Yes

      Utilities & green energy

      • Sewer: Septic Tank
      • Water: Well
      • Utilities for property: BB/HS Internet Available, Cable Available, Electricity Available, Electricity Connected, Fiber Optics, Private, Public, Sprinkler Meter, Sprinkler Well, Street Lights, Water Available

      Community & HOA

      Community
      • Security: Smoke Detector(s)
      • Pet fee: $0 monthly
      • Subdivision: DOVER ESTATES
      HOA
      • Has HOA: No
      Location
      • Region: Dover

      Financial & listing details

      • Price per square foot: $290/sqft
      • Tax assessed value: $84,000
      • Annual tax amount: $1,188
      • Date on market: 6/3/2026
      • Cumulative days on market: 390 days
      • Listing terms: Cash,Conventional,FHA,Owner May Carry,VA Loan
      • Ownership: Fee Simple
      • Total actual rent: 0
      • Electric utility on property: Yes
      • Road surface type: Paved

        Estimated market value

        Not available

        Estimated sales range

        Not available

        Not available

        Price history

        DateEventPrice
        7/31/2026Price change$980,000-3.9%$290/sqft
        Source: Stellar MLS #TB8514942 Report a problem
        7/7/2026Price change$1,020,000-4.7%$302/sqft
        Source: Stellar MLS #TB8514942 Report a problem
        6/3/2026Listed for sale$1,070,000-2.6%$317/sqft
        Source: Stellar MLS #TB8514942 Report a problem
        5/13/2026Listing removed$1,098,500$326/sqft
        Source: Stellar MLS #TB8398658 Report a problem
        4/28/2026Price change$1,098,500-0.1%$326/sqft
        Source: Stellar MLS #TB8398658 Report a problem
        4/3/2026Price change$1,099,500-2.3%$326/sqft
        Source: Stellar MLS #TB8398658 Report a problem
        12/18/2025Price change$1,124,9000%$333/sqft
        Source: Stellar MLS #TB8398658 Report a problem
        8/13/2025Price change$1,125,000+13.1%$333/sqft
        Source: Stellar MLS #TB8398658 Report a problem
        7/17/2025Price change$995,000-26.3%$295/sqft
        Source: Stellar MLS #TB8398658 Report a problem
        6/19/2025Listed for sale$1,350,000$400/sqft
        Source: Stellar MLS #TB8398658 Report a problem

        Public tax history

        YearProperty taxesTax assessment
        2025$1,468 +18.6%$78,540 +10%
        2024$1,238 $71,400
        Find assessor info on the county website

        Monthly payment

        Est. payment

        Payment breakdown

        Explore the cost of this home by adjusting the details. Changes won't be saved.
        All calculations are estimates and provided by Zillow, Inc. for informational purposes only. Actual amounts may vary.
        HOA fees may include property taxes on listings classified as Co-Ops. Contact the listing agent and/or owner for fee details.
        Mortgage interest rates are dependent on a number of factors, including credit score, down payment, and repayment length. Interest rate data provided by Zillow Group Marketplace, Inc. as of 1/1/1970 from various mortgage lenders with which we have lead or other similar arrangements; the Estimated Payment is an average of those rates.
        See how much you could borrow to make a competitive offer.

        Climate risks

        Neighborhood: 33527

        Getting around

        11 / 100
        Car-Dependent
        26 / 100
        Somewhat Bikeable

        Nearby schools

        GreatSchools rating
        Schools provided by the listing agent
        • Elementary: Dover-HB
        • Middle: Turkey Creek-HB
        • High: Strawberry Crest High School

        Source: Stellar MLS. This data may not be complete. We recommend contacting the local school district to confirm school assignments for this home.

        A local agent can set up tours, give advice and negotiate with sellers.

        Browse local experts

        Similar homes