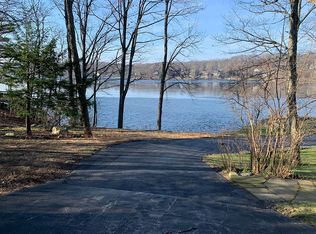
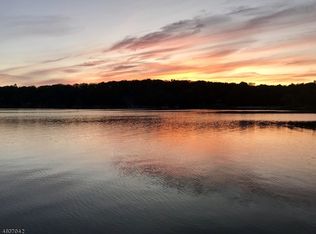
Enjoy exceptional main-lake lakefront living with deep water and gorgeous sunsets from your private dock and inviting enclosed sunroom. Perched high on the lot for sweeping lake views, this special setting offers a true front-row seat to lake life. Ideally located across from the main beach and clubhouse, where you can enjoy swimming, gatherings, and a variety of seasonal activities bringing the energy and charm of the lake right to your doorstep.Welcome Home
Under contract
Price cut: $79.1K (6/26)
$599,900
1193 Lakeside Dr E, Vernon Twp., NJ 07422
3beds
--sqft
Single Family Residence
Built in 1949
8,276 Square Feet Lot
$590,800 Zestimate®
$--/sqft
$120/mo HOA
What's special
Main-lake lakefront livingPrivate dockGorgeous sunsetsInviting enclosed sunroom
- 121 days |
- 103 |
- 5 |
Zillow last checked:
Listing updated:
Listed by:
Denise Kevil 973-534-6398,
Coldwell Banker Realty
Source: GSMLS,MLS#: 4021407
Facts & features
Interior
Bedrooms & bathrooms
- Bedrooms: 3
- Bathrooms: 2
- Full bathrooms: 1
- 1/2 bathrooms: 1
Bedroom 1
- Level: Second
- Area: 110
- Dimensions: 11 x 10
Bedroom 2
- Level: Second
- Area: 110
- Dimensions: 11 x 10
Bedroom 3
- Level: Second
- Area: 100
- Dimensions: 10 x 10
Kitchen
- Features: Galley Type
- Area: 100
- Dimensions: 10 x 10
Living room
- Level: First
- Area: 336
- Dimensions: 24 x 14
Heating
- 1 Unit, Oil Tank Above Ground - Inside
Cooling
- Central Air
Appliances
- Included: Dryer, Range/Oven-Electric, Refrigerator, Washer, Electric Water Heater
Features
- Basement: Yes,Walk-Out Access
- Number of fireplaces: 1
- Fireplace features: Living Room
Property
Parking
- Total spaces: 4
- Parking features: Asphalt
- Uncovered spaces: 4
Features
- Patio & porch: Enclosed Porch(es), Patio
- Exterior features: Dock
- On waterfront: Yes
- Waterfront features: Lake Front
Lot
- Size: 8,276 Square Feet
- Dimensions: .189 AC
Details
- Parcel number: 2822004690000000330000
Construction
Type & style
- Home type: SingleFamily
- Architectural style: Custom Home
- Property subtype: Single Family Residence
Materials
- Wood Siding
- Roof: Asphalt Shingle
Condition
- Year built: 1949
Utilities & green energy
- Sewer: Septic Tank
- Water: Well
- Utilities for property: Electricity Connected
Community & HOA
Community
- Application fee: $2,000
- Subdivision: Highland Lakes
HOA
- Has HOA: Yes
- HOA fee: $1,440 annually
Location
- Region: Highland Lakes
Financial & listing details
- Tax assessed value: $581,300
- Annual tax amount: $13,631
- Date on market: 4/17/2026
- Ownership type: Fee Simple
- Electric utility on property: Yes
Estimated market value
$590,800
$561,000 - $620,000
$3,159/mo
Price history
| Date | Event | Price |
|---|---|---|
| 7/17/2026 | Pending sale | $599,900 |
Source:  GSMLS #4021407 Report a problem GSMLS #4021407 Report a problem | ||
| 6/26/2026 | Price change | $599,900-11.6% |
Source: GSMLS #4021407 Report a problem | ||
| 4/17/2026 | Listed for sale | $679,000+108.9% |
Source: GSMLS #4021407 Report a problem | ||
| 8/25/2014 | Sold | $325,000-6.9% |
Source: GSMLS #3143869 Report a problem | ||
| 5/23/2014 | Listed for sale | $349,000+5.8% |
Source: Coldwell Banker Residential Brokerage - Sparta Office #3143869 Report a problem | ||
| 4/8/2014 | Listing removed | $330,000 |
Source: Weichert Realtors #3118092 Report a problem | ||
| 9/22/2013 | Price change | $330,000-5.4% |
Source: Weichert Realtors #3058657 Report a problem | ||
| 7/25/2013 | Listed for sale | $349,000 |
Source: Weichert Realtors #3058657 Report a problem | ||
Public tax history
| Year | Property taxes | Tax assessment |
|---|---|---|
| 2025 | $13,631 -4.4% | $581,300 -0.5% |
| 2024 | $14,260 +4.5% | $584,200 +11% |
| 2023 | $13,642 +4% | $526,100 +13% |
| 2022 | $13,120 +8.6% | $465,400 +21% |
| 2021 | $12,085 +28.8% | $384,500 +2.2% |
| 2020 | $9,381 +4.6% | $376,100 +13% |
| 2019 | $8,965 +2.7% | $332,900 |
| 2018 | $8,725 +0.2% | $332,900 |
| 2017 | $8,712 +0.3% | $332,900 |
| 2016 | $8,682 -0.9% | $332,900 |
| 2015 | $8,762 +0.1% | $332,900 |
| 2014 | $8,752 -0.7% | $332,900 |
| 2013 | $8,815 | $332,900 |
Find assessor info on the county website
Monthly payment
Est. payment
Payment breakdown
Explore the cost of this home by adjusting the details. Changes won't be saved.Climate risks
Neighborhood: Highland Lakes
Nearby schools
GreatSchools rating
- 5/10Lounsberry HollowGrades: 4-5Distance: 3.7 mi
- 6/10Glen Meadow Middle SchoolGrades: 6-8Distance: 3.8 mi
- 7/10Vernon Twp High SchoolGrades: 9-12Distance: 5.2 mi
Schools provided by the listing agent
- Elementary: Vernon
- Middle: Vernon
- High: Vernon
Source: GSMLS. This data may not be complete. We recommend contacting the local school district to confirm school assignments for this home.
- $805,400-- bd-- ba1.5k sqft1191 Lakeside Dr E, Highland Lakes, NJ 07422Off Market
- $622,8003 bd2 ba2.6k sqft1192 Lakeside Dr E, Highland Lakes, NJ 07422Off Market
- $1,018,900-- bd-- ba2.5k sqft1195 Lakeside Dr E, Highland Lakes, NJ 07422Off Market
- $727,8003 bd2 ba2.2k sqft1189 Lakeside Dr E, Highland Lakes, NJ 07422Off Market
- $464,700-- bd-- ba1.3k sqft1196 Lakeside Dr E, Highland Lakes, NJ 07422Off Market
- $332,700-- bd-- ba936 sqft1188 Lakeside Dr E, Highland Lakes, NJ 07422Off Market
- $357,7002 bd2 ba1k sqft109 Birch Rd, Highland Lakes, NJ 07422Off Market
- $1,140,2004 bd5 ba2.4k sqft1197 Lakeside Dr E, Highland Lakes, NJ 07422Off Market
A local agent can set up tours, give advice and negotiate with sellers.
A local lender can help you make sure your offer is ready when you are.
Similar homes
- $339,9003 bd1 ba-- sqft134 Birch Rd, Vernon Twp., NJ 07422For Sale
 MLS ID #4032598, Denise Holleritter, Century 21 Venture Real Estate. GSMLS
 - $425,0003 bd3 ba-- sqft228 Waconia Rd, Vernon Twp., NJ 07422For Sale
 MLS ID #4036119, Kristi Anderson, Bhgre Green Team. GSMLS
 - $315,0002 bd1 ba852 sqft2215 Lakeside Dr, Vernon Twp., NJ 07422For Sale
 MLS ID #4045169, Carly Ebers, Ridge & Valley Re Corp. GSMLS
 - $510,0004 bd3 ba-- sqft36 Esther Dr, Vernon Twp., NJ 07422For Sale
 MLS ID #4016785, Sean Clarkin, Coldwell Banker Realty. GSMLS
 - $832,9993 bd2 ba-- sqft639 Canistear Rd, Vernon Twp., NJ 07422For SaleMLS ID #3960559, Gloria J Testa, Century 21 Geba Realty. GSMLS
- $325,0002 bd1 ba-- sqft209 Wawayanda Rd, Vernon Twp., NJ 07422For SaleMLS ID #4043088, Ana Melenciano, Lavia Realty Llc. GSMLS
- $369,5002 bd1 ba-- sqft1052 Lakeside Dr East, Vernon Twp., NJ 07422For SaleMLS ID #4028118, Kristi Anderson, Bhgre Green Team. GSMLS
- $335,0002 bd1 ba-- sqft5 Sanoset Rd, Vernon Twp., NJ 07422For SaleMLS ID #4025234, Juliet Lopez, Keller Williams Integrity. GSMLS
- $565,0003 bd3 ba-- sqft98 Gould Rd, West Milford Twp., NJ 07435For SaleMLS ID #4031210, Betty Ann Hedden, Coldwell Banker Realty. GSMLS
- $479,9994 bd3 ba-- sqft24 Tallahatchie Dr, Vernon Twp., NJ 07461For SaleMLS ID #4046228, Robert Gill Eaton, Weichert Realtors. GSMLS
- $499,0003 bd2 ba1.9k sqft7 Stempert Rd, Frankford Twp., NJ 07826For SaleMLS ID #4027029, Catherine Pansini, Signature Realty Nj. GSMLS
- $515,0004 bd2 ba-- sqft3 Sawmill Rd, Vernon Twp., NJ 07460For SaleMLS ID #4044624, Laura Alexis, Exp Realty, Llc. GSMLS
- $550,0003 bd2 ba1.8k sqft9 Ricker Rd, West Milford Twp., NJ 07435For SaleMLS ID #4034302, Debra Zyskowski, Terrie O'connor Realtors. GSMLS
- $525,0002 bd2 ba1.4k sqft21 Shawnee Trl, Sparta Twp., NJ 07871For SaleMLS ID #4046115, Candace Sullivan, Re/Max Select. GSMLS
- $599,0003 bd3 ba3.2k sqft23 Orange Terrace, Middletown, NY 10940For Sale
 MLS ID #1019155, Joao M Rodrigues, Listing by: Preferred Properties Real Esta. OneKey® MLS as distributed by MLS GRID
 - $435,0002 bd2 ba-- sqft91 Goldfinch Ln, West Milford Twp., NJ 07421For SaleMLS ID #4043637, Anthony Cheff, C-21 Crest Real Estate, Inc.. GSMLS
- $539,0003 bd2 ba-- sqft36 Edison Ter, Sparta Twp., NJ 07871For SaleMLS ID #4044790, Debra Zyskowski, Terrie O'connor Realtors. GSMLS
- $619,0004 bd3 ba2.1k sqft162 Fawn Hill Road, Tuxedo Park, NY 10987For SaleMLS ID #1005875, Laura Denberg, Listing by: Corcoran Baer & McIntosh. OneKey® MLS as distributed by MLS GRID
- $395,0002 bd1 ba-- sqft24 W Shore Dr, Vernon Twp., NJ 07462For SaleMLS ID #4045168, Regina Thoenig, Highmark Real Estate. GSMLS
- $449,0003 bd3 ba-- sqft844 State Rt 23, Wantage Twp., NJ 07461For SaleMLS ID #4045622, Derek Loux, Realty Executives Platinum. GSMLS
