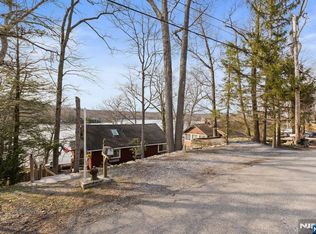
This exceptionally charming fully furnished lake-house is perched on a slope overlooking Highland Lake. This home is immersed amongst the trees and surrounding gardens offering privacy and a spectacular view of the entire lake. Some say it's the best view on the lake. Whether you live year-round or vacation here it doesn't get better than this. Take in the glorious view from the large floor to ceiling windows while relaxing in the living/dining room that has a cathedral ceiling and stone wood burning fireplace w/insert. The living room door opens to a large wrap-around deck with a table and chairs that seat 10 and a BBQ for grilling. A peaceful place to relax and take in nature. The kitchen is fully equipped and ready for everyday meal prep or entertaining guests. There are 2 bedrooms and a loft with queen beds and a beautifully renovated bathroom on this upper level. The lower level has a primary suite with a second stone fireplace, a queen bed and a queen-sized sofa bed. The windows and French doors that lead to the lake offer another lakeview. A second tastefully renovated bathroom with a shower and heated floor, a laundry room and utility room complete this level. There is plenty to do at the lake, in summer, swim, boat, sunbathe from your private dock. Only electric boats allowed to assure peace & quiet. Mountain Creek is just minutes away with its water park & ski slopes for all year-round fun
Active
$832,999
639 Canistear Rd, Vernon Twp., NJ 07422
3beds
--sqft
Single Family Residence
Built in 1972
0.33 Acres Lot
$-- Zestimate®
$--/sqft
$117/mo HOA
What's special
Private dockCathedral ceilingBeautifully renovated bathroomSlope overlooking highland lakeLarge wrap-around deck
- 475 days |
- 745 |
- 21 |
Zillow last checked:
Listing updated:
Listed by:
Gloria J Testa 973-726-0333,
Century 21 Geba Realty
Source: GSMLS,MLS#: 3960559
Facts & features
Interior
Bedrooms & bathrooms
- Bedrooms: 3
- Bathrooms: 2
- Full bathrooms: 2
Primary bedroom
- Description: Fireplace, Full Bath, Sitting Room, Walk-In Closet
Bedroom 1
- Level: Basement
Bedroom 2
- Level: First
Bedroom 3
- Level: First
Bedroom 4
- Level: First
Dining room
- Level: First
Kitchen
- Features: See Remarks
- Level: First
Living room
- Level: First
Basement
- Features: 1 Bedroom, Bath(s) Other, Family Room, Laundry Room, Utility Room, Walkout
Heating
- 1 Unit, Auxiliary Electric Heat, Floor/Wall Heater, Forced Air, Gas-Propane Leased
Cooling
- Ceiling Fan(s), Window Unit(s)
Appliances
- Included: Carbon Monoxide Detector, Dishwasher, Dryer, Range/Oven-Electric, Refrigerator, Washer, Electric Water Heater
- Laundry: Laundry Room, In Basement
Features
- Utility Room
- Flooring: Laminate, Tile, Wood
- Windows: Skylight(s)
- Basement: Yes,Finished,Walk-Out Access
- Number of fireplaces: 2
- Fireplace features: Bedroom 1, Insert, Living Room, Wood Burning, Master Bedroom
Property
Parking
- Total spaces: 3
- Parking features: Gravel
- Uncovered spaces: 3
Features
- Patio & porch: Deck
- Exterior features: Dock
- On waterfront: Yes
- Waterfront features: Lake Front, Waterfront
Lot
- Size: 0.33 Acres
- Dimensions: .33 AC
Details
- Parcel number: 2822005060000000070000
- Zoning description: Residential
Construction
Type & style
- Home type: SingleFamily
- Architectural style: Custom Home,Chalet
- Property subtype: Single Family Residence
Materials
- Stucco, Vertical Siding, Wood Siding
- Roof: Asphalt Shingle
Condition
- Year built: 1972
- Major remodel year: 2018
Utilities & green energy
- Gas: Gas-Propane
- Sewer: Septic Tank
- Water: Well
- Utilities for property: Electricity Connected, Propane, Cable Available, Garbage Extra Charge
Community & HOA
Community
- Security: Carbon Monoxide Detector
- Application fee: $2,000
- Subdivision: Highland Lakes Main Lake
HOA
- Has HOA: Yes
- Services included: See Remarks, Snow Removal
- HOA fee: $1,400 annually
Location
- Region: Highland Lakes
Financial & listing details
- Tax assessed value: $512,100
- Annual tax amount: $12,507
- Date on market: 5/2/2025
- Ownership type: Fee Simple
- Electric utility on property: Yes
Estimated market value
Not available
Estimated sales range
Not available
Not available
Price history
| Date | Event | Price |
|---|---|---|
| 5/2/2025 | Listed for sale | $832,999+141.4% |
Source:  GSMLS #3960559 Report a problem GSMLS #3960559 Report a problem | ||
| 5/2/2025 | Listing removed | $4,400 |
Source:  GSMLS #3928676 Report a problem GSMLS #3928676 Report a problem | ||
| 10/15/2024 | Listed for rent | $4,400 |
Source: GSMLS #3928676 Report a problem | ||
| 4/27/2018 | Sold | $345,000-5.5% |
Source: GSMLS #3404044 Report a problem | ||
| 2/21/2018 | Price change | $365,000-3.7% |
Source: Coldwell Banker Residential Brokerage - Sparta Office #3404044 Report a problem | ||
| 9/27/2017 | Price change | $379,000-5% |
Source: Coldwell Banker Residential Brokerage - Sparta Office #3404044 Report a problem | ||
| 7/15/2017 | Listed for sale | $399,000+90% |
Source: Coldwell Banker Residential Brokerage - Sparta Office #1728964 Report a problem | ||
| 6/24/2003 | Sold | $210,000+33.8% |
Source: Public Record Report a problem | ||
| 12/27/1994 | Sold | $157,000 |
Source: Public Record Report a problem | ||
Public tax history
| Year | Property taxes | Tax assessment |
|---|---|---|
| 2025 | $12,009 -4% | $512,100 -0.1% |
| 2024 | $12,508 +4% | $512,400 +10.5% |
| 2023 | $12,029 +3.4% | $463,900 +12.4% |
| 2022 | $11,637 +5.7% | $412,800 +17.8% |
| 2021 | $11,013 +12% | $350,400 +1.9% |
| 2020 | $9,829 +4.6% | $343,900 -1.4% |
| 2019 | $9,393 +2.7% | $348,800 |
| 2018 | $9,142 +0.2% | $348,800 |
| 2017 | $9,128 +0.3% | $348,800 |
| 2016 | $9,097 -0.9% | $348,800 |
| 2015 | $9,180 +0.1% | $348,800 |
| 2014 | $9,170 -0.7% | $348,800 |
| 2013 | $9,236 | $348,800 +67.6% |
| 2003 | -- | $208,100 |
| 2002 | -- | $208,100 |
| 2001 | -- | $208,100 |
Find assessor info on the county website
Monthly payment
Est. payment
Payment breakdown
Explore the cost of this home by adjusting the details. Changes won't be saved.Climate risks
Neighborhood: Highland Lakes
Nearby schools
GreatSchools rating
- 5/10Lounsberry HollowGrades: 4-5Distance: 4.6 mi
- 6/10Glen Meadow Middle SchoolGrades: 6-8Distance: 4.6 mi
- 7/10Vernon Twp High SchoolGrades: 9-12Distance: 6.3 mi
Schools provided by the listing agent
- Elementary: Vernon
- Middle: Vernon
- High: Vernon
Source: GSMLS. This data may not be complete. We recommend contacting the local school district to confirm school assignments for this home.
- $525,0002 bd1 ba-- sqft1001 Lakeside Dr E, Highland Lakes, NJ 07422Sold
- $721,2004 bd1 ba2k sqft2002 Lakeside Dr W, Highland Lakes, NJ 07422Off Market
- $553,100-- bd-- ba720 sqft1003 Lakeside Dr E, Highland Lakes, NJ 07422Off Market
- $521,6001 bd1 ba560 sqft1005 Lakeside Dr E, Highland Lakes, NJ 07422Off Market
- $259,300-- bd-- ba560 sqft2001 Lakeside Dr W, Highland Lakes, NJ 07422Off Market
- $875,7003 bd1 ba2.6k sqft2004 Lakeside Dr W, Highland Lakes, NJ 07422Off Market
- $588,800-- bd-- ba616 sqft1007 Lakeside Dr E, Highland Lakes, NJ 07422Off Market
- $667,200-- bd-- ba1.2k sqft2006 Lakeside Dr W, Highland Lakes, NJ 07422Off Market
A local agent can set up tours, give advice and negotiate with sellers.
A local lender can help you make sure your offer is ready when you are.
Similar homes
- $629,9003 bd2 ba1.8k sqft11 Rippling Brook Dr, Vernon Twp., NJ 07422For Sale
 MLS ID #4034242, Jonathan Minerick, Homecoin.Com. GSMLS
 - $425,0003 bd3 ba-- sqft228 Waconia Rd, Vernon Twp., NJ 07422For Sale
 MLS ID #4036119, Kristi Anderson, Bhgre Green Team. GSMLS
 - $540,0003 bd1 ba-- sqft351 E Lakeshore Dr, Vernon Twp., NJ 07422For Sale
 MLS ID #4024896, Robin Dora, Kl Sotheby's Int'l. Realty. GSMLS
 - $865,0004 bd3 ba2.9k sqft2 Bonning Rd, Frankford Twp., NJ 07860For Sale
 MLS ID #4046692, Audrey Klinger, Re/Max Neighborhood Properties. GSMLS
 - $895,0005 bd3 ba-- sqft194 Andover Rd, Sparta Twp., NJ 07871For SaleMLS ID #4047984, Johanna Rivera, Realty Executives Property Squad. GSMLS
- $765,0004 bd3 ba3k sqft15 Valley Rd, Rockaway Twp., NJ 07866For SaleMLS ID #4043361, John Conrad Hodorovych, Keller Williams Metropolitan. GSMLS
- $550,0001 bd1 ba924 sqft361 E Lakeshore Dr, Vernon Twp., NJ 07422For SaleMLS ID #4019476, Mariah Levy, Keller Williams Integrity. GSMLS
- $749,0004 bd5 ba2.3k sqft38 Sally Harden Rd, Wantage Twp., NJ 07461For SaleMLS ID #4045028, John Robert Ross, Kistle Realty, Llc.. GSMLS
- $630,0003 bd2 ba-- sqft89 Knolls Rd, Bloomingdale Boro, NJ 07403For SaleMLS ID #4048026, Diana Diodonet, The Agency One Rock. GSMLS
- $624,9003 bd3 ba3.3k sqft11 Summit Dr, Frankford Twp., NJ 07826For SaleMLS ID #4046812, Denise Hoebee, Weichert Realtors. GSMLS
- $824,9003 bd2 ba1.3k sqft106 Demarest Rd, Bloomingdale Boro, NJ 07403For SaleMLS ID #4039322, Jennifer Ellis, Coldwell Banker Realty. GSMLS
- $699,9004 bd4 ba2.6k sqft115 Sherman Ridge Rd, Wantage, NJ 07461For SaleMLS ID #11660322, Deanna Silva Grant, CORNERSTONE REALTY PROPERTIES CORP. NY State MLS
- $950,0005 bd4 ba4.3k sqft23 Deire Dr, Sparta Twp., NJ 07871For SaleMLS ID #4001173, John E. Zappile Jr., Kistle Realty, Llc.. GSMLS
- $590,0003 bd2 ba-- sqft38 Fremont Ter, West Milford Twp., NJ 07438For SaleMLS ID #4009696, Adrien M. Wheeler, Century 21 Venture Real Estate. GSMLS
- $997,0003 bd3 ba3.2k sqft4 Davenport Rd, Rockaway Twp., NJ 07435For SaleMLS ID #4044113, Marilyn Lapham, Coldwell Banker Realty. GSMLS
- $770,0006 bd4 ba3.5k sqft49 Interlochen Parkway, Monroe, NY 10950For Sale
 MLS ID #1035008, Kathleen Eubanks, Listing by: Keller Williams Realty. OneKey® MLS as distributed by MLS GRID
 - $490,0004 bd2 ba2k sqft13 Lakeview Drive, Warwick, NY 10990For SaleMLS ID #1036615, Nicole Manfredo, Listing by: Cole Prime Realty. OneKey® MLS as distributed by MLS GRID
- $749,9004 bd4 ba3.6k sqft10 Mountain View Dr, Wantage Twp., NJ 07461For SaleMLS ID #4012913, Christine N. Marotta, Mountain Properties. GSMLS
- $565,0003 bd3 ba-- sqft98 Gould Rd, West Milford Twp., NJ 07435For SaleMLS ID #4031210, Betty Ann Hedden, Coldwell Banker Realty. GSMLS
- $675,0005 bd3 ba2.9k sqft1248 Lakes Road, Monroe, NY 10950For SaleMLS ID #1032873, Joseph F Galu, Listing by: Keller Williams Realty. OneKey® MLS as distributed by MLS GRID
