*High Mark Homes Job 438* The Hendrix II, a modified bi-level in the new county subdivision, Flyingshot Lake Estates. Step inside to discover soaring ceilings and an open entryway that leads you to the main floor which features a gourmet kitchen with sleek quartz countertops and spacious living room. The luxurious main floor primary bedroom is complete with a spa-like ensuite and conveniently located laundry. Upstairs, you'll find two additional bedrooms and a stylish main bath, for a total of 3 beds and 2.5 baths. The 9-16ft ceilings throughout create a bright and airy atmosphere, with plenty of natural light flooding in through the large covered deck and a triple car garage with RV bay measuring 48'6" x 40' x 26'. Estimated completion date mid September 2026. *Seller is a licensed Realtor in province of Alberta
New construction
C$889,900
11932 S 53 Avenue Rural Grande Pr #1, County Of, AB T8W 0N2
3beds
2,032sqft
Single Family Residence
Built in 2026
0.27 Acres Lot
$-- Zestimate®
C$438/sqft
C$-- HOA
What's special
Soaring ceilingsOpen entrywayGourmet kitchenSleek quartz countertopsSpa-like ensuiteConveniently located laundryBright and airy atmosphere
- 29 days |
- 3 |
- 0 |
Zillow last checked:
Listing updated:
Listed by:
Carston Siebert, Associate,
Grassroots Realty Group Ltd.
Source: courtesy of Pillar9 System,MLS®#: A2317566 Originating MLS®#: Grande Prairie
Originating MLS®#: Grande PrairieFacts & features
Interior
Bedrooms & bathrooms
- Bedrooms: 3
- Bathrooms: 3
- Full bathrooms: 2
- 1/2 bathrooms: 1
Other
- Level: Main
- Dimensions: 15`6" x 12`6"
Bedroom
- Level: Second
- Dimensions: 10`10" x 11`0"
Bedroom
- Level: Second
- Dimensions: 12`7" x 10`0"
Other
- Level: Main
- Dimensions: 0`0" x 0`0"
Other
- Level: Second
- Dimensions: 0`0" x 0`0"
Other
- Level: Main
- Dimensions: 0`0" x 0`0"
Heating
- Forced Air
Cooling
- None
Appliances
- Included: None
- Laundry: Main Level
Features
- Beamed Ceilings, Ceiling Fan(s), Double Vanity, High Ceilings, Kitchen Island, Open Floorplan, Pantry, Quartz Counters, Recessed Lighting, Storage, Sump Pump(s), Vaulted Ceiling(s), Walk-In Closet(s)
- Flooring: Carpet, Hardwood, Tile
- Basement: Full
- Number of fireplaces: 1
- Fireplace features: Gas, Great Room
Interior area
- Total interior livable area: 2,032 sqft
Property
Parking
- Total spaces: 6
- Parking features: Off Street, Parking Pad
- Attached garage spaces: 3
- Has uncovered spaces: Yes
Features
- Levels: Bi-Level,Modified Bi-Level
- Stories: 1
- Patio & porch: Deck
- Exterior features: Other
- Fencing: Partial
- Frontage length: 21.67M 71`1"
Lot
- Size: 0.27 Acres
- Features: Back Yard, Front Yard
Details
- Parcel number: 103703491
- Zoning: CR2
Construction
Type & style
- Home type: SingleFamily
- Property subtype: Single Family Residence
Materials
- Stone, Vinyl Siding
- Foundation: Concrete Perimeter
- Roof: Fiberglass
Condition
- New construction: Yes
- Year built: 2026
Details
- Builder name: High Mark Homes
Utilities & green energy
- Sewer: Public Sewer
- Water: Public
Community & HOA
Community
- Features: Lake, Park, Playground, Sidewalks, Street Lights
- Subdivision: Flyingshot Lake
HOA
- Has HOA: No
Location
- Region: County Of
Financial & listing details
- Price per square foot: C$438/sqft
- Date on market: 6/12/2026
- Date available: 09/25/2026
- Inclusions: N/A
Carston Siebert, Associate
Carston Siebert, Associate
(780) 897-1900
By pressing Contact Agent, you agree that the real estate professional identified above may call/text you about your search, which may involve use of automated means and pre-recorded/artificial voices. You don't need to consent as a condition of buying any property, goods, or services. Message/data rates may apply. You also agree to our Terms of Use. Zillow does not endorse any real estate professionals. We may share information about your recent and future site activity with your agent to help them understand what you're looking for in a home.
Price history
Price history is unavailable.
Public tax history
Tax history is unavailable.
Climate risks
Neighborhood: T8W
Nearby schools
GreatSchools rating
No schools nearby
We couldn't find any schools near this home.
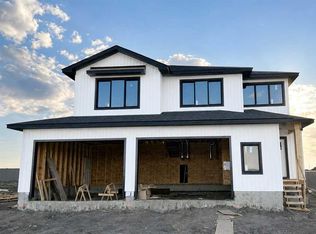
- C$839,9004 bd3 ba2k sqft5320 E 120 Street Rural Grande Pr #1, County Of, AB T8W0N2New Construction
- C$864,9005 bd3 ba1.7k sqft711007 N Range Rd #63-21, County Of, AB T8W5B7For Sale

- C$1,288,5004 bd3 ba2.2k sqft711058 S Range Rd #64-5, County Of, AB T6W5B8For Sale
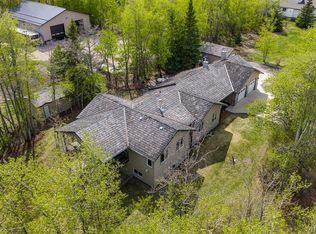
- C$619,0003 bd3 ba1.8k sqft11317 Tamarack Dr, Grande Prairie, AB T8W0L2For Sale

- C$619,0003 bd3 ba1.8k sqft11317 NE Tamarack Dr, Grande Prairie, AB T8W0L2For Sale
- C$849,9004 bd2 ba1.5k sqft711058 S 64 Township Rural Grande Pr #14, County Of, AB T6W5B8For Sale
- C$1,590,000160 Acres63062 Township Road 710 Rural Grande Pr #1, County Of, AB T8W5C6Lot/Land
- C$--4 bd3 ba-- sqft6013 112th St, Grande Prairie, AB T8W0K6Off Market
Similar homes
- C$839,9004 bd3 ba2k sqft5320 E 120 Street Rural Grande Pr #1, County Of, AB T8W 0N2New ConstructionMLS ID #A2311986, Carston Siebert, Associate, Grassroots Realty Group Ltd.. courtesy of Pillar9 System
- C$864,9005 bd3 ba1.7k sqft711007 N Range Rd #63-21, County Of, AB T8W 5B7For SaleMLS ID #A2319302, Chelsea Scott, Associate, Grassroots Realty Group Ltd.. courtesy of Pillar9 System
- C$900,0003 bd2 ba1.9k sqft712083 W Range Road 65 Road Rural Grande Pr #1, County Of, AB T8WFor Sale
 MLS ID #A2293073, Daniel Cram, Associate, Sutton Group Grande Prairie Professionals. courtesy of Pillar9 System
 - C$619,0003 bd3 ba1.8k sqft11317 NE Tamarack Dr, Grande Prairie, AB T8W 0L2For Sale
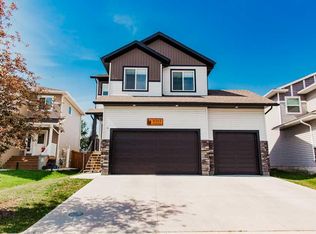 MLS ID #A2326883, Sherri Toerper, Associate, Century 21 Grande Prairie Realty Inc.. courtesy of Pillar9 System
 - C$619,0003 bd3 ba1.8k sqft11317 Tamarack Dr, Grande Prairie, AB T8W 0L2For SaleCentury 21 Canada
- C$879,9005 bd4 ba2.4k sqft10714 160 Avenue Rural Grande Pr #1, County Of, AB T8VFor SaleMLS ID #A2325133, Chris Moore, Associate, Exp Realty. courtesy of Pillar9 System
- C$1,288,5004 bd3 ba2.2k sqft711058 S Range Rd #64-5, County Of, AB T6W 5B8For SaleMLS ID #A2302080, Jack Ouellette, Associate, Re/Max Grande Prairie. courtesy of Pillar9 System
- C$744,9005 bd4 ba1.9k sqft8213 W 121st St, Grande Prairie, AB T8W 0J7For SaleMLS ID #A2324703, Heather Coney, Associate, Grassroots Realty Group Ltd.. courtesy of Pillar9 System
- C$750,0005 bd3 ba1.2k sqft74041 SW Township Road 712 #17, Grande Prairie County No. 1, AB T8W 5K3For SaleMLS ID #A2325860, Chris Cline, Associate, Grassroots Realty Group Ltd.. courtesy of Pillar9 System
- C$899,9005 bd3 ba1.8k sqft70061A SE 730 Township Rural Grande Pr #No-1, County Of, AB T0H 3C0For SaleMLS ID #A2308766, Daniel Cram, Associate, Sutton Group Grande Prairie Professionals. courtesy of Pillar9 System
- C$639,9003 bd4 ba2.1k sqft9513 N 62nd Ave, Grande Prairie, AB T8W 2E1For SaleMLS ID #A2327419, Helen Harder, Associate Broker, Re/Max Grande Prairie. courtesy of Pillar9 System
- C$718,0004 bd4 ba1.9k sqft60017 N Township Rd #704A-1711, County Of, AB T8V 5N3For SaleMLS ID #A2318007, Stephanie Middlestead, Associate, Real Broker. courtesy of Pillar9 System
- C$989,9004 bd4 ba2.2k sqft712054 N Range Road 55 #17, Grande Prairie, AB T8X 4A8For SaleMLS ID #A2309425, Brent North, Associate, Re/Max Grande Prairie. courtesy of Pillar9 System
- C$899,9003 bd2 ba1.7k sqft715034 N Range Road 73 Rural Grande Pr #17, County Of, AB T8X 4L4New ConstructionMLS ID #A2287148, Gerald Friesen, Associate, Grassroots Realty Group Ltd.. courtesy of Pillar9 System
- C$775,0004 bd3 ba1.7k sqft712074 SE Range Rd #55-12, County Of, AB T8X 4A8For SaleMLS ID #A2312765, Teela Meagher, Associate, Grassroots Realty Group Ltd.. courtesy of Pillar9 System
- C$824,9005 bd4 ba1.7k sqft712064 S Range Rd #51-50, County Of, AB T8X 4A4For SaleMLS ID #A2292211, Jeff Warkentin, Associate, Royal Lepage - The Realty Group. courtesy of Pillar9 System
- C$609,9004 bd3 ba1.5k sqft6510 S 110th St, Grande Prairie, AB T8W 0B4For SaleMLS ID #A2308051, Wendy Wright-Blondin, Associate, Century 21 Grande Prairie Realty Inc.. courtesy of Pillar9 System
- C$609,9004 bd3 ba1.5k sqft6510 110th St, Grande Prairie, AB T8W 0B4For SaleCentury 21 Canada
- C$675,0005 bd3 ba1.7k sqft7017 W 85th St, Grande Prairie, AB T8X 0J3For SaleMLS ID #A2324446, Morgan Maclean, Associate, Grassroots Realty Group Ltd.. courtesy of Pillar9 System
- C$999,0005 bd3 ba1.7k sqft64033 E Township Road 720, Grande Prairie, AB T8X 4K4For SaleMLS ID #A2285101, John Krol, Associate, Royal Lepage - The Realty Group. courtesy of Pillar9 System
- Alberta
- Division No. 19
- County Of
- T8W 0N2
- 11932 S 53 Avenue Rural Grande Pr Unit 1
Nearby cities
Nearby neighborhoods
Nearby zip codes
Other County Of Topics
