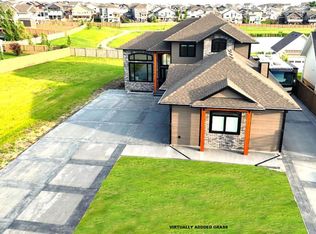
Space, style, and a layout that truly works, this Deeproot built home in Westlake Village delivers on every level. Offering 5 bedrooms and 3.5 bathrooms, this home was designed with both everyday living and entertaining in mind. Upstairs, you’ll find 4 bedrooms including a standout primary retreat complete with a walk-in closet and a 5 piece ensuite featuring a soaking tub and stone shower. The second upstairs bathroom also offers a 5 piece setup with dual sinks, plus the added convenience of upper level laundry. The main floor is bright and open with a seamless flow between the living room, dining room, and kitchen. A two way gas fireplace connects the living space to a dedicated office with built-in desk and shelving, creating the perfect balance of function and comfort. The kitchen is a showpiece with ceiling height white cabinetry, quartz countertops throughout, a large island, stainless steel appliances, and a butler pantry for added storage and prep space. The dining area leads directly to the back deck, making entertaining and summer BBQs effortless. You’ll also appreciate the spacious entry and storage area off the triple heated garage, along with a convenient 2 piece bathroom on the main level. Downstairs offers even more room to spread out with a massive open living area, a fifth bedroom, and a full 4 piece bathroom. Situated on a .3 acre lot, this property provides a long driveway and front yard with plenty of space for parking, including RV parking, along with a generous backyard to enjoy. The yard also features an irrigation system, and the attached heated triple-car garage allows for additional parking and storage! Located in the highly sought after Westlake community, this home checks all the boxes for space, finish, and functionality. Virtual tour available. Reach out to your agent today to book a showing.
For sale
C$879,900
10714 160 Avenue Rural Grande Pr #1, County Of, AB T8V
5beds
2,424sqft
Single Family Residence
Built in 2013
0.35 Acres Lot
$-- Zestimate®
C$363/sqft
C$-- HOA
What's special
Standout primary retreatWalk-in closetUpper level laundryTwo way gas fireplaceStainless steel appliancesGenerous backyardAttached heated triple-car garage
- 8 days |
- 11 |
- 1 |
Zillow last checked:
Listing updated:
Listed by:
Chris Moore, Associate,
Exp Realty
Source: courtesy of Pillar9 System,MLS®#: A2325133 Originating MLS®#: Grande Prairie
Originating MLS®#: Grande PrairieFacts & features
Interior
Bedrooms & bathrooms
- Bedrooms: 5
- Bathrooms: 4
- Full bathrooms: 3
- 1/2 bathrooms: 1
Other
- Level: Upper
- Dimensions: 14`1" x 15`6"
Bedroom
- Level: Upper
- Dimensions: 12`1" x 10`3"
Bedroom
- Level: Upper
- Dimensions: 11`1" x 10`7"
Bedroom
- Level: Lower
- Dimensions: 13`8" x 12`11"
Bedroom
- Level: Upper
- Dimensions: 12`11" x 10`0"
Other
- Level: Main
- Dimensions: 7`1" x 5`0"
Other
- Level: Upper
- Dimensions: 11`6" x 5`1"
Other
- Level: Lower
- Dimensions: 8`10" x 4`10"
Other
- Level: Upper
- Dimensions: 10`2" x 10`1"
Office
- Level: Main
- Dimensions: 16`6" x 10`5"
Heating
- Forced Air
Cooling
- Central Air
Appliances
- Included: Dishwasher, Refrigerator, Stove(s), Washer/Dryer
- Laundry: Upper Level
Features
- Breakfast Bar, Built-in Features, Ceiling Fan(s), Closet Organizers, Kitchen Island, Pantry, Quartz Counters, See Remarks, Soaking Tub
- Flooring: Carpet, Ceramic Tile, Hardwood
- Doors: French Doors
- Windows: Window Coverings
- Basement: Full
- Number of fireplaces: 1
- Fireplace features: Gas
Interior area
- Total interior livable area: 2,424 sqft
Property
Parking
- Total spaces: 6
- Parking features: Parking Pad
- Attached garage spaces: 3
- Has uncovered spaces: Yes
Features
- Levels: Two,2 Storey
- Stories: 1
- Patio & porch: Deck, Front Porch
- Exterior features: Private Yard
- Fencing: Fenced
- Frontage length: 24.88M 81`8"
Lot
- Size: 0.35 Acres
- Features: Back Yard, Landscaped, Lawn, No Neighbours Behind, Rectangular Lot
Details
- Parcel number: 113601352
- Zoning: RE
Construction
Type & style
- Home type: SingleFamily
- Property subtype: Single Family Residence
Materials
- Stone, Vinyl Siding, Wood Frame
- Foundation: Concrete Perimeter
- Roof: Asphalt Shingle
Condition
- New construction: No
- Year built: 2013
Utilities & green energy
- Sewer: Public Sewer
- Water: Public
Community & HOA
Community
- Features: Lake
- Subdivision: Westlake Village
HOA
- Has HOA: No
Location
- Region: County Of
Financial & listing details
- Price per square foot: C$363/sqft
- Date on market: 6/29/2026
- Date available: 08/10/2026
- Inclusions: refrigerator, stove, dishwasher, washer, dryer, window coverings
Chris Moore, Associate
Chris Moore, Associate
(780) 228-3469
By pressing Contact Agent, you agree that the real estate professional identified above may call/text you about your search, which may involve use of automated means and pre-recorded/artificial voices. You don't need to consent as a condition of buying any property, goods, or services. Message/data rates may apply. You also agree to our Terms of Use. Zillow does not endorse any real estate professionals. We may share information about your recent and future site activity with your agent to help them understand what you're looking for in a home.
Price history
Price history is unavailable.
Public tax history
Tax history is unavailable.
Climate risks
Neighborhood: T8V
Nearby schools
GreatSchools rating
No schools nearby
We couldn't find any schools near this home.



- Alberta
- Division No. 19
- County Of
- T8V
- 10714 160 Avenue Rural Grande Pr Unit 1
Nearby cities
Nearby neighborhoods
Nearby zip codes
Other County Of Topics
