Under Construction - 4 Bedroom, 3 bath home located in the Karnes Road Development. Minutes from Glen Lake and Glen Arbor. Home is estimated to be completed in April of next year. This home is being built by Northworks Builders, and is situated on large 5 acre lot along a wooded ridgeline. This home offers 3,582 finished sqft between the main floor and lower level. The main level features a large primary bedroom with a private bath and walk in closet. Additionally, there is also a second bedroom, office, laundry room and mudroom on the main level. The lower level consists of two bedrooms, one full bath and a large family room. Rare opportunity to purchase a brand new home on a 5 acres, 10 minutes from Glen Arbor. Note some of the photos are renders of what it will look like when it is completed. Seller is a licensed realtor in the state of Michigan
For sale
Price cut: $1K (10/21)
$994,000
11934 S Karnes Rd, Empire, MI 49630
4beds
3,582sqft
Single Family Residence
Built in 2026
5.01 Acres Lot
$975,900 Zestimate®
$277/sqft
$21/mo HOA
What's special
Second bedroomLaundry room
- 15 days
- 1,262
- 68
Likely to sell faster than
Zillow last checked:
Listing updated:
Listed by:
Peter Faber 616-460-3800,
Five Star Real Estate (Lake City) 231-920-7579
Source: NGLRMLS,MLS#: 1951538
Facts & features
Interior
Bedrooms & bathrooms
- Bedrooms: 4
- Bathrooms: 3
- Full bathrooms: 3
- Main level bathrooms: 2
- Main level bedrooms: 1
Primary bedroom
- Level: Main
- Area: 256
- Dimensions: 16 x 16
Primary bathroom
- Features: Private
Kitchen
- Area: 255
- Dimensions: 15 x 17
Living room
- Level: Main
- Area: 425
- Dimensions: 25 x 17
Heating
- Forced Air, Propane
Cooling
- Zoned, Electric
Appliances
- Included: Refrigerator, Oven/Range, Dishwasher, Microwave
- Laundry: Main Level
Features
- Walk-In Closet(s), Pantry, Solid Surface Counters, Kitchen Island, Mud Room, Vaulted Ceiling(s)
- Basement: Daylight,Finished
- Has fireplace: Yes
- Fireplace features: Heatilator
Interior area
- Total structure area: 3,582
- Total interior livable area: 3,582 sqft
- Finished area above ground: 2,036
- Finished area below ground: 1,546
Property
Parking
- Total spaces: 3
- Parking features: Attached, Garage Door Opener, Concrete Floors, Gravel
- Attached garage spaces: 3
Accessibility
- Accessibility features: None
Features
- Levels: One
- Stories: 1
- Has view: Yes
- View description: Countryside View
- Waterfront features: None
Lot
- Size: 5.01 Acres
- Dimensions: 305 x 670 x 343 x 678
- Features: Bluff, Metes and Bounds
Details
- Additional structures: None
- Parcel number: 00502400302
- Zoning description: Agricultural Res
Construction
Type & style
- Home type: SingleFamily
- Architectural style: Ranch,Contemporary
- Property subtype: Single Family Residence
Materials
- Frame, Cement Siding
- Foundation: Insulated Concrete Panels
- Roof: Asphalt
Condition
- Under Construction
- New construction: No
- Year built: 2026
Utilities & green energy
- Sewer: Private Sewer
- Water: Private
Community & HOA
Community
- Features: None
- Subdivision: Karnes Rd
HOA
- Services included: Snow Removal
- HOA fee: $250 annually
Location
- Region: Empire
Financial & listing details
- Price per square foot: $277/sqft
- Tax assessed value: $22,285
- Price range: $994K - $994K
- Date on market: 10/12/2026
- Cumulative days on market: 19 days
- Listing agreement: Exclusive Right Sell
- Listing terms: Conventional,Cash
- Ownership type: Private Owner
- Road surface type: Asphalt
Estimated market value
$975,900
$927,000 - $1.02M
$3,263/mo
Price history
| Date | Event | Price |
|---|---|---|
| 10/21/2026 | Price change | $994,000-0.1%$277/sqft |
Source:  NGLRMLS #1951538 Report a problem | ||
| 10/12/2026 | Listed for sale | $995,000$278/sqft |
Source: NGLRMLS #1951538 Report a problem | ||
Public tax history
Tax history is unavailable.
Monthly payment
Est. payment
Payment breakdown
Explore the cost of this home by adjusting the details. Changes won't be saved.Climate risks
Neighborhood: 49630


Similar homes
- $1,100,0002 bd5 ba4.2k sqft2622 W Hidden Birch Dr, Maple City, MI 49664For Sale
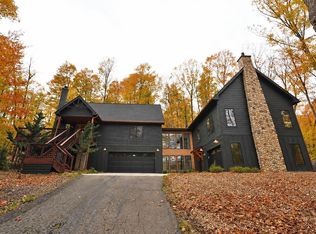 MLS ID #1952032, Ranae Ihme. NGLRMLS
- $1,000,0005 bd4 ba3.5k sqft359 W Valley Rd, Maple City, MI 49664For Sale
 MLS ID #1950513, Donald Adams. NGLRMLS
- $1,095,0004 bd3 ba3.1k sqft4301 W Burdickville Rd, Maple City, MI 49664For Sale
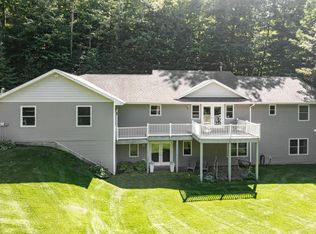 MLS ID #1949517, Robert Serbin. NGLRMLS
- $529,0002 bd2 ba2.2k sqft10775 S Benzonia Trl, Empire, MI 49630For Sale
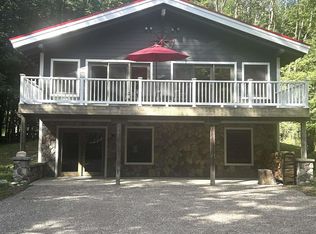 MLS ID #1950344, John Martin. NGLRMLS
