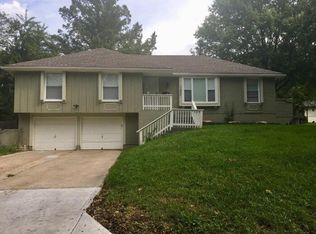
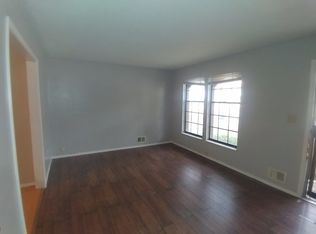
Beautiful and well maintained 3 bedroom, 1 1/2 bath home in quiet neighborhood! Eat-in Kitchen with tile flooring, new kitchen appliances and tile backsplash. Family Room in lower level has been used as a master suite with half bath and large walk-in closet. All appliances stay. Wonderful 12x12 deck overlooking spacious backyard with mature trees backing to greenspace! Main bathroom is updated featuring granite counter & tile shower! Add'l features include thermal windows & storage shed! Backs up to green space!
Foreclosed
Est. $206,200
11946 Smalley Ave, Grandview, MO 64030
3beds
912sqft
SingleFamily
Built in 1972
8,276 Square Feet Lot
$206,200 Zestimate®
$226/sqft
$-- HOA
Overview
- 228 days
- 27
- 4
Facts & features
Interior
Bedrooms & bathrooms
- Bedrooms: 3
- Bathrooms: 2
- Full bathrooms: 1
- 1/2 bathrooms: 1
Heating
- Forced air, Gas
Cooling
- Central
Appliances
- Included: Dishwasher, Dryer, Refrigerator, Washer
Features
- Painted Cabinets, Smart Thermostat
- Flooring: Carpet
- Basement: Partially finished
Interior area
- Total interior livable area: 912 sqft
Property
Parking
- Parking features: Garage - Attached
Features
- Exterior features: Other
Lot
- Size: 8,276 Square Feet
Details
- Parcel number: 63430042200000000
Construction
Type & style
- Home type: SingleFamily
Materials
- Roof: Composition
Condition
- Year built: 1972
Community & HOA
Location
- Region: Grandview
Financial & listing details
- Price per square foot: $226/sqft
- Tax assessed value: $122,690
- Annual tax amount: $1,998
Foreclosure details
Estimated market value
$206,200
$192,000 - $221,000
$1,446/mo
Price history
| Date | Event | Price |
|---|---|---|
| 1/12/2026 | Sold | -- |
Source: Public Record Report a problem | ||
| 4/27/2018 | Sold | -- |
Source:  Heartland MLS as distributed by MLS GRID #2095466 Report a problem Heartland MLS as distributed by MLS GRID #2095466 Report a problem | ||
| 4/9/2018 | Pending sale | $129,000$141/sqft |
Source: Keller Williams Realty Partners Inc #2095466 Report a problem | ||
| 3/22/2018 | Listed for sale | $129,000+32.3%$141/sqft |
Source: Keller Williams Realty Partner #2095466 Report a problem | ||
| 3/24/2016 | Sold | -- |
Source: Heartland MLS as distributed by MLS GRID #45001_1957746 Report a problem | ||
| 2/5/2016 | Pending sale | $97,500$107/sqft |
Source: Keller Williams - Kansas City - Southland #1957746 Report a problem | ||
| 2/1/2016 | Price change | $97,500-2%$107/sqft |
Source: Keller Williams - Kansas City - Southland #1957746 Report a problem | ||
| 11/28/2015 | Price change | $99,500-5.2%$109/sqft |
Source: Keller Williams - Kansas City - Southland #1957746 Report a problem | ||
| 9/11/2015 | Listed for sale | $105,000+159.9%$115/sqft |
Source: Keller Williams Southland #1957746 Report a problem | ||
| 4/30/2010 | Sold | -- |
Source: Agent Provided Report a problem | ||
| 1/9/2010 | Listing removed | $40,400$44/sqft |
Source: McLaury Real Estate Inc #1645337 Report a problem | ||
| 12/4/2009 | Listed for sale | $40,400$44/sqft |
Source: T. J. McLaury Real Estate, Inc. #1645337 Report a problem | ||
| 11/13/2009 | Sold | -- |
Source: Public Record Report a problem | ||
| 10/19/2004 | Sold | -- |
Source: Public Record Report a problem | ||
Public tax history
| Year | Property taxes | Tax assessment |
|---|---|---|
| 2025 | $1,998 +13.9% | $23,311 +10.3% |
| 2024 | $1,754 +1.8% | $21,136 |
| 2023 | $1,724 -0.5% | $21,136 +15.9% |
| 2022 | $1,732 +16.8% | $18,240 |
| 2021 | $1,483 +5.3% | $18,240 +11.8% |
| 2020 | $1,408 +4.7% | $16,309 |
| 2019 | $1,345 | $16,309 +97.1% |
| 2018 | $1,345 +61.5% | $8,276 |
| 2017 | $833 +23.9% | $8,276 +15% |
| 2016 | $672 +4.3% | $7,197 +2% |
| 2014 | $645 -45.9% | $7,056 |
| 2013 | $1,192 +0% | $7,056 -45.9% |
| 2012 | $1,192 +0.4% | $13,049 |
| 2011 | $1,187 +0.1% | $13,049 |
| 2010 | $1,186 -12.3% | $13,049 |
| 2009 | $1,352 +7.6% | $13,049 -14% |
| 2008 | $1,257 +0.8% | $15,174 |
| 2007 | $1,247 +0.2% | $15,174 +1% |
| 2006 | $1,244 +19.1% | $15,024 |
| 2005 | $1,044 +0.9% | $15,024 +15% |
| 2004 | $1,036 +19.6% | $13,065 |
| 2003 | $866 -17% | $13,065 +15% |
| 2002 | $1,043 +14.8% | $11,360 |
| 2001 | $909 | $11,360 |
Find assessor info on the county website
Monthly payment
Climate risks
Neighborhood: 64030
Nearby schools
Schools provided by the listing agent
- Elementary: Ingels
- Middle: Smith-Hale
- High: Ruskin
- District: Hickman Mills
Source: The MLS. This data may not be complete. We recommend contacting the local school district to confirm school assignments for this home.

Similar homes
- $204,9003 bd1 ba1.3k sqft7707 E 118th Ter, Kansas City, MO 64134For Sale
 MLS ID #2628268, Michael Zouglas, REO Xpress LLC. Heartland MLS as distributed by MLS GRID
 - $229,9003 bd2 ba972 sqft7001 Raytown Rd, Raytown, MO 64133For Sale
 MLS ID #2639216, Pati Santos, Keller Williams Realty Partners Inc.. Heartland MLS as distributed by MLS GRID
 - $189,9003 bd1 ba984 sqft11403 Jackson Ave, Kansas City, MO 64137For Sale
 MLS ID #2637539, Angela Moyer, RE/MAX Innovations. Heartland MLS as distributed by MLS GRID
 - $155,0003 bd1 ba936 sqft6010 E 149th St, Grandview, MO 64030For Sale

 MLS ID #103115, Christina J Brown, Sage Door Realty, LLC. WCAR MO
