INCREDIBLE BUYER INCENTIVES: $3,000 MORTGAGE CONCESSION. Opendoor Home Loans will contribute up to $3,000 towards a permanent interest rate buy-down if you finance with Opendoor Home Loans LLC. 1195 Old Rockmart Rd SE is a one-story Silver Creek home with a practical layout and multiple living areas. The kitchen provides ample counter space, white cabinetry, a built-in cooktop, and a pass-through that connects to the dining area. The main living room has broad windows for natural light, while a second living area centers on a fireplace for added warmth and flexible everyday use. The primary bedroom includes a ceiling fan and closet storage, and the bathrooms include a tub-shower combination. A deck extends from the dining area to the wooded backyard, completing this residence with functional indoor and outdoor spaces. Included 100-Day Home Warranty with buyer activation
Active
$223,000
1195 Old Rockmart Rd SE, Silver Creek, GA 30173
3beds
1,676sqft
Single Family Residence
Built in 1966
0.39 Acres Lot
$215,600 Zestimate®
$133/sqft
$-- HOA
What's special
Wooded backyardWhite cabinetryPractical layoutBuilt-in cooktop
- 5 days
- 272
- 32
Zillow last checked:
Listing updated:
Listed by:
Tanya Pickens 404-796-8789,
Opendoor Brokerage
Source: GAMLS,MLS#: 10852806
Facts & features
Interior
Bedrooms & bathrooms
- Bedrooms: 3
- Bathrooms: 2
- Full bathrooms: 2
- Main level bathrooms: 2
- Main level bedrooms: 3
Rooms
- Room types: Family Room, Laundry
Heating
- Central, Natural Gas
Cooling
- Central Air
Appliances
- Included: Dishwasher, Oven/Range (Combo), Oven, Other
- Laundry: Other
Features
- Other
- Flooring: Carpet, Vinyl, Hardwood
- Basement: Unfinished
- Has fireplace: No
Interior area
- Total structure area: 1,676
- Total interior livable area: 1,676 sqft
- Finished area above ground: 1,676
- Finished area below ground: 0
Property
Parking
- Parking features: None
Features
- Levels: One
- Stories: 1
Lot
- Size: 0.39 Acres
- Features: None
Details
- Parcel number: J17W 250
Construction
Type & style
- Home type: SingleFamily
- Architectural style: Other
- Property subtype: Single Family Residence
Materials
- Vinyl Siding, Brick
- Roof: Composition
Condition
- Resale
- New construction: No
- Year built: 1966
Utilities & green energy
- Sewer: Septic Tank
- Water: Public
- Utilities for property: Water Available, Electricity Available
Community & HOA
Community
- Features: None
- Subdivision: TREMONT - RESUB
HOA
- Has HOA: No
- Services included: None
Location
- Region: Silver Creek
Financial & listing details
- Price per square foot: $133/sqft
- Tax assessed value: $193,992
- Annual tax amount: $1,658
- Date on market: 9/24/2026
- Cumulative days on market: 5 days
- Listing agreement: Exclusive Agency
- Listing terms: Cash,Conventional,VA Loan
- Electric utility on property: Yes
Estimated market value
$215,600
$205,000 - $226,000
$1,665/mo
Price history
| Date | Event | Price |
|---|---|---|
| 9/24/2026 | Listed for sale | $223,000+34%$133/sqft |
Source:  GAMLS #10852806 Report a problem GAMLS #10852806 Report a problem | ||
| 8/26/2026 | Sold | $166,400$99/sqft |
Source: Public Record Report a problem | ||
Public tax history
| Year | Property taxes | Tax assessment |
|---|---|---|
| 2025 | $1,658 -0.5% | $77,597 +8.9% |
| 2024 | $1,667 +2.7% | $71,268 +5.4% |
| 2023 | $1,624 +17.2% | $67,646 +30.4% |
| 2022 | $1,386 +3.1% | $51,888 +11.3% |
| 2021 | $1,344 +6% | $46,609 +8.6% |
| 2020 | $1,268 +11.5% | $42,920 +9.4% |
| 2019 | $1,138 +6.6% | $39,217 +6.3% |
| 2018 | $1,068 +0% | $36,896 +5.4% |
| 2017 | $1,068 +5.4% | $34,997 -4.8% |
| 2016 | $1,012 -9.1% | $36,780 -1.6% |
| 2015 | $1,113 | $37,380 |
| 2014 | $1,113 | $37,380 |
| 2013 | -- | -- |
| 2012 | -- | -- |
| 2011 | -- | -- |
| 2010 | -- | -- |
| 2009 | -- | -- |
| 2008 | -- | -- |
| 2007 | -- | -- |
| 2006 | -- | -- |
| 2005 | -- | -- |
| 2003 | -- | -- |
Find assessor info on the county website
Monthly payment
Est. payment
Payment breakdown
Explore the cost of this home by adjusting the details. Changes won't be saved.Climate risks
Neighborhood: 30173
Nearby schools
Schools provided by the listing agent
- Elementary: Cave Spring
- Middle: Pepperell
- High: Pepperell
Source: GAMLS. This data may not be complete. We recommend contacting the local school district to confirm school assignments for this home.
- $171,600-- bd1 ba1.4k sqft1183 Old Rockmart Rd SE, Silver Creek, GA 30173Off Market
- $217,200-- bd2 ba2.1k sqft1203 Old Rockmart Rd SE, Silver Creek, GA 30173Off Market
- $233,1004 bd3 ba1.7k sqft1203 Old Rockmart Rd SE #39, Silver Creek, GA 30173Off Market
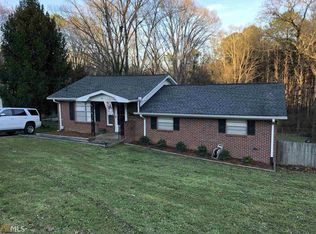
- $233,900-- bd2 ba2.1k sqft1173 Old Rockmart Rd SE, Silver Creek, GA 30173Off Market
Similar homes
- $245,0003 bd2 ba1.8k sqft51 Rainwood Cir SE, Silver Creek, GA 30173Active

 MLS ID #10852211, Mark Spain, Mark Spain Real Estate. GAMLS
 - $215,0002 bd1 ba1k sqft559 Donahoo Rd SE, Silver Creek, GA 30173Active
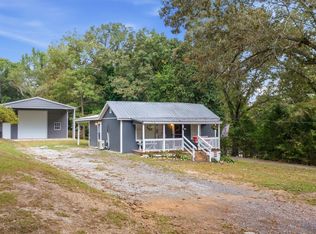 MLS ID #10853905, Ken Callaway, Realty One Group Edge. GAMLS
 - $209,9003 bd2 ba1.4k sqft25 Montre Cir SE, Silver Creek, GA 30173Active
 MLS ID #10833421, Paul Matadeen, Real Broker, LLC. GAMLS
 - $224,9003 bd2 ba1.5k sqft38 Nelson St SE, Silver Creek, GA 30173Active
 MLS ID #10827767, Chelsea Dotson, Maximum One Community Realtors. GAMLS
 - $269,9003 bd3 ba2.4k sqft8 Montre Cir SE, Silver Creek, GA 30173ActiveMLS ID #10757913, Heath Rogers, Hardy Realty & Development Company. GAMLS
- $259,9003 bd2 ba1.3k sqft1581 Old Rockmart Rd SE, Silver Creek, GA 30173ActiveMLS ID #10831505, Kenn Edge, Realty One Group Edge. GAMLS
- $259,9003 bd2 ba1.3k sqft1581 Old Rockmart Rd, Silver Creek, GA 30173For Sale
 MLS ID #7826060, Kenn Edge, Realty One Group Edge. FMLS GA
 - $248,0003 bd2 ba1.4k sqft117 Jack St SE, Silver Creek, GA 30173ActiveMLS ID #10797037, Ben Herring, eXp Realty. GAMLS
- $279,0003 bd2 ba1.8k sqft411 Dewberry Ln SE, Lindale, GA 30147ActiveMLS ID #10854689, Timmy Dewayne Parker, Southern Home Real Estate. GAMLS
- $325,0003 bd3 ba2.1k sqft7 Timberwood Dr, Silver Creek, GA 30173ActiveMLS ID #10817199, Holly Hicks, Crye-Leike, Realtors. GAMLS
- $274,9003 bd2 ba1.9k sqft1410 Chulio Rd SE, Rome, GA 30161Active Under ContractMLS ID #10842936, Christie Welch Carroll, Prestige Home Brokers. GAMLS
- $289,0003 bd2 ba1.4k sqft36 Ramblewood Dr SE, Silver Creek, GA 30173ActiveMLS ID #10797210, Stephen Douglas Graves, Hardy Realty & Development Company. GAMLS
- $215,0003 bd2 ba1.5k sqft239 Flora Ave SE, Rome, GA 30161Active Under ContractMLS ID #10813083, Cynthia M Davis, ALERT Properties. GAMLS
- $238,0003 bd2 ba1.3k sqft1517 Cave Spring Rd SW, Rome, GA 30161ActiveMLS ID #10818445, Sinan Zakaria, Listed Simply. GAMLS
- $120,0003 bd1 ba864 sqft512 Donahoo Rd SE, Silver Creek, GA 30173ActiveMLS ID #10809268, Mark Spain, Mark Spain Real Estate. GAMLS
- $299,9003 bd2 ba2k sqft530 Pleasant Valley Rd SE, Silver Creek, GA 30173ActiveMLS ID #10779042, Elizabeth D Powell, Keller Williams Northwest. GAMLS
- $230,0003 bd2 ba1.3k sqft311 E 17th St SW, Rome, GA 30161ActiveMLS ID #10852675, Thomas Orr, Keller Williams Northwest. GAMLS
- $209,9003 bd2 ba1.7k sqft3022 Maple Rd SE, Lindale, GA 30147ActiveMLS ID #10761877, Steven T Koleno, Beycome Brokerage Realty LLC. GAMLS
