Stunning ranch rehab sets a new standard for luxury living, offering 5 bedrooms and 2 spa-inspired bathrooms. This sun-drenched home is thoughtfully designed for elegance, comfort, and entertaining. The main level features hardwood floors, recessed lighting, and a chef's kitchen with quartz counters and stainless steel appliances. The lower level is perfect for family and friends, with an oversized family room just waiting for that big TV and sectional for watching games, hosting BBQs and celebrations. A spacious laundry room and 2 bedrooms complete this level, perfect for related living. This is a rare ranch with huge front windows on the lower level. No more worrying about rent increases. You get so much more for your money. Down payment assistance programs available for those who qualify. This home has it all!
Contingent
$234,000
11955 S Prairie Ave, Chicago, IL 60628
5beds
1,080sqft
Single Family Residence
Built in 1963
2,918 Square Feet Lot
$-- Zestimate®
$217/sqft
$-- HOA
What's special
Recessed lightingOversized family roomSpacious laundry roomQuartz countersSun-drenched homeHardwood floorsStainless steel appliances
- --
- 75
- views
- 11
- saves
Zillow last checked:
Listing updated:
Listed by:
Alexis Holland 312-326-2121,
Century 21 S.G.R., Inc.
Source: MRED as distributed by MLS GRID,MLS#: 12701657
Facts & features
Interior
Bedrooms & bathrooms
- Bedrooms: 5
- Bathrooms: 2
- Full bathrooms: 2
Rooms
- Room types: Bedroom 5
Primary bedroom
- Features: Flooring (Hardwood)
- Level: Main
- Area: 150 Square Feet
- Dimensions: 15X10
Bedroom 2
- Features: Flooring (Hardwood)
- Level: Main
- Area: 120 Square Feet
- Dimensions: 12X10
Bedroom 3
- Features: Flooring (Hardwood)
- Level: Main
- Area: 110 Square Feet
- Dimensions: 11X10
Bedroom 4
- Features: Flooring (Wood Laminate)
- Level: Basement
- Area: 120 Square Feet
- Dimensions: 12X10
Bedroom 5
- Features: Flooring (Wood Laminate)
- Level: Basement
- Area: 135 Square Feet
- Dimensions: 15X9
Family room
- Features: Flooring (Wood Laminate)
- Level: Basement
- Area: 261 Square Feet
- Dimensions: 29X9
Kitchen
- Features: Kitchen (Eating Area-Table Space), Flooring (Wood Laminate)
- Level: Main
- Area: 160 Square Feet
- Dimensions: 16X10
Laundry
- Features: Flooring (Wood Laminate)
- Level: Basement
- Area: 56 Square Feet
- Dimensions: 8X7
Living room
- Features: Flooring (Hardwood)
- Level: Main
- Area: 198 Square Feet
- Dimensions: 18X11
Heating
- Natural Gas
Cooling
- None
Appliances
- Included: Range, Microwave, Dishwasher, Refrigerator, Stainless Steel Appliance(s)
Features
- Flooring: Hardwood
- Windows: Screens
- Basement: Finished,Full
Interior area
- Total structure area: 0
- Total interior livable area: 1,080 sqft
Property
Parking
- Total spaces: 3
- Parking features: Yes, Owned
Accessibility
- Accessibility features: No Disability Access
Features
- Fencing: Fenced
Lot
- Size: 2,918 Square Feet
- Dimensions: 25 X 118
Details
- Parcel number: 25271050240000
- Special conditions: List Broker Must Accompany
Construction
Type & style
- Home type: SingleFamily
- Architectural style: Ranch
- Property subtype: Single Family Residence
Materials
- Brick
- Foundation: Concrete Perimeter
- Roof: Asphalt
Condition
- New construction: No
- Year built: 1963
- Major remodel year: 2026
Utilities & green energy
- Electric: Circuit Breakers
- Sewer: Public Sewer
- Water: Lake Michigan, Public
Community & HOA
Community
- Features: Curbs, Sidewalks, Street Lights, Street Paved
HOA
- Services included: None
Location
- Region: Chicago
Financial & listing details
- Price per square foot: $217/sqft
- Tax assessed value: $81,000
- Annual tax amount: $1,631
- Date on market: 7/13/2026
- Ownership: Fee Simple
Estimated market value
Not available
Estimated sales range
Not available
Not available
Price history
| Date | Event | Price |
|---|---|---|
| 1/29/2016 | Sold | $12,500-16.1%$12/sqft |
Source:  MRED as distributed by MLS GRID #09095099 Report a problem MRED as distributed by MLS GRID #09095099 Report a problem | ||
| 1/11/2016 | Pending sale | $14,900$14/sqft |
Source: RLB Realty Group Inc. #09095099 Report a problem | ||
| 1/4/2016 | Price change | $14,900-40.2%$14/sqft |
Source: RLB Realty Group Inc. #09095099 Report a problem | ||
| 12/2/2015 | Listed for sale | $24,900$23/sqft |
Source: RLB Realty Group Inc. #09095099 Report a problem | ||
| 6/24/2015 | Listing removed | -- |
Source: Auction.com Report a problem | ||
| 5/27/2015 | Listed for sale | -- |
Source: Auction.com Report a problem | ||
Public tax history
| Year | Property taxes | Tax assessment |
|---|---|---|
| 2024 | $1,632 +64.1% | $8,100 +72.3% |
| 2023 | $994 +2.5% | $4,700 |
| 2022 | $970 +2.3% | $4,700 |
| 2021 | $948 -53.3% | $4,700 -48.3% |
| 2020 | $2,029 -0.2% | $9,085 -10% |
| 2019 | $2,034 +1.7% | $10,095 |
| 2018 | $1,999 -13.5% | $10,095 -5.8% |
| 2017 | $2,311 +7.5% | $10,712 |
| 2016 | $2,151 +9.3% | $10,712 |
| 2015 | $1,968 +7.5% | $10,712 +8.9% |
| 2014 | $1,830 +2% | $9,839 |
| 2013 | $1,794 +1.4% | $9,839 |
| 2012 | $1,769 -9.6% | $9,839 -18.3% |
| 2011 | $1,956 -0.4% | $12,047 |
| 2010 | $1,964 +4.4% | $12,047 |
| 2009 | $1,882 +14.5% | $12,047 +5.3% |
| 2008 | $1,644 +1.1% | $11,440 |
| 2007 | $1,627 -1.1% | $11,440 |
| 2006 | $1,644 -0.1% | $11,440 +13.8% |
| 2005 | $1,646 +1% | $10,055 |
| 2004 | $1,630 +2.2% | $10,055 |
| 2003 | $1,594 +16.4% | $10,055 +32.1% |
| 2002 | $1,369 +3.7% | $7,611 |
| 2001 | $1,320 +15.7% | $7,611 |
| 2000 | $1,141 -0.7% | $7,611 +28.3% |
| 1999 | $1,149 | $5,930 |
Find assessor info on the county website
Monthly payment
Est. payment
Payment breakdown
Explore the cost of this home by adjusting the details. Changes won't be saved.Climate risks
Neighborhood: West Pullman
Nearby schools

Similar homes
- $230,0004 bd2 ba1k sqft12222 S Wentworth Ave, Chicago, IL 60628Active
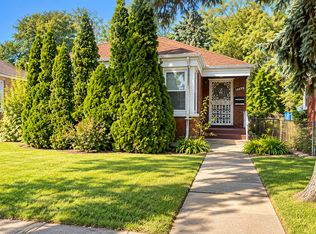 MLS ID #12773829, Tanya Williams, Visions Manifested Realty LLC. MRED as distributed by MLS GRID
 - $249,0004 bd3 ba1.3k sqft310 W 108th Pl, Chicago, IL 60628New
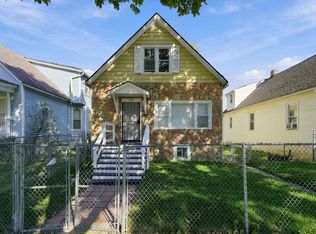 MLS ID #12786525, CJ Jimenez, Compass. MRED as distributed by MLS GRID
 - $234,9003 bd1 ba1.2k sqft343 W 102nd Pl, Chicago, IL 60628New
 MLS ID #12783976, Nicole Wheatly, EXIT Strategy Realty. MRED as distributed by MLS GRID
 - $279,9004 bd2 ba1k sqft12432 S Normal Ave, Chicago, IL 60628New
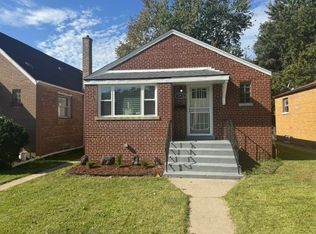 MLS ID #12784780, Nicholas Pipala, McSully Properties LLC. MRED as distributed by MLS GRID
