OWNED SOLAR + Seller offering $1,000 toward paint! This beautifully maintained home features 4 bedrooms, a spacious loft, and a dedicated office that can easily serve as a 5th bedroom, gym, playroom, or guest space. Bright open-concept floor plan with abundant natural light, a spacious kitchen with ample cabinetry, generous counter space, and a large walk-in pantry. The primary suite offers an en-suite bath and walk-in closet, while multiple closets throughout provide exceptional storage. Enjoy a low-maintenance backyard with room for a pool! Full security system with cameras conveys. Conveniently located near shopping, dining, parks, schools, and freeway access. The new owner can activate them through the company the Seller works for, but they will take care of all start up costs for them so they would just have the monthly fee for monitoring.
Pending
Price cut: $10K (7/1)
$460,000
11959 W CHASE Lane, Avondale, AZ 85323
4beds
3,116sqft
:
Get pre-qualified$2,819/mo
Single Family Residence
Built in 2013
7,044 Square Feet Lot
$-- Zestimate®
$148/sqft
$78/mo HOA
What's special
Room for a poolBright open-concept floor planSpacious kitchenSpacious loftAbundant natural lightDedicated officeLarge walk-in pantry
- 109 days |
- 548 |
- 29 |
Zillow last checked:
Listing updated:
Listed by:
Kristi Isais 602-730-0477,
My Home Group Real Estate
Source: ARMLS,MLS#: 7011666
Facts & features
Interior
Bedrooms & bathrooms
- Bedrooms: 4
- Bathrooms: 3
- Full bathrooms: 2
- 1/2 bathrooms: 1
Heating
- Natural Gas
Cooling
- HVAC SEER Rating, Central Air
Appliances
- Included: Refrigerator, Built-in Microwave, Dishwasher, Disposal, Electric Cooktop
- Laundry: Upper Level, Inside, Engy Star (See Rmks)
Features
- Pantry, High Speed Internet, Granite Counters, Double Vanity, Upstairs, Eat-in Kitchen, Breakfast Bar, 9+ Flat Ceilings, Kitchen Island, Full Bth Master Bdrm, Separate Shwr & Tub
- Flooring: Carpet, Laminate, Tile
- Windows: Low Emissivity Windows, Double Pane Windows, Vinyl Frame
- Has basement: No
- Has fireplace: No
Interior area
- Total structure area: 3,116
- Total interior livable area: 3,116 sqft
Property
Parking
- Total spaces: 3
- Parking features: Tandem Garage, Garage Door Opener, Direct Access
- Garage spaces: 3
Features
- Stories: 2
- Patio & porch: Covered, Patio
- Exterior features: Private Yard
- Spa features: None
- Fencing: Block
Lot
- Size: 7,044 Square Feet
- Features: North/South Exposure, Sprinklers In Rear, Sprinklers In Front, Desert Front, Gravel/Stone Front, Gravel/Stone Back, Grass Back, Auto Timer H2O Front, Auto Timer H2O Back
Details
- Parcel number: 50032219
Construction
Type & style
- Home type: SingleFamily
- Architectural style: Santa Barbara/Tuscan
- Property subtype: Single Family Residence
Materials
- Stucco, Wood Frame, Low VOC Paint, Painted
- Roof: Tile
Condition
- Year built: 2013
Details
- Builder name: DR Horton
Utilities & green energy
- Sewer: Public Sewer
- Water: City Water
Green energy
- Energy efficient items: Multi-Zones
Community & HOA
Community
- Features: Playground, Biking/Walking Path
- Subdivision: DEL RIO RANCH UNIT 2
HOA
- Has HOA: Yes
- Services included: Maintenance Grounds
- HOA fee: $78 monthly
- HOA name: Del Rio Ranch HOA
- HOA phone: 602-957-9191
Location
- Region: Avondale
Financial & listing details
- Price per square foot: $148/sqft
- Tax assessed value: $376,300
- Annual tax amount: $2,814
- Date on market: 4/9/2026
- Cumulative days on market: 110 days
- Listing terms: Cash,Conventional,FHA,VA Loan
- Ownership: Fee Simple
Estimated market value
Not available
Estimated sales range
Not available
Not available
Price history
| Date | Event | Price |
|---|---|---|
| 7/21/2026 | Pending sale | $460,000$148/sqft |
Source:  ARMLS #7011666 Report a problem ARMLS #7011666 Report a problem | ||
| 7/1/2026 | Price change | $460,000-2.1%$148/sqft |
Source: ARMLS #7011666 Report a problem | ||
| 6/18/2026 | Price change | $470,000-2.1%$151/sqft |
Source: ARMLS #7011666 Report a problem | ||
| 6/10/2026 | Price change | $480,000-4%$154/sqft |
Source: ARMLS #7011666 Report a problem | ||
| 5/15/2026 | Price change | $499,990-3.8%$160/sqft |
Source: ARMLS #7011666 Report a problem | ||
| 5/1/2026 | Price change | $519,990-1.9%$167/sqft |
Source: ARMLS #7011666 Report a problem | ||
| 4/9/2026 | Listed for sale | $529,990+79.7%$170/sqft |
Source: ARMLS #7011666 Report a problem | ||
| 12/11/2018 | Sold | $294,900$95/sqft |
Source: ARMLS #5838311 Report a problem | ||
| 11/20/2018 | Pending sale | $294,900$95/sqft |
Source: HomeSmart #5838311 Report a problem | ||
| 10/25/2018 | Listed for sale | $294,900+18.9%$95/sqft |
Source: HomeSmart #5838311 Report a problem | ||
| 9/30/2014 | Sold | $247,990-2%$80/sqft |
Source: ARMLS #5006369 Report a problem | ||
| 7/13/2014 | Price change | $252,990+1.2%$81/sqft |
Source: Richmond American Homes Report a problem | ||
| 6/19/2014 | Price change | $249,990-2%$80/sqft |
Source: Richmond American Homes Report a problem | ||
| 6/13/2014 | Price change | $255,043+0%$82/sqft |
Source: Richmond American Homes Report a problem | ||
| 6/11/2014 | Price change | $254,990-8.2%$82/sqft |
Source: Richmond American Homes Report a problem | ||
| 4/4/2014 | Price change | $277,757+0.3%$89/sqft |
Source: Richmond American Homes Report a problem | ||
| 3/7/2014 | Price change | $276,925+1.1%$89/sqft |
Source: Richmond American Homes Report a problem | ||
| 2/5/2014 | Price change | $273,778+1.9%$88/sqft |
Source: Richmond American Homes Report a problem | ||
| 1/24/2014 | Price change | $268,778+0.5%$86/sqft |
Source: Richmond American Homes Report a problem | ||
| 1/20/2014 | Price change | $267,368-0.7%$86/sqft |
Source: Richmond American Homes Report a problem | ||
| 12/20/2013 | Price change | $269,3680%$86/sqft |
Source: Richmond American Homes Report a problem | ||
| 12/13/2013 | Price change | $269,388+0%$86/sqft |
Source: Richmond American Homes Report a problem | ||
| 11/15/2013 | Price change | $269,368+0.4%$86/sqft |
Source: Richmond American Homes Report a problem | ||
| 11/9/2013 | Price change | $268,368+0.2%$86/sqft |
Source: Richmond American Homes Report a problem | ||
| 10/25/2013 | Listed for sale | $267,868$86/sqft |
Source: Richmond American Homes Report a problem | ||
Public tax history
| Year | Property taxes | Tax assessment |
|---|---|---|
| 2025 | $2,775 +12.8% | $37,630 -13.9% |
| 2024 | $2,459 -2.9% | $43,730 +121.1% |
| 2023 | $2,532 -1% | $19,775 -28.4% |
| 2022 | $2,558 +7.5% | $27,610 +4.3% |
| 2021 | $2,380 +0.2% | $26,460 +3.2% |
| 2020 | $2,376 +9.4% | $25,630 +13.1% |
| 2019 | $2,171 | $22,660 +0.9% |
| 2018 | $2,171 +7.8% | $22,450 +10.5% |
| 2017 | $2,015 +8.4% | $20,310 +4.1% |
| 2016 | $1,859 +531.4% | $19,510 +13.7% |
| 2015 | $294 | $17,160 +840.8% |
| 2014 | -- | $1,824 -6.2% |
| 2013 | -- | $1,944 -59.8% |
| 2009 | -- | $4,838 -36.3% |
| 2008 | -- | $7,600 |
Find assessor info on the county website
Monthly payment
Est. payment
Payment breakdown
Explore the cost of this home by adjusting the details. Changes won't be saved.Climate risks
Neighborhood: Del Rio Ranch
Nearby schools
GreatSchools rating
- 6/10Estrella Vista Elementary SchoolGrades: K-8Distance: 0.3 mi
- 7/10La Joya Community High SchoolGrades: 9-12Distance: 0.4 mi
- 6/10Littleton Elementary SchoolGrades: PK-8Distance: 0.7 mi
Schools provided by the listing agent
- Elementary: Estrella Vista Elementary School
- Middle: Estrella Vista Elementary School
- High: La Joya Community High School
- District: Littleton Elementary District
Source: ARMLS. This data may not be complete. We recommend contacting the local school district to confirm school assignments for this home.
- $488,3004 bd3 ba3.4k sqft11963 W Chase Ln, Avondale, AZ 85323Off Market

- $472,4003 bd2 ba2.3k sqft11955 W Chase Ln, Avondale, AZ 85323Off Market

- $474,3004 bd2 ba3.4k sqft11956 W Overlin Ln, Avondale, AZ 85323Off Market

- $484,6005 bd3 ba3.4k sqft11967 W Chase Ln, Avondale, AZ 85323Off Market
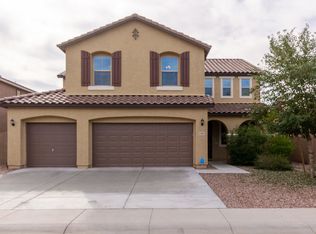
- $545,6004 bd3 ba3.4k sqft11960 W Overlin Ln, Avondale, AZ 85323Off Market
- $447,4003 bd2 ba2.4k sqft11952 W Overlin Ln, Avondale, AZ 85323Off Market
- $575,0004 bd3 ba3.4k sqft11964 W Overlin Ln, Avondale, AZ 85323Off Market
- $428,800-- bd2 ba2.3k sqft11960 W Chase Ln, Avondale, AZ 85323Off Market
A local agent can set up tours, give advice and negotiate with sellers.
Similar homes
- $420,0004 bd2 ba1.8k sqft12509 W WINSLOW Avenue, Avondale, AZ 85323For Sale
 MLS ID #7049984, Ashley C Sanchez Ochoa, Barrett Real Estate. ARMLS
 - $419,9003 bd3 ba1.9k sqft1313 S 123RD Lane, Avondale, AZ 85323For Sale
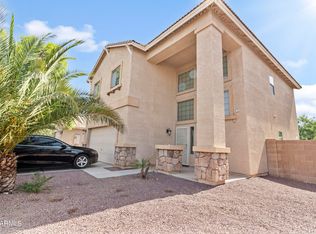 MLS ID #7032633, Ofelia Smith, Realty Executives Arizona Territory. ARMLS
 - $370,0004 bd2 ba1.6k sqft11779 W BELMONT Drive, Avondale, AZ 85323For Sale
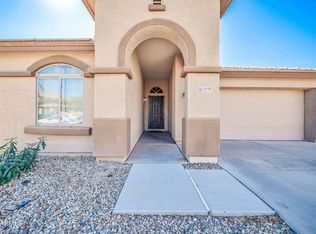 MLS ID #6989510, Felix Sandoval, eXp Realty. ARMLS
 - $380,0003 bd2 ba1.7k sqft11166 W MOUNTAIN VIEW Drive, Avondale, AZ 85323For Sale
 MLS ID #7039430, Elie Tijero, eXp Realty. ARMLS
 - $525,0004 bd2 ba2k sqft12210 W WINSLOW Avenue, Tolleson, AZ 85353For SaleMLS ID #7040815, Cathy Vaivao, New Life Real Estate. ARMLS
- $424,0004 bd2 ba1.7k sqft2633 N 109TH Avenue, Avondale, AZ 85392For SaleMLS ID #6983696, Jason Jones, Coldwell Banker Realty. ARMLS
- $459,9994 bd3 ba2.7k sqft19662 W ADAMS Street, Buckeye, AZ 85326For SaleMLS ID #7052144, Joshua Williams, eXp Realty. ARMLS
- $354,9004 bd2 ba1.6k sqft206 W RIO VISTA Lane, Avondale, AZ 85323For SaleMLS ID #7046970, Daniel Demers, Sell Your Home Services. ARMLS
- $569,0005 bd3 ba3k sqft10912 W Harrison Street, Avondale, AZ 85323For SaleMLS ID #7050015, Nataly Ramirez, Barrett Real Estate. ARMLS
- $419,9004 bd2 ba2k sqft2013 N 119TH Drive, Avondale, AZ 85392For SaleMLS ID #7022487, Beatriz Ortega, A.Z. & Associates. ARMLS
- $430,0004 bd2 ba2.2k sqft10203 W ALBENIZ Place, Tolleson, AZ 85353For SaleMLS ID #7018726, Kolton Tarno, eXp Realty. ARMLS
- $444,9004 bd3 ba2.2k sqft100 S 165th Drive, Goodyear, AZ 85338For SaleMLS ID #7021913, Patrick Preston, West USA Realty. ARMLS
- $549,0004 bd3 ba3.1k sqft3325 N 115TH Lane, Avondale, AZ 85392For SaleMLS ID #7039494, Anne Milstead, Gorr Real Estate, Inc.. ARMLS
- $415,0004 bd3 ba2.1k sqft8508 W JOCELYN Terrace, Tolleson, AZ 85353For SaleMLS ID #7048322, Peter Sandoval, Compass. ARMLS
- $435,0004 bd3 ba2.2k sqft17444 W WASHINGTON Street, Goodyear, AZ 85338For SaleMLS ID #7048222, Anna Houck, West USA Realty. ARMLS
- $439,9004 bd2 ba1.9k sqft16584 W HARRISON Street, Goodyear, AZ 85338For SaleMLS ID #7031775, George Laughton, EveryPlace. ARMLS
- $410,0003 bd2 ba1.6k sqft11964 W GRANADA Road, Avondale, AZ 85392For SaleMLS ID #6977308, Ashley C Sanchez Ochoa, Barrett Real Estate. ARMLS
- $449,9905 bd3 ba2.5k sqft19604 W JEFFERSON Street, Buckeye, AZ 85326For SaleMLS ID #7018025, Ishwinder Singh, My Home Group Real Estate. ARMLS
- $475,0003 bd2 ba2k sqft16974 W RIO VISTA Lane, Goodyear, AZ 85338For SaleMLS ID #7047494, Dorathey Duffield, Realty ONE Group. ARMLS
- $456,0005 bd3 ba2.9k sqft8201 S 51ST Drive, Laveen, AZ 85339For SaleMLS ID #7038052, Michael Nicolai, Avenue Home Realty. ARMLS
