Accessible by elevator, this charming third-floor, one-bedroom, one-bath residence features vaulted ceilings and serene views of the pond and fountain. The welcoming kitchen is open to the spacious dining and living areas, providing plenty of room for relaxing and entertaining. Step through the sliding glass doors to a large, screened lanai. Whether sipping coffee or hosting friends, the peaceful water view provides a calming backdrop. Retreat to the primary suite, which offers private access to the lanai and features a recently renovated en-suite bath complete with an oversized walk-in shower and a generous closet. A private laundry room is located off the lanai, and a dedicated storage space is included within the deeded carport. Meticulously maintained, the residence includes a new HVAC installed in 2024. Bird Bay Village offers a resort lifestyle just minutes from downtown Venice. Community amenities include a clubhouse, fitness center, pool, and courts for tennis, pickleball, shuffleboard and bocce ball. Residents enjoy an active social calendar with yoga classes, art shows and seasonal gatherings. The Legacy Trail, less than a quarter mile away, provides direct access to Venice Island for cycling, recreation and running. Venice Beach and Nokomis Beach are within three miles, offering convenient access to the Gulf’s pristine shoreline.
For sale
$179,900
1196 Bird Bay Way #310, Venice, FL 34285
1beds
763sqft
:
Get pre-qualified$1,961/mo
Condominium
Built in 1979
-- sqft lot
$166,900 Zestimate®
$236/sqft
$743/mo HOA
What's special
Peaceful water viewVaulted ceilingsGenerous closet
- 168 days |
- 114 |
- 4 |
Zillow last checked:
Listing updated:
Listed by:
Jaya Brossard 941-914-8414,
MICHAEL SAUNDERS & COMPANY 941-388-4447
Source: Stellar MLS,MLS#: A4681636 Originating MLS: Sarasota - Manatee
Originating MLS: Sarasota - Manatee
Facts & features
Interior
Bedrooms & bathrooms
- Bedrooms: 1
- Bathrooms: 1
- Full bathrooms: 1
Primary bedroom
- Features: En Suite Bathroom, Walk-In Closet(s)
- Level: First
- Area: 189 Square Feet
- Dimensions: 21x9
Balcony porch lanai
- Level: First
- Area: 168 Square Feet
- Dimensions: 21x8
Kitchen
- Level: First
- Area: 90 Square Feet
- Dimensions: 10x9
Living room
- Level: First
- Area: 260 Square Feet
- Dimensions: 20x13
Heating
- Central
Cooling
- Central Air
Appliances
- Included: Cooktop, Dryer, Electric Water Heater, Refrigerator, Washer
- Laundry: Laundry Closet
Features
- High Ceilings, Living Room/Dining Room Combo, Primary Bedroom Main Floor
- Flooring: Engineered Hardwood, Tile
- Doors: Sliding Doors
- Has fireplace: No
Interior area
- Total structure area: 1,004
- Total interior livable area: 763 sqft
Video & virtual tour
Property
Parking
- Total spaces: 1
- Parking features: Assigned, Guest
- Carport spaces: 1
Features
- Levels: One
- Stories: 1
- Patio & porch: Rear Porch
- Exterior features: Balcony, Storage
- Pool features: In Ground
- Has view: Yes
- View description: Water, Pond
- Has water view: Yes
- Water view: Water,Pond
Lot
- Features: Greenbelt
- Residential vegetation: Mature Landscaping
Details
- Additional structures: Storage
- Parcel number: 0406021095
- Zoning: PUD
- Special conditions: None
Construction
Type & style
- Home type: Condo
- Architectural style: Florida,Traditional
- Property subtype: Condominium
Materials
- Block, Stucco
- Foundation: Slab
- Roof: Shingle
Condition
- New construction: No
- Year built: 1979
Utilities & green energy
- Sewer: Public Sewer
- Water: Public
- Utilities for property: Cable Available, Cable Connected, Electricity Connected, Public, Sewer Connected, Water Connected
Community & HOA
Community
- Features: Association Recreation - Owned, Clubhouse, Deed Restrictions, Fitness Center, Irrigation-Reclaimed Water, Pool, Tennis Court(s)
- Pet fee: $0 monthly
- Subdivision: BIRD BAY II
HOA
- Has HOA: No
- Amenities included: Pool
- Services included: Cable TV, Common Area Taxes, Community Pool, Reserve Fund, Maintenance Structure, Maintenance Grounds, Pest Control, Pool Maintenance, Trash, Water
- HOA fee: $743 monthly
- HOA name: Bird Bay II / Dave Richards
- HOA phone: 941-485-2663
Location
- Region: Venice
Financial & listing details
- Price per square foot: $236/sqft
- Annual tax amount: $2,185
- Date on market: 2/6/2026
- Cumulative days on market: 154 days
- Listing terms: Cash,Conventional
- Ownership: Condominium
- Total actual rent: 0
- Electric utility on property: Yes
- Road surface type: Paved
Estimated market value
$166,900
$159,000 - $175,000
$1,620/mo
Price history
| Date | Event | Price |
|---|---|---|
| 3/9/2026 | Price change | $179,900-2.2%$236/sqft |
Source:  Stellar MLS #A4681636 Report a problem Stellar MLS #A4681636 Report a problem | ||
| 2/6/2026 | Listed for sale | $183,900$241/sqft |
Source: Stellar MLS #A4681636 Report a problem | ||
Public tax history
Tax history is unavailable.
Monthly payment
Est. payment
Payment breakdown
Explore the cost of this home by adjusting the details. Changes won't be saved.Climate risks
Neighborhood: Pinebrook
Nearby schools
GreatSchools rating
- 6/10Garden Elementary SchoolGrades: K-5Distance: 3.5 mi
- 7/10Venice Middle SchoolGrades: 6-8Distance: 6 mi
- 7/10Venice Senior High SchoolGrades: 9-12Distance: 1.3 mi
Schools provided by the listing agent
- Elementary: Garden Elementary
- Middle: Venice Area Middle
- High: Venice Senior High
Source: Stellar MLS. This data may not be complete. We recommend contacting the local school district to confirm school assignments for this home.
- $228,0002 bd2 ba1k sqft1176 Bird Bay Way #207-29, Venice, FL 34285Sold

- $275,0002 bd2 ba1k sqft1182 Bird Bay Way #208, Venice, FL 34285Sold

- $199,0001 bd1 ba763 sqft1142 Bird Bay Way, Venice, FL 34285For Sale

- $265,0002 bd2 ba1k sqft1178 Bird Bay Way, Venice, FL 34285Sold
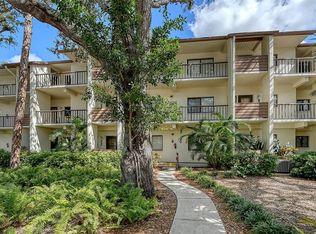
- $275,0002 bd2 ba1k sqft1174 Bird Bay Way #107, Venice, FL 34285Sold
- $202,5002 bd2 ba1k sqft684 Bird Bay Dr W #132, Venice, FL 34285Sold
- $210,0002 bd2 ba1k sqft1154 Bird Bay Way #303, Venice, FL 34285Sold
- $135,0001 bd1 ba763 sqft1144 Bird Bay Way #102, Venice, FL 34285Sold
- $262,5002 bd2 ba1k sqft1124 Bird Bay Way #181, Venice, FL 34285Sold
A local agent can set up tours, give advice and negotiate with sellers.
A local lender can help you make sure your offer is ready when you are.
Similar homes
- $189,9001 bd1 ba800 sqft1186 Bird Bay Way #109, Venice, FL 34285For Sale
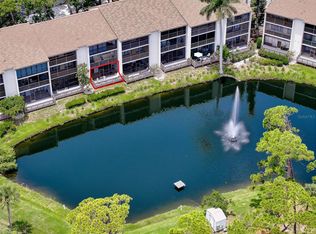
 MLS ID #N6144553, Kathy Scanlon, ZENNER REALTY. Stellar MLS
 - $179,0002 bd2 ba975 sqft649 Tamiami Trl S APT 301, Venice, FL 34285For Sale
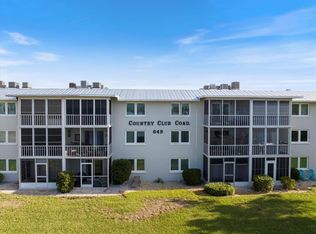 MLS ID #N6141874, Tom Roberts, PARADISE REALTY OF VENICE INC. Stellar MLS
 - $170,0002 bd2 ba1k sqft634 Bird Bay Dr E APT 201, Venice, FL 34285For Sale
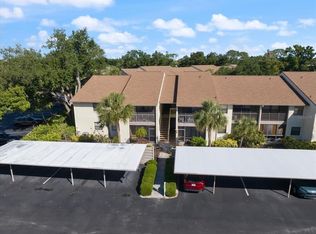 MLS ID #N6144248, Christopher Keller, PLL, PARADISE REALTY OF VENICE INC. Stellar MLS
 - $171,0002 bd2 ba828 sqft708 Tamiami Trl S APT 209, Venice, FL 34285For Sale
 MLS ID #N6143491, Matthew Greenland, KELLER WILLIAMS ISLAND LIFE REAL ESTATE. Stellar MLS
 - $169,9001 bd1 ba554 sqft210 Park Blvd N APT 122, Venice, FL 34285For SaleMLS ID #N6143499, Teresa Schab, AMERICAN REALTY OF VENICE, INC. Stellar MLS
- $135,0002 bd2 ba902 sqft519 Albee Farm Rd APT 214, Venice, FL 34285For SaleMLS ID #N6143570, Janice Ward, COLDWELL BANKER REALTY. Stellar MLS
- $219,9002 bd2 ba972 sqft715 Bird Bay Cir #120, Venice, FL 34285For SaleMLS ID #N6144739, Christopher Keller, PLL, PARADISE REALTY OF VENICE INC. Stellar MLS
- $164,9001 bd1 ba554 sqft210 Park Blvd N APT 129, Venice, FL 34285For SaleMLS ID #N6144893, Jens Reuter-Runyon, COLDWELL BANKER REALTY. Stellar MLS
- $189,9002 bd2 ba1k sqft741 Capri Isles Blvd #111, Venice, FL 34292For SaleMLS ID #C7526101, Christopher Grant, GRANT TEAM REAL ESTATE, LLC. Stellar MLS
- $155,0002 bd2 ba894 sqft104 Capri Isles Blvd APT 209, Venice, FL 34292For SaleMLS ID #N6142735, Dorene Fitzgerald, EXIT KING REALTY. Stellar MLS
- $220,0002 bd2 ba1k sqft360 Three Lakes Ln Unit J, Venice, FL 34285For SaleMLS ID #N6144216, Sabina Rozak, HOMESMART. Stellar MLS
- $163,5002 bd1 ba814 sqft320 Base Ave E APT 224, Venice, FL 34285For SaleMLS ID #N6143146, Magda Couturier, MEDWAY REALTY. Stellar MLS
- $130,0002 bd1 ba706 sqft400 Base Ave E APT 227, Venice, FL 34285For SaleMLS ID #N6144039, Jody Callan, PREMIER SOTHEBYS INTL REALTY. Stellar MLS
- $219,0001 bd1 ba716 sqft260 Santa Maria St APT 311, Venice, FL 34285For SaleMLS ID #D6147193, Jan Fanstill, CENTURY 21 TROPICAL BREEZE. Stellar MLS
- $199,0002 bd2 ba1.1k sqft435 Cerromar Ln Unit 326, Venice, FL 34293For SaleMLS ID #N6142886, Crystal Cosby, LLC, PREMIER SOTHEBYS INTL REALTY. Stellar MLS
- $139,9002 bd2 ba828 sqft708 Tamiami Trl S APT 105, Venice, FL 34285For SaleMLS ID #N6144042, Terri Morris, MICHAEL SAUNDERS & COMPANY. Stellar MLS
- $199,9002 bd2 ba767 sqft822 Bogie St, Venice, FL 34285For SaleMLS ID #C7526996, Jimly Harris, KELLER WILLIAMS REALTY FT MYER. Stellar MLS
- $205,0002 bd2 ba997 sqft818 Wexford Blvd #818, Venice, FL 34293For SaleMLS ID #N6142816, Wayne Welsh, GULF SHORES REALTY ERA POWERED. Stellar MLS
- $110,0001 bd2 ba633 sqft618 Bird Bay Dr S APT 317, Venice, FL 34285For SaleMLS ID #N6144486, Christopher Keller, PLL, PARADISE REALTY OF VENICE INC. Stellar MLS
- $97,2011 bd1 ba703 sqft519 Albee Farm Rd APT 201, Venice, FL 34285For SaleMLS ID #A4688721, Brian Snyder, PREMIER SOTHEBY'S INTERNATIONAL REALTY. Stellar MLS
