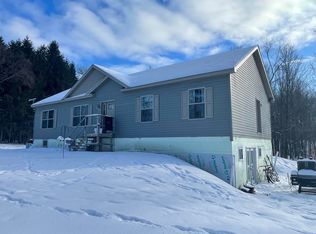
Welcome to this beautiful well maintained 3 bedroom, 1.5 bath home that offers comfort, space and is perfect for relaxing or entertaining. There is a 4 car attached garage, greenhouse and a workshop in the back of the garage, The kitchen features Kraftmaid maple cabinets with a granite countertop.
Enjoy the summer nights on the outdoor stone patio which leads to a 27 foot heated above ground pool. Off the patio is a 1/2 bath and dressing room.
Pending
$249,000
1196 New Rd #122, Constable, NY 12926
3beds
1,762sqft
Single Family Residence
Built in 1939
1 Acres Lot
$235,100 Zestimate®
$141/sqft
$-- HOA
What's special
Outdoor stone patioGranite countertop
- 174 days
- 4
- 0
Zillow last checked:
Listing updated:
Listed by:
Let's Move Realty, LLC 518-637-3492,
Sandra Riley
Source: ACVMLS,MLS#: 207104
Facts & features
Interior
Bedrooms & bathrooms
- Bedrooms: 3
- Bathrooms: 2
- Full bathrooms: 1
- 1/2 bathrooms: 1
Primary bedroom
- Level: Second
- Area: 224 Square Feet
- Dimensions: 14 x 16
Bedroom 2
- Level: Second
- Area: 161 Square Feet
- Dimensions: 14 x 11.5
Bedroom 3
- Level: Second
- Area: 140 Square Feet
- Dimensions: 14 x 10
Dining room
- Level: First
- Area: 283.5 Square Feet
- Dimensions: 21 x 13.5
Kitchen
- Level: First
- Area: 221 Square Feet
- Dimensions: 13 x 17
Living room
- Level: First
- Area: 714 Square Feet
- Dimensions: 21 x 34
Utility room
- Level: First
- Area: 42 Square Feet
- Dimensions: 6 x 7
Heating
- Forced Air, Oil, Wood Stove, Other
Cooling
- Ductless
Appliances
- Included: Dishwasher, Gas Range, Gas Water Heater, Refrigerator, Washer/Dryer, Water Softener
- Laundry: Laundry Room
Features
- Ceiling Fan(s)
- Flooring: Carpet, Ceramic Tile, Hardwood
- Doors: French Doors
- Windows: Double Pane Windows
- Basement: Block,Full
- Has fireplace: No
Interior area
- Total structure area: 1,762
- Total interior livable area: 1,762 sqft
- Finished area above ground: 1,762
- Finished area below ground: 0
Property
Parking
- Total spaces: 4
- Parking features: Deck, Driveway, Paved
- Attached garage spaces: 4
- Has uncovered spaces: Yes
Features
- Levels: Two
- Stories: 2
- Patio & porch: Patio
- Exterior features: Storage
- Pool features: Above Ground
- Has spa: Yes
- Spa features: Bath
- Has view: Yes
- View description: Neighborhood
Lot
- Size: 1 Acres
- Features: Back Yard
Details
- Additional structures: Greenhouse, Outbuilding
- Parcel number: 56.104
- Zoning: None
Construction
Type & style
- Home type: SingleFamily
- Architectural style: Cape Cod
- Property subtype: Single Family Residence
Materials
- Vinyl Siding
- Foundation: Block
- Roof: Metal
Condition
- Year built: 1939
Utilities & green energy
- Sewer: Private Sewer
- Water: Well Drilled
- Utilities for property: Cable Available, Internet Available, Phone Available
Community & HOA
Community
- Security: Carbon Monoxide Detector(s), Smoke Detector(s)
HOA
- Has HOA: No
Location
- Region: Constable
Financial & listing details
- Price per square foot: $141/sqft
- Annual tax amount: $4,137
- Date on market: 5/2/2026
- Listing agreement: Exclusive Right To Sell
- Lease term: Short Term Lease
- Road surface type: Asphalt
Estimated market value
$235,100
$223,000 - $247,000
$1,605/mo
Price history
| Date | Event | Price |
|---|---|---|
| 8/20/2026 | Pending sale | $249,000$141/sqft |
Source:  ACVMLS #207104 Report a problem ACVMLS #207104 Report a problem | ||
| 5/2/2026 | Listed for sale | $249,000$141/sqft |
Source: ACVMLS #207104 Report a problem | ||
Public tax history
Tax history is unavailable.
Monthly payment
Climate risks
Neighborhood: 12926
- $275,5003 bd2 ba1.7k sqft1196 State Route 122, Constable, NY 12926Off Market
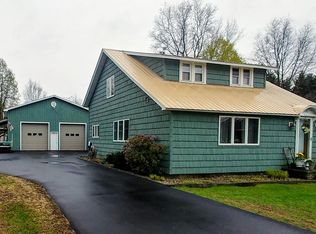
- $150,8002 bd1 ba1k sqft1200 State Route 122, Constable, NY 12926Off Market
- $139,7002 bd1 ba1.5k sqft1190 State Route 122, Constable, NY 12926Off Market
- $218,7004 bd2 ba2.7k sqft1208 State Route 122, Constable, NY 12926Off Market
Similar homes
- $205,0004 bd2 ba2.2k sqft1225 State Route 122, Constable, NY 12926For Sale
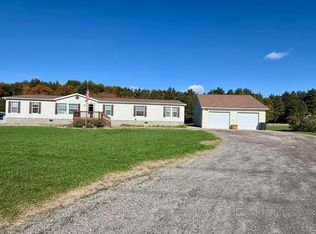 MLS ID #208537, Justin Brown, Listing by: Let's Move Realty, LLC. ACVMLS
 - $225,0003 bd2 ba1.8k sqft1096 County Highway 20, Constable, NY 12926For Sale
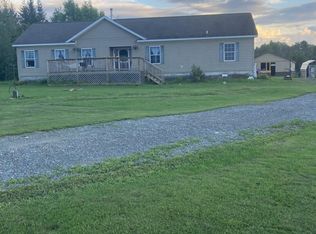 MLS ID #208271, Edward Legacy, Listing by: North Country Realty. ACVMLS
 - $319,5005 bd2 ba1.8k sqft16008 State Route 30, Constable, NY 12926For Sale
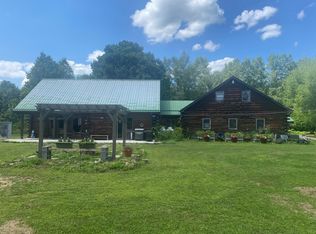 MLS ID #205420, Douglas Clark, Listing by: North Country Realty. ACVMLS
 - $310,0003 bd2 ba1.7k sqft1182 State Route 122, Constable, NY 12926For Sale
 MLS ID #52225, James P Snyder, Listing by: American Dream Realty and Appraisal Service, LLC. SLCMLS
