Multiple Offers received! Highest and Best due by 2pm 8/25. There's a solid weight to a house cared for by a single family since day one. You feel it in the original hardwood floors, custom kitchen cabinets, smooth archways, and enduring craftsmanship. Positioned on a bright corner lot, gentle sunrise light hits the back kitchen and mudroom before warm afternoon sun washes over the west-facing front porch. The first-floor primary suite features an attached den offering space unlike any home in the area, ideal for a quiet office or custom dressing room. Practical touches include a main-level mudroom and laundry/utility space to keep life clutter-free. Upstairs, you'll find two dormer bedrooms and a rare second full bath, a perfect space for family or guests to enjoy with privacy and ease. Outside, a private stone patio leads to an oversized three-car garage ready for vehicles or a workshop. This home is available for the first time to begin its next chapter with a caring new owner.
Pending
$176,000
11965 Beech Daly Rd, Taylor, MI 48180
3beds
1,285sqft
Single Family Residence
Built in 1937
0.36 Acres Lot
$178,700 Zestimate®
$137/sqft
$-- HOA
What's special
- 48 days
- 53
- 3
Zillow last checked:
Listing updated:
Listed by:
Michael West 313-402-0465,
KW Advantage 248-380-8800
Source: MichRIC,MLS#: 26043792
Facts & features
Interior
Bedrooms & bathrooms
- Bedrooms: 3
- Bathrooms: 2
- Full bathrooms: 2
- Main level bedrooms: 1
Primary bedroom
- Level: Main
- Area: 157.41
- Dimensions: 13.50 x 11.66
Bedroom 2
- Level: Upper
- Area: 162.97
- Dimensions: 10.75 x 15.16
Bedroom 3
- Level: Upper
- Area: 189.5
- Dimensions: 12.50 x 15.16
Bathroom 1
- Level: Main
- Area: 55.32
- Dimensions: 7.25 x 7.63
Bathroom 2
- Level: Upper
- Area: 54.02
- Dimensions: 7.08 x 7.63
Den
- Level: Main
- Area: 60.38
- Dimensions: 8.75 x 6.90
Dining room
- Level: Main
- Area: 81.66
- Dimensions: 7.66 x 10.66
Kitchen
- Level: Main
- Area: 134.31
- Dimensions: 7.75 x 17.33
Living room
- Level: Main
- Area: 183.65
- Dimensions: 15.75 x 11.66
Other
- Level: Main
- Area: 97.71
- Dimensions: 13.33 x 7.33
Other
- Length: 13
Utility room
- Level: Main
- Area: 129
- Dimensions: 10.00 x 12.90
Heating
- Forced Air
Cooling
- Central Air
Appliances
- Included: Dishwasher, Disposal, Dryer, Microwave, Range, Refrigerator, Washer
- Laundry: Gas Dryer Hookup, Laundry Room, Washer Hookup
Features
- Ceiling Fan(s)
- Flooring: Carpet, Tile, Wood
- Basement: Crawl Space
- Has fireplace: No
Interior area
- Total structure area: 1,285
- Total interior livable area: 1,285 sqft
Property
Parking
- Total spaces: 3
- Parking features: Garage Faces Side, Detached
- Garage spaces: 3
Features
- Stories: 2
- Patio & porch: Scrn Porch
- Fencing: Privacy
Lot
- Size: 0.36 Acres
- Dimensions: 79 x 459
Details
- Parcel number: 60054990023301
Construction
Type & style
- Home type: SingleFamily
- Architectural style: Cape Cod
- Property subtype: Single Family Residence
Materials
- Vinyl Siding
- Roof: Shingle
Condition
- New construction: No
- Year built: 1937
Utilities & green energy
- Sewer: Public Sewer
- Water: Public
Community & HOA
Location
- Region: Taylor
Financial & listing details
- Price per square foot: $137/sqft
- Tax assessed value: $29,901
- Annual tax amount: $1,985
- Date on market: 8/21/2026
- Listing terms: Cash,FHA,VA Loan,MSHDA,Conventional
- Road surface type: Paved
Estimated market value
$178,700
$170,000 - $188,000
$1,727/mo
Price history
| Date | Event | Price |
|---|---|---|
| 8/26/2026 | Pending sale | $176,000$137/sqft |
Source:  MichRIC #26043792 Report a problem MichRIC #26043792 Report a problem | ||
| 8/21/2026 | Listed for sale | $176,000$137/sqft |
Source: MichRIC #26043792 Report a problem | ||
Public tax history
| Year | Property taxes | Tax assessment |
|---|---|---|
| 2025 | -- | $53,300 +32.6% |
| 2024 | -- | $40,200 +16.5% |
| 2023 | -- | $34,500 +7.1% |
| 2022 | -- | $32,200 +1.6% |
| 2021 | -- | $31,700 |
| 2020 | $1,291 -17.8% | $31,700 +32.1% |
| 2019 | $1,570 | $24,000 -24.3% |
| 2018 | $1,570 | $31,700 +8.9% |
| 2017 | -- | $29,100 |
Find assessor info on the county website
Monthly payment
Est. payment
Payment breakdown
Explore the cost of this home by adjusting the details. Changes won't be saved.Climate risks
Neighborhood: 48180
Similar homes
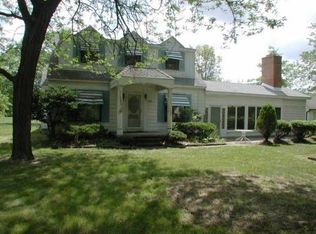
- $164,9003 bd2 ba1.3k sqft15112 Oldham St, Taylor, MI 48180For Sale

 MLS ID #50220778, Penny L Tarwacki, Real Estate One Southgate. MiRealSource
 - $183,0004 bd1 ba1.3k sqft22327 Wick Rd, Taylor, MI 48180For Sale

 MLS ID #20261066060, Brandi Griffin, Irongate Realty Group. Realcomp II
 - $145,0003 bd1 ba1k sqft6770 Marvin St, Taylor, MI 48180For Sale
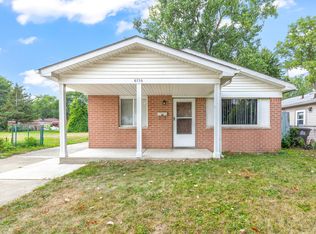
 MLS ID #26043463, Ronald Collard, Nu Vision Realty LLC. MichRIC
 - $169,9003 bd2 ba910 sqft26630 Dartmouth St, Inkster, MI 48141For Sale
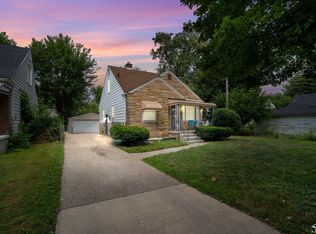 MLS ID #50220054, Penny L Tarwacki, Real Estate One Southgate. MiRealSource
 - $149,9003 bd1 ba870 sqft6310 Duncan St, Taylor, MI 48180For SaleMLS ID #20261054742, Rene M Uselman, River Oaks Realty. Realcomp II
- $175,0003 bd2 ba1.4k sqft1270 Lincoln St, Wyandotte, MI 48192For SaleMLS ID #20261062020, Billy Sobh, Keller Williams Legacy. Realcomp II
- $164,9002 bd2 ba1k sqft3366 Williams St, Wayne, MI 48184For SaleMLS ID #26052552, Keith Jourdan, Preferred, Realtors Ltd. MichRIC
- $220,0003 bd2 ba1.3k sqft15212 Orchard Ct, Romulus, MI 48174For SaleMLS ID #26051110, Woody Willis, 3DX Real Estate, LLC. MichRIC
- $200,0003 bd1 ba1.1k sqft7739 Rosedale Blvd, Allen Park, MI 48101For SaleMLS ID #20261078032, Hassan Makhzoum, Keller Williams Legacy. Realcomp II
- $189,9003 bd2 ba1.1k sqft13012 Cherry St, Southgate, MI 48195For SaleMLS ID #50216757, Nathan C Loranger, 3Sixty5 Realty. MiRealSource
- $198,0003 bd1 ba1k sqft33550 Beechwood St, Westland, MI 48185For SaleMLS ID #26052788, Hiba Bilbeisi, Real Estate One Inc. MichRIC
- $160,0003 bd1 ba1k sqft1331 Detroit Ave, Lincoln Park, MI 48146For SaleMLS ID #20261065557, Roberto Ortiz, Las Casas Real Estate LLC. Realcomp II
- $145,0004 bd2 ba1k sqft28919 Powers St, Westland, MI 48186For SaleMLS ID #26048713, Jada Townsend, LPT Realty, LLC. MichRIC
- $195,0004 bd2 ba1.4k sqft5918 Cardwell St, Garden City, MI 48135For SaleMLS ID #20261028243, Steve Koleno, Beycome Brokerage Realty LLC. Realcomp II
- $255,0003 bd2 ba1.1k sqft24601 Carlysle St, Dearborn, MI 48124For SaleMLS ID #26052800, Robin Massey, North Shores Properties, LLC.. MichRIC
- $189,9003 bd3 ba1.8k sqft23071 Chippewa St, Detroit, MI 48219For SaleMLS ID #26045968, Jer-Waun Kirkland, 616 Realty LLC. MichRIC
- $189,9003 bd1 ba859 sqft35809 Manila Ave, Westland, MI 48186For SaleMLS ID #26038921, Aaron Boudreau, Opul Realty LLC. MichRIC
- $199,9003 bd1 ba1.8k sqft1520 Michigan Blvd, Lincoln Park, MI 48146For SaleMLS ID #20261065305, Celeste Gee, RE/MAX Leading Edge. Realcomp II
- $199,9993 bd2 ba1.6k sqft14147 Huntington St, Riverview, MI 48193For SaleMLS ID #50219918, Zach Schlacht, Real Estate One Southgate. MiRealSource
- $159,9003 bd1 ba1k sqft18799 Koester St, Riverview, MI 48193For SaleMLS ID #26041623, Ahsaan Jones, Epique Realty. MichRIC
