Welcome to 1198 Dorset Lane in the lovely City of Costa Mesa! This home sits at the end of a private cul-de-sac and is within walking distance of Paularino Elementary School. The home has beautiful, low-maintenance landscaping throughout the front of the property. Upon entering the front door, you will find an open, spacious living room for entertaining or relaxing that has a gas fireplace and plenty of natural sunlight. Next, you will find a spacious dining area, separate from the kitchen. The kitchen features a breakfast counter, tile countertops, a gas range, a microwave, a dishwasher, and a water purifier. Just beyond the dining area, a large family room sits, featuring a lovely skylight and plenty of living space. The primary bedroom and primary bathroom, guest bath, and 3 additional large guest bedrooms are all located on the first floor. On the second floor, you will find a Junior Additional Dwelling Unit (ADU) that boasts its own private stairway entrance and deck! This lovely guest space features an oversized studio bedroom/living room, one three-quarter bath, and a mini kitchenette! This space may be used however you see fit! This can be used as an income-producing space OR a primary bedroom suite. This home also features a spacious 2-car garage.
Under contract
Listed by: The Associates Realty Group • Vanessa Scott • Contact: 909-268-7428
$1,399,900
1198 Dorset Ln, Costa Mesa, CA 92626
5beds
1,962sqft
:
Get pre-qualified$8,761/mo
Single Family Residence
Built in 1963
6,365 Square Feet Lot
$1,381,900 Zestimate®
$714/sqft
$-- HOA
What's special
- 46 days |
- 1,004 |
- 50 |
Likely to sell faster than
Zillow last checked:
Listing updated:
Listed by:
Vanessa Scott DRE #01851150 909-268-7428,
The Associates Realty Group
Source: CRMLS,MLS#: PW26092460 Originating MLS: California Regional MLS
Originating MLS: California Regional MLSFacts & features
Interior
Bedrooms & bathrooms
- Bedrooms: 5
- Bathrooms: 3
- Full bathrooms: 3
- Main level bathrooms: 2
- Main level bedrooms: 4
Rooms
- Room types: Attic, Bedroom, Entry/Foyer, Family Room, Kitchen, Laundry, Living Room, Primary Bedroom
Primary bedroom
- Features: Main Level Primary
Bedroom
- Features: Bedroom on Main Level
Bathroom
- Features: Bathroom Exhaust Fan, Bathtub, Full Bath on Main Level, Separate Shower
Family room
- Features: Separate Family Room
Kitchen
- Features: Kitchen/Family Room Combo, Kitchenette, Tile Counters
Heating
- Central, Fireplace(s)
Cooling
- Central Air
Appliances
- Included: Dishwasher, Gas Range, Microwave, Water Heater, Water Purifier
- Laundry: Washer Hookup, Gas Dryer Hookup, Inside, Laundry Room
Features
- Breakfast Bar, Built-in Features, Balcony, Block Walls, Ceiling Fan(s), Recessed Lighting, Storage, Tile Counters, Attic, Bedroom on Main Level, Main Level Primary
- Flooring: Carpet, Tile
- Doors: Mirrored Closet Door(s), Sliding Doors
- Windows: Blinds, Skylight(s)
- Has fireplace: Yes
- Fireplace features: Family Room, Gas
- Common walls with other units/homes: No Common Walls
Interior area
- Total interior livable area: 1,962 sqft
Video & virtual tour
Property
Parking
- Total spaces: 4
- Parking features: Direct Access, Driveway, Garage Faces Front, Garage, Garage Door Opener, Private, Side By Side
- Attached garage spaces: 2
- Uncovered spaces: 2
Accessibility
- Accessibility features: Safe Emergency Egress from Home, Parking
Features
- Levels: Two
- Stories: 2
- Entry location: 1
- Patio & porch: Concrete, Covered, Deck, Open, Patio
- Exterior features: Rain Gutters
- Pool features: None
- Spa features: None
- Fencing: Average Condition,Brick,Good Condition
- Has view: Yes
- View description: Neighborhood
Lot
- Size: 6,365 Square Feet
- Features: 0-1 Unit/Acre, Flag Lot, Front Yard, Lawn, Sprinklers None, Street Level
Details
- Additional structures: Guest House Attached, Shed(s)
- Parcel number: 14114109
- Special conditions: Standard,Trust
Construction
Type & style
- Home type: SingleFamily
- Architectural style: Traditional
- Property subtype: Single Family Residence
Materials
- Stucco, Wood Siding
- Foundation: Permanent
- Roof: Shingle
Condition
- Turnkey
- New construction: No
- Year built: 1963
Utilities & green energy
- Electric: Standard
- Sewer: Public Sewer
- Water: Public
- Utilities for property: Cable Available, Electricity Connected, Natural Gas Connected, Phone Available, Sewer Connected, Water Connected
Community & HOA
Community
- Features: Curbs, Storm Drain(s), Suburban, Sidewalks
- Security: Carbon Monoxide Detector(s), Fire Detection System, Smoke Detector(s)
Location
- Region: Costa Mesa
Financial & listing details
- Price per square foot: $714/sqft
- Tax assessed value: $1,173,000
- Annual tax amount: $13,376
- Date on market: 6/19/2026
- Cumulative days on market: 46 days
- Listing terms: Cash,Conventional,FHA,Submit,VA Loan
- Exclusions: Furniture and decor
- Road surface type: Paved
Estimated market value
$1,381,900
$1.31M - $1.45M
$6,348/mo
Price history
| Date | Event | Price |
|---|---|---|
| 7/22/2026 | Contingent | $1,399,900$714/sqft |
Source:  CRMLS #PW26092460 Report a problem CRMLS #PW26092460 Report a problem | ||
| 6/19/2026 | Listed for sale | $1,399,900+797.4%$714/sqft |
Source: CRMLS #PW26092460 Report a problem | ||
| 4/22/1998 | Sold | $156,000$80/sqft |
Source: Public Record Report a problem | ||
Public tax history
| Year | Property taxes | Tax assessment |
|---|---|---|
| 2025 | $13,376 +1.6% | $1,173,000 +2% |
| 2024 | $13,161 +224% | $1,150,000 +274.7% |
| 2023 | $4,062 +4.6% | $306,942 +2% |
| 2022 | $3,883 +3.7% | $300,924 +2% |
| 2021 | $3,743 | $295,024 +1% |
| 2020 | -- | $291,999 +2% |
| 2019 | $3,692 +2.2% | $286,274 +2% |
| 2018 | $3,612 +3.8% | $280,661 +2% |
| 2017 | $3,481 | $275,158 +2% |
| 2016 | $3,481 +2.1% | $269,763 +1.5% |
| 2015 | $3,410 +3.3% | $265,711 +2% |
| 2014 | $3,301 | $260,507 +0.5% |
| 2013 | -- | $259,330 +2% |
| 2012 | -- | $254,246 +2% |
| 2011 | -- | $249,261 +0.8% |
| 2010 | -- | $247,399 -0.2% |
| 2009 | -- | $247,988 +2% |
| 2008 | -- | $243,126 +2% |
| 2007 | -- | $238,359 +2% |
| 2006 | -- | $233,686 +2% |
| 2005 | -- | $229,104 +2% |
| 2004 | -- | $224,612 +1.9% |
| 2003 | -- | $220,496 +2% |
| 2002 | -- | $216,173 +2% |
| 2001 | $2,386 +2.9% | $211,935 +2% |
| 2000 | $2,319 | $207,780 |
Find assessor info on the county website
Monthly payment
Est. payment
Payment breakdown
Explore the cost of this home by adjusting the details. Changes won't be saved.Climate risks
Neighborhood: 92626
Nearby schools
GreatSchools rating
- 7/10Paularino Elementary SchoolGrades: K-6Distance: 0.3 mi
- 5/10Costa Mesa High SchoolGrades: 7-12Distance: 0.8 mi
Schools provided by the listing agent
- Elementary: Paularino
- Middle: Fulton
- High: Costa Mesa
Source: CRMLS. This data may not be complete. We recommend contacting the local school district to confirm school assignments for this home.
- $1,254,8003 bd2 ba1.3k sqft1192 Dorset Ln, Costa Mesa, CA 92626Off Market
- $1,532,5004 bd2 ba2.2k sqft1199 Paularino Ave, Costa Mesa, CA 92626Off Market
- $1,195,8003 bd2 ba1.2k sqft1195 Paularino Ave, Costa Mesa, CA 92626Off Market
- $1,749,0005 bd3 ba2k sqft1184 Dorset Ln, Costa Mesa, CA 92626For Sale

- $1,218,0003 bd2 ba1.2k sqft1199 Dorset Ln, Costa Mesa, CA 92626Off Market
- $1,269,2003 bd2 ba1.1k sqft1200 Dorset Ln, Costa Mesa, CA 92626Off Market
- $1,599,0003 bd2 ba1.7k sqft1185 Paularino Ave, Costa Mesa, CA 92626Off Market
- $1,239,2004 bd2 ba1.3k sqft1193 Dorset Ln, Costa Mesa, CA 92626Off Market
A local agent can set up tours, give advice and negotiate with sellers.
Similar homes
- $1,399,0003 bd2 ba1.3k sqft1566 Corsica Pl, Costa Mesa, CA 92626For Sale
 MLS ID #OC26092566, Berit Hayden, Coldwell Banker Realty. CRMLS
 - $1,399,0003 bd3 ba1.7k sqft17675 San Diego Cir, Fountain Valley, CA 92708For Sale
 MLS ID #RS26159339, Gretta Sheffer Minnema, College Park Realty, Inc. CRMLS
 - $1,399,9995 bd4 ba1.9k sqft11322 Salinaz Ave, Garden Grove, CA 92843For Sale
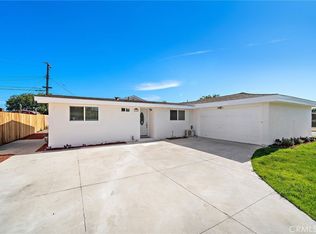 MLS ID #OC26161725, Lily Campbell, First Team Real Estate. CRMLS
 - $1,475,0003 bd3 ba1.7k sqft306 Campbell Ln, Costa Mesa, CA 92627For Sale
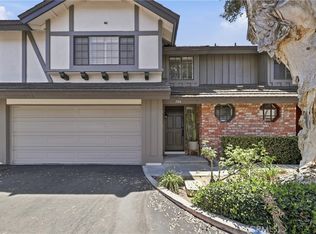 MLS ID #NP26163741, Denine Kerns, Douglas Elliman Of California. CRMLS
 - $1,399,0003 bd3 ba1.4k sqft1945 Sundance Ln, Costa Mesa, CA 92627For SaleMLS ID #CV26148808, Daniel Gushue, GUSHUE REAL ESTATE. CRMLS
- $1,499,0004 bd3 ba1.8k sqft14501 Larch Ave, Irvine, CA 92606For SaleMLS ID #OC26151907, Holden Bowersock, Coldwell Banker Platinum Prop. CRMLS
- $1,425,0005 bd3 ba2.2k sqft13142 Laburnum Dr, Tustin, CA 92780For SaleMLS ID #PW26142142, Thomas Santoro, Crane Real Estate. CRMLS
- $1,650,0005 bd2 ba1.8k sqft11356 Stonecress Ave, Fountain Valley, CA 92708For SaleMLS ID #PW26162167, Eric Tran, Greenfield Realty. CRMLS
- $1,499,0005 bd3 ba2.3k sqft3792 Claremont St, Irvine, CA 92614For SaleMLS ID #PW26127510, Frank Martinez, eXp Realty of California Inc. CRMLS
- $1,525,0004 bd2 ba1.7k sqft10081 Spar Cir, Huntington Beach, CA 92646For SaleMLS ID #OC26132491, Paul Murphy, Realty One Group West. CRMLS
- $1,685,0004 bd3 ba2.5k sqft17938 Los Tiempos St, Fountain Valley, CA 92708For SaleMLS ID #OC26162190, Matt Byrd, Torelli Realty. CRMLS
- $1,389,0004 bd3 ba2k sqft12 Tortoise Shell, Irvine, CA 92604For SaleMLS ID #PW26149079, Sarah Sees Smith, Seven Gables Real Estate. CRMLS
- $1,299,8883 bd2 ba1.2k sqft23 Spring Buck, Irvine, CA 92614For SaleMLS ID #OC26167838, Nancy Aynehchi, First Team Real Estate. CRMLS
- $1,350,0003 bd3 ba1.9k sqft24 Scripps Aisle #177, Irvine, CA 92612For SaleMLS ID #WS26129185, RAYMOND TSAI, Pinnacle Real Estate Group. CRMLS
- $1,199,0003 bd2 ba2k sqft2789 E Diana Ave, Anaheim, CA 92806For SaleMLS ID #PW26167034, Yvonne Regis, Khorr Realty. CRMLS
- $849,9002 bd3 ba1.2k sqft2217 Mayfair Ct, Costa Mesa, CA 92627For SaleMLS ID #PW26165248, Jake Gordon, Compass. CRMLS
- $1,249,8003 bd2 ba1.4k sqft24 Rockrose Way, Irvine, CA 92612For SaleMLS ID #OC26166822, Maryam Amiri, Redfin. CRMLS
- $999,9904 bd3 ba1.7k sqft8402 Sunbeam Cir, Huntington Beach, CA 92646For SaleMLS ID #OC26159846, Andrew Youngmark, Compass. CRMLS
- $1,225,0003 bd2 ba1.2k sqft3 Willow Tree Ln, Irvine, CA 92612For SaleMLS ID #OC26147904, Shweta Khajanchi, Coldwell Banker Platinum Prop. CRMLS
- $1,250,0003 bd2 ba1.7k sqft9393 Ethel St, Cypress, CA 90630For SaleMLS ID #SB26162756, Melda Mariona, Realty ONE Group United. CRMLS
Local buyer's agents are ready to help
