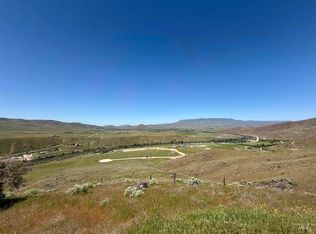
Two homes on one private acre above the river, minutes from town and an easy drive to Boise. Nestled into a hillside with mature trees and peaceful surroundings, this rare Horseshoe Bend property delivers space, flexibility, and the authentic Idaho lifestyle people dream about but seldom find. The main home features four bedrooms and two baths with extensive updates throughout. Warm wood ceilings, brand new hardwood flooring, abundant natural light, and new mini splits create a perfect balance of rustic charm and modern comfort. Every space feels inviting, relaxed, and built for real living. The separate two bedroom Guest Cottage offers its own welcoming living space with kitchen, bath, two bedrooms, laundry, gorgeous views, and the most charming covered patio, making it ideal for extended family, long term guests, rental income, or anyone seeking privacy without sacrificing connection. Step outside and experience what truly sets this property apart. The private acre offers room for a hobby farm, chickens, small animals, gardens, and outdoor gatherings. Enjoy quiet evenings on the patio, river access just across the road, and endless recreation nearby including boating, fishing, hiking, and exploring the surrounding mountains and reservoir. A rare opportunity to own a peaceful Idaho retreat with flexibility, charm, and access to the outdoors, all just five minutes to town.
Pending
Price cut: $45K (6/27)
$650,000
11980 N Highway 52, Horseshoe Bend, ID 83629
6beds
3baths
3,296sqft
Single Family Residence
Built in 1970
1 Acres Lot
$625,300 Zestimate®
$197/sqft
$-- HOA
What's special
Extensive updates throughoutNew mini splitsGorgeous viewsBrand new hardwood flooringWarm wood ceilingsAbundant natural lightMost charming covered patio
- 90 days |
- 2,165 |
- 171 |
Zillow last checked:
Listing updated:
Listed by:
Christine Quinn Cell:208-869-0892,
Keller Williams Realty Boise,
Barbara Dopp 208-917-8994,
Keller Williams Realty Boise
Source: IMLS,MLS#: 98983257
Facts & features
Interior
Bedrooms & bathrooms
- Bedrooms: 6
- Bathrooms: 3
- Main level bathrooms: 3
- Main level bedrooms: 6
Primary bedroom
- Level: Main
Bedroom 2
- Level: Main
Bedroom 3
- Level: Main
Bedroom 4
- Level: Main
Bedroom 5
- Level: Main
Heating
- Heated, Ductless/Mini Split
Cooling
- Ductless/Mini Split
Appliances
- Included: Water Heater, Electric Water Heater, Dishwasher, Oven/Range Freestanding, Refrigerator
Features
- Loft, Workbench, Bath-Master, Bed-Master Main Level, Guest Room, Split Bedroom, Two Kitchens, Walk In Shower, Breakfast Bar, Pantry, Kitchen Island, Quartz Counters, Number of Baths Main Level: 3
- Flooring: Concrete, Hardwood, Tile
- Has basement: No
- Number of fireplaces: 1
- Fireplace features: One, Insert
Interior area
- Total structure area: 3,296
- Total interior livable area: 3,296 sqft
- Finished area above ground: 2,296
- Finished area below ground: 0
Video & virtual tour
Property
Parking
- Total spaces: 3
- Parking features: Garage Door Access, Detached, Carport
- Garage spaces: 2
- Carport spaces: 1
- Covered spaces: 3
Accessibility
- Accessibility features: Roll In Shower
Features
- Levels: One
- Patio & porch: Covered Patio/Deck
- Fencing: Full,Fence/Livestock,Wire,Wood
- Has view: Yes
- Waterfront features: River
Lot
- Size: 1 Acres
- Features: 1 - 4.99 AC, Garden, Horses, Views, Canyon Rim, Chickens, Auto Sprinkler System, Drip Sprinkler System, Partial Sprinkler System
Details
- Additional structures: Shop, Corral(s), Shed(s), Sep. Detached Dwelling, Sep. Detached w/Kitchen, Separate Living Quarters
- Parcel number: RP07N01E252045
- Zoning: Rural Agriculture
- Horses can be raised: Yes
Construction
Type & style
- Home type: SingleFamily
- Property subtype: Single Family Residence
Materials
- Insulation, Frame, Other
- Foundation: Crawl Space
- Roof: Metal
Condition
- Year built: 1970
Utilities & green energy
- Sewer: Septic Tank
- Water: Well
- Utilities for property: Electricity Connected
Community & HOA
Location
- Region: Horseshoe Bend
Financial & listing details
- Price per square foot: $197/sqft
- Tax assessed value: $418,330
- Annual tax amount: $805
- Date on market: 4/23/2026
- Listing terms: Cash,Conventional,FHA,VA Loan
- Ownership: Fee Simple
- Electric utility on property: Yes
- Road surface type: Paved
Estimated market value
$625,300
$594,000 - $657,000
$3,480/mo
Price history
Price history is unavailable.
Public tax history
| Year | Property taxes | Tax assessment |
|---|---|---|
| 2025 | $805 +5.6% | $418,330 +4.2% |
| 2024 | $763 -29.1% | $401,448 -9.4% |
| 2023 | $1,076 +2.4% | $443,064 +0.6% |
| 2022 | $1,050 -15.2% | $440,467 +28.5% |
| 2021 | $1,239 -2.5% | $342,796 +16.3% |
| 2020 | $1,271 +21.2% | $294,723 +1.1% |
| 2019 | $1,048 | $291,483 +23.3% |
| 2018 | $1,048 +3.9% | $236,404 +14.2% |
| 2017 | $1,009 | $207,020 +9.9% |
| 2016 | -- | $188,350 +11.6% |
| 2015 | $865 | $168,840 |
Find assessor info on the county website
Monthly payment
Est. payment
Payment breakdown
Explore the cost of this home by adjusting the details. Changes won't be saved.Climate risks
Neighborhood: 83629
Nearby schools
GreatSchools rating
- NASweet-Montour Elementary-Jr High SchoolGrades: K-5Distance: 4 mi
- NAEmmett Middle SchoolGrades: 6-8Distance: 11.3 mi
- 4/10Emmett High SchoolGrades: 9-12Distance: 12 mi
Schools provided by the listing agent
- Elementary: Sweet-Mont
- Middle: Emmett
- High: Emmett
- District: Emmett Independent District #221
Source: IMLS. This data may not be complete. We recommend contacting the local school district to confirm school assignments for this home.
- $350,00066.662 AcresState Highway 52, Horseshoe Bend, ID 83629Pending
- $--4 bd3 ba2.9k sqft11900 N Highway 52, Horseshoe Bend, ID 83629Sold

- $843,4004 bd3 ba3.2k sqft11800 N Highway 52, Horseshoe Bend, ID 83629Off Market
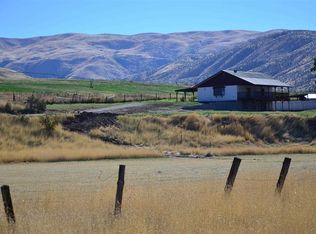
- $493,3004 bd2 ba1.2k sqft11700 E Gatfield Rd, Emmett, ID 83617Off Market
- $424,0002 bd1 ba960 sqft11805 N Highway 52, Horseshoe Bend, ID 83629Off Market
- $445,3002 bd1 ba1.6k sqft4980 Highway 52, Horseshoe Bend, ID 83629Off Market
- $572,5003 bd3 ba2.5k sqft4982 Highway 52, Horseshoe Bend, ID 83629Off Market
- $480,4003 bd2 ba1.8k sqft11660 Gatfield, Emmett, ID 83617Off Market
A local agent can set up tours, give advice and negotiate with sellers.
A local lender can help you make sure your offer is ready when you are.
Similar homes
- $599,9004 bd3 ba2.9k sqft115 Payette River Rd, Horseshoe Bend, ID 83629Active
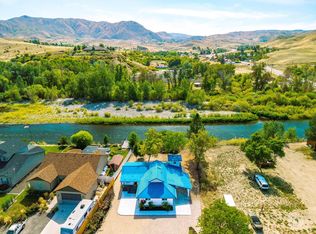 MLS ID #98962242, Paul Heim, Silvercreek Realty Group. IMLS
 - $755,0004 bd3 ba2.3k sqft3 Branch Rd, Horseshoe Bend, ID 83629Active
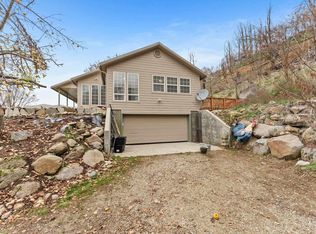 MLS ID #98970026, Shelby Matson, Idaho Life Real Estate. IMLS
 - $675,0004 bd3 ba2.3k sqft2143 Corral Rd, Emmett, ID 83617Back on Market
 MLS ID #98990334, Leslie D'andrea, Keller Williams Realty Boise. IMLS
 - $650,0004 bd3 ba2.1k sqft4501 Marvel Ln, Emmett, ID 83617Active
 MLS ID #98992971, Angelie Hoxie, Powered-By. IMLS
 - $630,0004 bd3 ba3.6k sqft6850 W Black Canyon Hwy, Emmett, ID 83617ActiveMLS ID #98990842, Candice Root, Silvercreek Realty Group. IMLS
- $654,9005 bd3 ba3.2k sqft1 Sunset Trl, Banks, ID 83602ActiveMLS ID #98986003, Tony Larson, Homes of Idaho. IMLS
- $689,0004 bd3 ba1.8k sqft6970 Pearl Rd, Eagle, ID 83616ActiveMLS ID #98983399, Lance Hancock, Anthology. IMLS
- $675,0004 bd2 ba2k sqft5690 W Montage Ct, Eagle, ID 83616ActiveMLS ID #98994328, Sean Franklin, Homes of Idaho. IMLS
- $630,0003 bd2 ba1.7k sqft2525 S Johns Ave, Emmett, ID 83617ActiveMLS ID #98977343, Kelli Harris, Windermere Real Estate Professionals. IMLS
- $629,9003 bd3 ba2.9k sqft95 Johnson Creek Rd, Boise, ID 83716ActiveMLS ID #98981492, Stephanie Smith, Silvercreek Realty Group. IMLS
- $758,0003 bd2 ba1.8k sqft2132 Corral Rd, Emmett, ID 83617ActiveMLS ID #98975596, Kristie Patterson, Team Realty. IMLS
- $699,9003 bd3 ba2.3k sqft19979 N Glenisla Pl, Boise, ID 83714Price ChangeMLS ID #98988969, Maddie Lampman, Homes of Idaho. IMLS
- $799,0004 bd3 ba3.7k sqft92 Cruickshank Rd, Banks, ID 83602ActiveMLS ID #98992928, Naseem Eissa, LPT Realty. IMLS
- $625,0004 bd3 ba2.8k sqft2590 McIntosh Ct, Emmett, ID 83617ActiveMLS ID #98992115, Darcie Dille, Keller Williams Realty Boise. IMLS
- from $659,9003 bd3 ba2k sqftRincon Plan, Avimor West, Horseshoe Bend, ID 83629New ConstructionBerkeley Building Co.
- $759,9004 bd3 ba2.3k sqft2220 Ua Ave, Emmett, ID 83617ActiveMLS ID #98985111, Niccole Welch, Silvercreek Realty Group. IMLS
- $699,9906 bd4 ba2.7k sqft171 E Northview Dr, Eagle, ID 83616Back on MarketMLS ID #98991609, Tracy Tilby, Silvercreek Realty Group. IMLS
- $625,0004 bd3 ba2.6k sqft10368 W Altair Dr, Star, ID 83669ActiveMLS ID #98989941, Carmen Errecart, Point Realty LLC. IMLS
- $525,0003 bd3 ba1.8k sqft3002 Frozen Dog Rd, Emmett, ID 83617ActiveMLS ID #98980948, Erin Oldham, Powered-By. IMLS
- from $659,9003 bd3 ba2k sqftRincon Plan, Avimor East, Horseshoe Bend, ID 83629New ConstructionBerkeley Building Co.
