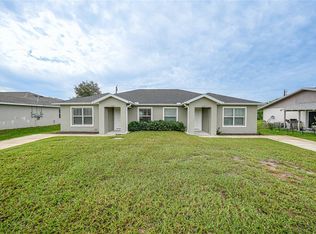
Exceptional investment opportunity in the heart of Port Charlotte! This well-maintained duplex at 11982 & 11984 Tetzel Ave offers two spacious units, each featuring 3 bedrooms, 2 full bathrooms, and a 1-car garage, for a total of 6 bedrooms, 4 bathrooms, and 2 garages. One unit is currently leased for $1,700 per month, with the tenant scheduled to vacate in October. Both units will be vacant thereafter, offering flexibility for an owner-occupant or investor. Seller is also offering an $8,000 credit toward flooring with an acceptable offer, subject to negotiations. Whether you're looking to expand your investment portfolio, generate rental income, or live in one unit while renting the other, this property offers outstanding flexibility and value. Each unit boasts an open floor plan, spacious living areas, well-appointed kitchens, comfortable primary suites, and private garage parking. Conveniently located near shopping, restaurants, schools, parks, golf courses, boating, and the beautiful Gulf Coast beaches, this duplex is situated in a growing area with strong rental demand. Don't miss this rare opportunity to own a versatile income-producing property in beautiful Port Charlotte. Schedule your private showing today!
For sale
Price cut: $10K (7/30)
$530,000
11982-11984 TETZEL AVENUE, PORT CHARLOTTE, FL 33981
6beds
5baths
2,752sqft
Duplex, Multi Family
Built in 2023
-- sqft lot
$509,400 Zestimate®
$193/sqft
$-- HOA
What's special
Open floor planPrivate garage parkingWell-appointed kitchensComfortable primary suites
- 50 days |
- 61 |
- 4 |
Zillow last checked:
Listing updated:
Listed by:
Clara Tovar 941-815-6491,
RE/MAX PALM REALTY 941-743-5525
Source: Stellar MLS,MLS#: C7527885 Originating MLS: Port Charlotte
Originating MLS: Port Charlotte
Facts & features
Interior
Bedrooms & bathrooms
- Bedrooms: 6
- Bathrooms: 5
Rooms
- Room types: Utility Room
Heating
- Central, Electric
Cooling
- Central Air
Appliances
- Included: Dishwasher, Range, Refrigerator
- Laundry: Inside, Laundry Room
Features
- Cathedral Ceiling(s), Ceiling Fan(s), High Ceilings, Living Room/Dining Room Combo, Open Floorplan, Solid Wood Cabinets, Stone Counters, Walk-In Closet(s)
- Flooring: Laminate
- Doors: Sliding Doors
- Windows: Hurricane Shutters
- Has fireplace: No
Interior area
- Total structure area: 3,320
- Total interior livable area: 2,752 sqft
Property
Parking
- Total spaces: 2
- Parking features: Driveway, Oversized
- Attached garage spaces: 2
- Has uncovered spaces: Yes
- Details: Garage Dimensions: 20x26
Features
- Levels: One
- Stories: 1
- Patio & porch: Covered, Front Porch
- Exterior features: Rain Gutters
Lot
- Size: 9,999 Square Feet
- Dimensions: 80 x 125
- Features: In County
Details
- Parcel number: 412001479003
- Zoning: RMF10
- Special conditions: None
Construction
Type & style
- Home type: MultiFamily
- Property subtype: Duplex, Multi Family
Materials
- Block, Stucco
- Foundation: Slab
- Roof: Shingle
Condition
- New construction: No
- Year built: 2023
Utilities & green energy
- Sewer: Septic Tank
- Water: Well
- Utilities for property: Cable Connected, Electricity Connected
Community & HOA
Community
- Security: Fire Alarm
- Pet fee: $0 monthly
- Subdivision: PORT CHARLOTTE SEC72 14294
HOA
- Has HOA: No
Location
- Region: Pt Charlotte
Financial & listing details
- Price per square foot: $193/sqft
- Annual tax amount: $9,154
- Date on market: 7/8/2026
- Cumulative days on market: 51 days
- Listing terms: Cash,Conventional,FHA
- Ownership: Fee Simple
- Lease term: 12 Months
- Total actual rent: 1700
- Tenant pays: Electricity, Trash Collection, Water
- Electric utility on property: Yes
- Road surface type: Asphalt
Estimated market value
$509,400
$484,000 - $535,000
$2,098/mo
Price history
| Date | Event | Price |
|---|---|---|
| 7/30/2026 | Price change | $530,000-1.9%$193/sqft |
Source:  Stellar MLS #C7527885 Report a problem Stellar MLS #C7527885 Report a problem | ||
| 7/8/2026 | Listed for sale | $540,000+6.3%$196/sqft |
Source: Stellar MLS #C7527885 Report a problem | ||
| 9/17/2024 | Sold | $508,000+1.6%$185/sqft |
Source: Stellar MLS #C7493816 Report a problem | ||
| 8/5/2024 | Pending sale | $500,000$182/sqft |
Source: Stellar MLS #C7493816 Report a problem | ||
| 6/8/2024 | Listed for sale | $500,000$182/sqft |
Source: Stellar MLS #C7493816 Report a problem | ||
Public tax history
Tax history is unavailable.
Monthly payment
Est. payment
Payment breakdown
Explore the cost of this home by adjusting the details. Changes won't be saved.Climate risks
Neighborhood: 33981
Nearby schools
GreatSchools rating
- 6/10Myakka River Elementary SchoolGrades: PK-5Distance: 1.4 mi
- 7/10L. A. Ainger Middle SchoolGrades: 6-8Distance: 2.4 mi
- 5/10Lemon Bay High SchoolGrades: 9-12Distance: 4.6 mi
Schools provided by the listing agent
- Elementary: Myakka River Elementary
- Middle: L.A. Ainger Middle
- High: Lemon Bay High
Source: Stellar MLS. This data may not be complete. We recommend contacting the local school district to confirm school assignments for this home.
- $508,0003 bd2 ba1.3k sqft11982 Tetzel, Port Charlotte, FL 33981Sold

- $43,000-- bd-- ba-- sqft11990 Tetzel Ave, Port Charlotte, FL 33981Off Market
- $520,000-- bd-- ba-- sqft11974 Tetzel Ave, Port Charlotte, FL 33981Sold
- $520,0006 bd4 ba2.4k sqft11974/11976 Tetzel Ave, Port Charlotte, FL 33981Sold

- $--3 bd2 ba1.1k sqft11974 Tetzel Ave #11974, Pt Charlotte, FL 33981Off Market
- $--3 bd2 ba1.1k sqft11976 Tetzel Ave FLOOR 0, Pt Charlotte, FL 33981Off Market
- $--3 bd2 ba1.1k sqft11976 Tetzel Ave, Pt Charlotte, FL 33981Off Market
- $18,00010,001 sqft11983 Van Gough Ave, Port Charlotte, FL 33981Off Market
A local agent can set up tours, give advice and negotiate with sellers.
Similar homes
- $459,0006 bd4 ba2.4k sqft9464 PANAMA CIRCLE, PORT CHARLOTTE, FL 33981For Sale

 MLS ID #TB8537302, Dariusz Nowak, HOMESMART. Stellar MLS
 - $524,9004 bd3 ba2.4k sqft5412 ULYSSES STREET, PORT CHARLOTTE, FL 33981For Sale
 MLS ID #C7527340, Debbie Bennice, COLDWELL BANKER SUNSTAR REALTY. Stellar MLS
 - $399,9004 bd4 ba2k sqft11057 & 11059 PENDLETON AVENUE, ENGLEWOOD, FL 34224For Sale
 MLS ID #D6144961, Jayson Burtch, CENTURY 21 SUNBELT REALTY. Stellar MLS
 - $459,9906 bd4 ba2.3k sqft17147 and 17149 CARLEEN AVENUE, PORT CHARLOTTE, FL 33948New Construction
 MLS ID #TB8539715, Camila McGettrick, WRA BUSINESS & REAL ESTATE. Stellar MLS
 - $339,0003 bd2 ba1.5k sqft6143 STURGIS STREET, ENGLEWOOD, FL 34224For SaleMLS ID #A4704024, Wendy Keen, REAL BROKER, LLC. Stellar MLS
- $336,5003 bd2 ba1.5k sqft5400 JENNINGS BOULEVARD, PORT CHARLOTTE, FL 33981New ConstructionMLS ID #D6147480, Maria Mora Munoz, PARADISE EXCLUSIVE REAL ESTATE. Stellar MLS
- $347,9904 bd2 ba1.8k sqft12089 DU BARRY AVENUE, PORT CHARLOTTE, FL 33981New ConstructionMLS ID #C7528759, Octavia Valencia, WJH BROKERAGE FL LLC. Stellar MLS
- $323,0004 bd2 ba1.4k sqft5501 KEMPSON LANE, PORT CHARLOTTE, FL 33981For SaleMLS ID #D6148397, Ingrid Oberglock, CENTURY 21 SUNBELT REALTY. Stellar MLS
- $369,0003 bd2 ba1.7k sqft7329 ATHENS TERRACE, PORT CHARLOTTE, FL 33981New ConstructionMLS ID #A4696431, Tracy Jeffries, REAL RE GROUP LLC. Stellar MLS
- $399,9004 bd2 ba1.9k sqft5227 DAYTON LANE, PORT CHARLOTTE, FL 33981New ConstructionStellar MLS
- $679,5004 bd3 ba2.3k sqft7796 Lakes Edge Ln, Port Charlotte, FL 33981For Sale
 MLS ID #2026008179, Rita Kendall, Coldwell Banker Realty. Florida Gulf Coast MLS
 - $309,9003 bd2 ba1.4k sqft6007 GILLOT BOULEVARD, PORT CHARLOTTE, FL 33981New ConstructionStellar MLS
- $449,9004 bd4 ba2k sqft17053 NIXON AVENUE, PORT CHARLOTTE, FL 33948For SaleMLS ID #OM721413, Kelly Treadaway, SUNCOAST PROPERTY MANAGEMENT L. Stellar MLS
- $769,0003 bd3 ba2.4k sqft8314 TRACY CIRCLE, PORT CHARLOTTE, FL 33981For SaleMLS ID #C7526089, Dawn Driver, COLDWELL BANKER SUNSTAR REALTY. Stellar MLS
- $399,9004 bd4 ba2k sqft15537 BUICK AVENUE, PORT CHARLOTTE, FL 33953For SaleMLS ID #OM717389, Kelly Treadaway, SUNCOAST PROPERTY MANAGEMENT L. Stellar MLS
- $359,9004 bd2 ba2.1k sqft15117 LYNEBURG AVENUE, PORT CHARLOTTE, FL 33981For SaleMLS ID #D6145177, Chris Lee, PARADISE EXCLUSIVE REAL ESTATE. Stellar MLS
- $344,9004 bd2 ba1.8k sqft5413 DAYTON LANE, PORT CHARLOTTE, FL 33981New ConstructionStellar MLS
- $675,0003 bd2 ba1.3k sqft1213 CASPER STREET, PORT CHARLOTTE, FL 33953For SaleMLS ID #D6147566, Jason Painter, PROGRAM REALTY, LLC. Stellar MLS
- $475,0004 bd4 ba2.1k sqft27058 Adams St, Punta Gorda, FL 33983For SaleMLS ID #2026014011, Karen Morreale, Logical Choice Realty Group. Florida Gulf Coast MLS
- $510,0004 bd2 ba1.7k sqft7664 MERONI BOULEVARD, NORTH PORT, FL 34291For SaleMLS ID #C7529299, Inna Berube, REALTY ONE GROUP MVP. Stellar MLS
