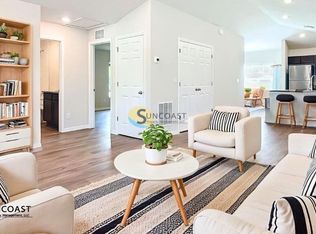
Virtually Staged. Opportunity knocks with this nearly new 2023-built duplex, located at 11057 & 11059 Pendleton Avenue—just minutes from Manasota Key and Englewood Beach. Each side offers 2 bedrooms, 2 bathrooms, private laundry, and open living areas, creating an ideal setup for tenants, extended family, or a live-in-one-side, rent-the-other arrangement. Inside, you’ll find a fresh, contemporary layout with LVT flooring throughout and stylish kitchens with granite countertops, updated cabinetry, and ample storage. Each unit has a private entrance and well-designed floor plan that makes daily living easy and appealing to both long-term and seasonal tenants. With FHA financing, you can even use the projected rental income from one side to help qualify for your loan—allowing you to live in one side while a tenant helps cover your mortgage. This property is situated in a neighborhood close to shopping, dining, schools, entertainment, and Southwest Florida’s Gulf Coast beaches—perfect for those seeking convenience and a relaxed coastal lifestyle. With no HOA fees, modern finishes, and excellent income potential, this duplex is a smart investment in one of Englewood’s growing rental markets. Whether you’re an investor looking to generate reliable cash flow or seeking flexible multi-generational living, this property delivers exceptional value and opportunity.
For sale
$399,900
11057 & 11059 Pendleton Ave, Englewood, FL 34224
4beds
4baths
2,096sqft
Duplex, Multi Family
Built in 2023
-- sqft lot
$385,600 Zestimate®
$191/sqft
$-- HOA
What's special
Modern finishesGranite countertopsAmple storagePrivate laundryStylish kitchensFresh contemporary layoutLvt flooring throughout
- 237 days |
- 237 |
- 27 |
Zillow last checked:
Listing updated:
Listed by:
Jayson Burtch 941-626-5432,
CENTURY 21 SUNBELT REALTY 941-235-6610
Source: Stellar MLS,MLS#: D6144961 Originating MLS: Englewood
Originating MLS: Englewood
Facts & features
Interior
Bedrooms & bathrooms
- Bedrooms: 4
- Bathrooms: 4
Heating
- Central
Cooling
- Central Air
Appliances
- Included: Dishwasher, Microwave, Range, Refrigerator
- Laundry: Electric Dryer Hookup, Inside, Laundry Room, Washer Hookup
Features
- Living Room/Dining Room Combo, Open Floorplan, Thermostat, Walk-In Closet(s)
- Flooring: Luxury Vinyl
- Windows: Window Treatments
- Has fireplace: No
Interior area
- Total structure area: 2,330
- Total interior livable area: 2,096 sqft
Video & virtual tour
Property
Parking
- Parking features: Driveway
- Has uncovered spaces: Yes
Features
- Levels: One
- Stories: 1
- Patio & porch: Covered, Patio
- Exterior features: Private Mailbox, Rain Gutters
Lot
- Size: 10,000 Square Feet
Details
- Parcel number: 412001359006
- Zoning: RMF10
- Special conditions: None
Construction
Type & style
- Home type: MultiFamily
- Property subtype: Duplex, Multi Family
Materials
- Block, Stucco
- Foundation: Slab
- Roof: Shingle
Condition
- New construction: No
- Year built: 2023
Utilities & green energy
- Sewer: Septic Tank
- Water: Public
- Utilities for property: BB/HS Internet Available, Cable Available, Electricity Connected, Phone Available, Water Connected
Community & HOA
Community
- Pet fee: $0 monthly
- Subdivision: PORT CHARLOTTE SEC 063
HOA
- Has HOA: No
Location
- Region: Englewood
Financial & listing details
- Price per square foot: $191/sqft
- Annual tax amount: $7,640
- Date on market: 11/26/2025
- Cumulative days on market: 238 days
- Listing terms: Cash,Conventional,FHA
- Ownership: Fee Simple
- Total actual rent: 0
- Electric utility on property: Yes
- Road surface type: Asphalt, Paved
Estimated market value
$385,600
$366,000 - $405,000
$1,298/mo
Price history
| Date | Event | Price |
|---|---|---|
| 10/24/2025 | Price change | $399,900-1.3%$191/sqft |
Source:  Stellar MLS #D6143831 Report a problem Stellar MLS #D6143831 Report a problem | ||
| 9/19/2025 | Listed for sale | $405,000$193/sqft |
Source: Stellar MLS #D6143831 Report a problem | ||
Public tax history
Tax history is unavailable.
Monthly payment
Est. payment
Payment breakdown
Explore the cost of this home by adjusting the details. Changes won't be saved.Climate risks
Neighborhood: 34224
Nearby schools
GreatSchools rating
- 6/10Myakka River Elementary SchoolGrades: PK-5Distance: 2.3 mi
- 7/10L. A. Ainger Middle SchoolGrades: 6-8Distance: 1.6 mi
- 5/10Lemon Bay High SchoolGrades: 9-12Distance: 3.8 mi
Schools provided by the listing agent
- Elementary: Myakka River Elementary
- Middle: L.A. Ainger Middle
- High: Lemon Bay High
Source: Stellar MLS. This data may not be complete. We recommend contacting the local school district to confirm school assignments for this home.
- $--2 bd2 ba1k sqft11057 Pendleton Ave, Englewood, FL 34224Off Market
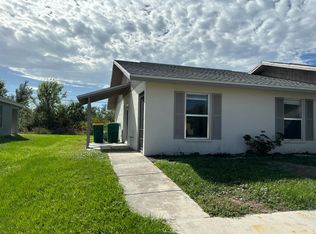
- $245,6002 bd2 ba1k sqft11049 Pendleton Ave APT B, Englewood, FL 34224Off Market
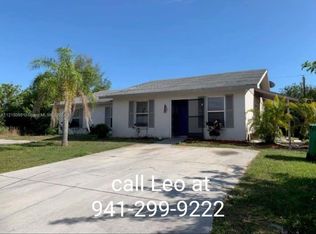
- $183,1002 bd2 ba960 sqft11049 Pendleton Ave APT A, Englewood, FL 34224Off Market
- $234,5002 bd2 ba1k sqft11049 Pendleton Ave, Englewood, FL 34224Off Market

- $--2 bd2 ba1k sqft11065 Pendleton Ave, Englewood, FL 34224Off Market
- $412,6192 bd2 ba1k sqft11063 Pendleton Ave, Englewood, FL 34224Off Market
- $21,000-- bd-- ba-- sqft11058 Carnegie Ave, Englewood, FL 34224Sold
- $21,00010,000 Square Feet11058 Carnegie Ave #7, Englewood, FL 34224Sold
A local agent can set up tours, give advice and negotiate with sellers.
A local lender can help you make sure your offer is ready when you are.
Similar homes
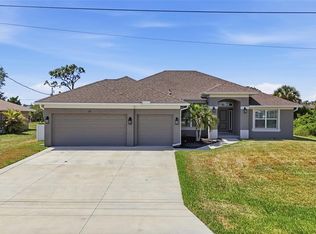
- $375,0004 bd3 ba2.2k sqft119 Long Meadow Ln, Rotonda West, FL 33947For Sale
 MLS ID #O6400126, Jonathon, PA McLeod, KELLER WILLIAMS ELITE REALTY. Stellar MLS
 - $389,9004 bd2 ba2.2k sqft5479 Brussels Ter, Port Charlotte, FL 33981New Construction
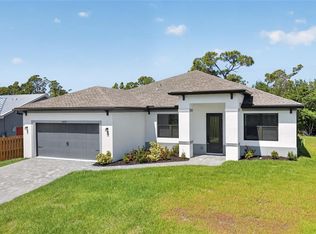 MLS ID #C7525653, Christopher Grant, GRANT TEAM REAL ESTATE, LLC. Stellar MLS
 - $440,0004 bd4 ba2k sqft15537 Buick Ave, Port Charlotte, FL 33953For Sale
 MLS ID #OM717389, Kelly Treadaway, SUNCOAST PROPERTY MANAGEMENT L. Stellar MLS
 - $339,0004 bd2 ba1.7k sqft249 Rotonda Blvd W, Rotonda West, FL 33947For Sale
 MLS ID #C7526958, Oleg Lisitsyn, REALTY ONE GROUP MVP. Stellar MLS
 - $369,9004 bd2 ba1.9k sqft5104 Munhall St, Port Charlotte, FL 33981New ConstructionMLS ID #D6147347, Jayson Burtch, CENTURY 21 SUNBELT REALTY. Stellar MLS
- $499,9006 bd4 ba2.3k sqft49 Boundary Blvd APT B, Rotonda West, FL 33947For SaleMLS ID #C7528107, Traci Creighton, KELLER WILLIAMS ISLAND LIFE REAL ESTATE. Stellar MLS
- $540,0006 bd5 ba2.7k sqft11982 & 11984 Tetzel Ave, Pt Charlotte, FL 33981For SaleMLS ID #C7527885, Clara Tovar, RE/MAX PALM REALTY. Stellar MLS
- $460,0006 bd4 ba2.5k sqft8527 & 8529 Agate St, Pt Charlotte, FL 33981For SaleMLS ID #C7525470, Maureen Mitchell, MARSHALL REDDICK REAL ESTATE. Stellar MLS
- $449,9004 bd4 ba2k sqft17053 Nixon Ave, Port Charlotte, FL 33948For SaleMLS ID #OM721413, Kelly Treadaway, SUNCOAST PROPERTY MANAGEMENT L. Stellar MLS
- $299,9993 bd2 ba1.5k sqft6254 Spinnaker Blvd, Englewood, FL 34224New ConstructionMLS ID #A4684449, Giovanni Provo, REALTY ONE GROUP MVP. Stellar MLS
- $370,9003 bd2 ba1.6k sqft8258 Dimstead St, Port Charlotte, FL 33981For SaleMLS ID #S5148736, Richard Ramirez, EQUIESTATE, CORP. Stellar MLS
- $479,0004 bd3 ba2.3k sqft17 White Marsh Ln, Rotonda West, FL 33947For SaleMLS ID #C7522770, Vadim Sizov, REAL ESTATE MAINSTREAM SERVICE. Stellar MLS
- $349,9004 bd2 ba1.8k sqft5413 Dayton Ln, Port Charlotte, FL 33981New ConstructionStellar MLS
- $378,0004 bd2 ba1.6k sqft870 Columbia St, Port Charlotte, FL 33948For SaleMLS ID #C7523534, Karen Brock, MARINA PARK REALTY LLC. Stellar MLS
- $341,3003 bd2 ba1.5k sqft5400 Jennings Blvd, Port Charlotte, FL 33981New ConstructionMLS ID #D6147480, Maria Mora Munoz, PARADISE EXCLUSIVE REAL ESTATE. Stellar MLS
- $407,0003 bd2 ba2k sqft4080 Collingswood Blvd, Pt Charlotte, FL 33948For SaleMLS ID #C7522024, Gerald Hayes, RE/MAX ALLIANCE GROUP. Stellar MLS
- $455,0003 bd2 ba1.7k sqft196 Arch Dr, Rotonda West, FL 33947New ConstructionMLS ID #A4693062, Trevor Helton, COASTAL LIVING REALTY OF MANAT. Stellar MLS
- $420,0004 bd2 ba2.3k sqft1502 Navigator Rd, Punta Gorda, FL 33983For SaleMLS ID #C7526086, Darcy Hanley, COLDWELL BANKER SUNSTAR REALTY. Stellar MLS
- $319,9004 bd2 ba2k sqft12040 Ramona Ave, Port Charlotte, FL 33981New ConstructionMLS ID #O6335254, Dakota DuBois, NEW HOME STAR FLORIDA LLC. Stellar MLS
- $329,9004 bd2 ba1.5k sqft107 Blue Rd, Rotonda West, FL 33947New ConstructionMLS ID #C7517282, Fredrick Benoit, BENOIT PROPERTIES INTL LLC. Stellar MLS
