Everything you want with Country Living yet less than 10 minutes to shopping and dining in S Tyler! Super well maintained and spacious 4/3/3 with great room proportions throughout! Set in a S Tyler area surrounded by other homes on acreage. Formals plus two informal living areas make Holidays and Game Day a breeze! Large informal dining area off the kitchen with built-in buffet and storage. Kitchen has tons of counter space for prep and serving! Primary Bedroom sweeps into spacious bath offering a garden tub, walk in shower, separate lavatories and huge walk-in closet. Utility room has plenty of space for an extra fridge or freezer. 3 car garage has that coveted extra space for hobbies or storage. Sellers already miss all the storage this home has from closets to built-ins! Outside offers everything you want from a stand of blackberries in the side yard to chicken coop with roaming space, asparagus beds, fruit trees, garden spot and herb beds all over! There is a shed for storing mower and gardening equipment. Let's not forget the 16x40 shop building with electric and ceiling fans for comfort. They also have a 9500 watt generator with easy hookup to house which runs the necessities! Updates include all new gutters in 2025, cooktop in 2024, water heater and microwave in 2020.
For sale
$500,000
11985 County Road 1168, Tyler, TX 75703
4beds
2,938sqft
Single Family Residence
Built in 1986
1.24 Acres Lot
$480,300 Zestimate®
$170/sqft
$-- HOA
What's special
- 7 days
- 553
- 37
Zillow last checked:
Listing updated:
Listed by:
Claudia Carroll 903-570-6226,
Keller Williams Realty-Tyler
Source: GTARMLS,MLS#: 26013747
Facts & features
Interior
Bedrooms & bathrooms
- Bedrooms: 4
- Bathrooms: 3
- Full bathrooms: 3
Bathroom
- Features: Shower Only, Shower and Tub, Shower/Tub, Separate Lavatories, Walk-In Closet(s), Linen Closet, Jack & Jill, Soaking Tub
Heating
- Central/Gas, Zoned, Fireplace
Cooling
- Central Electric, Zoned-2, Ceiling Fan(s)
Appliances
- Included: Dishwasher, Disposal, Microwave, Refrigerator, Electric Oven, Electric Cooktop
Features
- Breakfast Bar, Paneling, Central Vacuum, Ceiling Fan, Vaulted Ceiling(s), Pantry
- Flooring: Carpet, Vinyl
- Windows: Blinds
- Fireplace features: Two Or More Fireplaces, Wood Burning, Glass Doors, See Through
Interior area
- Total structure area: 2,938
- Total interior livable area: 2,938 sqft
Property
Parking
- Total spaces: 4
- Parking features: Garage Door Opener, Inside Entrance, Concrete
- Garage spaces: 3
- Carport spaces: 1
- Covered spaces: 4
Features
- Levels: One
- Stories: 1
- Patio & porch: Patio, Porch
- Exterior features: Irrigation System, Rain Gutters
- Pool features: None
- Fencing: Wood,Metal Fence
Lot
- Size: 1.24 Acres
- Features: Rectangular Lot
Details
- Additional structures: Storage, Greenhouse, Workshop
- Parcel number: 100000001811006010
Construction
Type & style
- Home type: SingleFamily
- Architectural style: Traditional
- Property subtype: Single Family Residence
Materials
- Brick, Radiant Barrier
- Foundation: Slab
- Roof: Composition
Condition
- Pre-owned
- Year built: 1986
Utilities & green energy
- Sewer: Conventional Septic
- Water: Private
- Utilities for property: Cable Available, Overhead Utilities, Standard Electric, Cable Internet
Community & HOA
Community
- Security: Security Lights, Security System, Smoke Detector(s)
- Subdivision: A100018-A0018, T Quevado
HOA
- Has HOA: No
Location
- Region: Tyler
Financial & listing details
- Price per square foot: $170/sqft
- Tax assessed value: $398,982
- Annual tax amount: $3,153
- Date on market: 10/9/2026
- Listing terms: Conventional,FHA,VA Loan,Cash
- Road surface type: Paved
Estimated market value
$480,300
$456,000 - $504,000
$2,728/mo
Price history
| Date | Event | Price |
|---|---|---|
| 10/9/2026 | Listed for sale | $500,000$170/sqft |
Source:  GTARMLS #26013747 Report a problem GTARMLS #26013747 Report a problem | ||
Public tax history
| Year | Property taxes | Tax assessment |
|---|---|---|
| 2024 | $4,132 +11.1% | $398,982 +1.2% |
| 2023 | $3,718 -13.8% | $394,418 +28.6% |
| 2022 | $4,311 +1.2% | $306,717 +26.7% |
| 2021 | $4,260 -3.9% | $242,112 -2.9% |
| 2020 | $4,433 -1.7% | $249,295 +1.2% |
| 2019 | $4,508 -6.6% | $246,452 +3.5% |
| 2018 | $4,825 +51.8% | $238,068 +19% |
| 2017 | $3,178 +0.1% | $200,074 +1.4% |
| 2016 | $3,176 -4% | $197,340 +0.8% |
| 2015 | $3,307 | $195,785 |
| 2014 | $3,307 -4.5% | -- |
| 2013 | $3,465 -0.1% | -- |
| 2012 | $3,468 +0.4% | -- |
| 2011 | $3,454 | -- |
| 2010 | -- | $186,932 |
| 2009 | -- | $186,932 -0.9% |
| 2008 | -- | $188,600 |
| 2007 | -- | $188,600 |
| 2006 | -- | $188,600 +5.8% |
| 2005 | -- | $178,300 |
| 2004 | -- | $178,300 +3.1% |
| 2003 | -- | $172,900 +7.5% |
| 2002 | -- | $160,900 +2.2% |
| 2001 | -- | $157,500 +7.9% |
| 2000 | -- | $146,000 |
Find assessor info on the county website
Monthly payment
Est. payment
Payment breakdown
Explore the cost of this home by adjusting the details. Changes won't be saved.Climate risks
Neighborhood: 75703
Nearby schools
Schools provided by the listing agent
- Elementary: Jack
- Middle: Three Lakes
- High: Tyler Legacy
Source: GTARMLS. This data may not be complete. We recommend contacting the local school district to confirm school assignments for this home.


Similar homes
- $465,0005 bd3 ba3.1k sqft1603 Old Oak Dr, Tyler, TX 75703For Sale
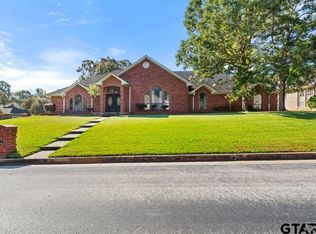 MLS ID #26013986, Amy Garcia, MILLER HOMES GROUP. GTARMLS
 - $525,0004 bd3 ba2.7k sqft14297 Ash Ln, Tyler, TX 75703For Sale
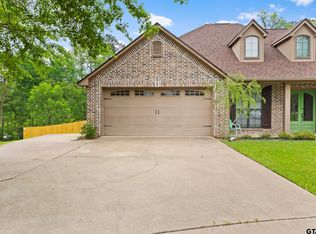 MLS ID #26013503, Ryan Major, Keller Williams Realty-Tyler. GTARMLS
 - $509,9004 bd3 ba2.2k sqft4621 Flat Creek Cv, Tyler, TX 75703New Construction
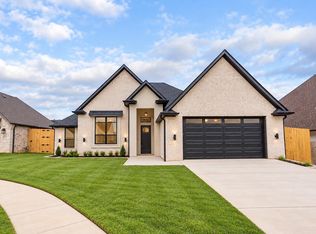 MLS ID #61017361, Zac Kingery, RE/MAX Integrity. HAR
 - $499,0004 bd3 ba2.7k sqft6312 Ashmore Ln, Tyler, TX 75703For Sale
 MLS ID #26013060, Ann Head, RE/MAX Tyler. GTARMLS
