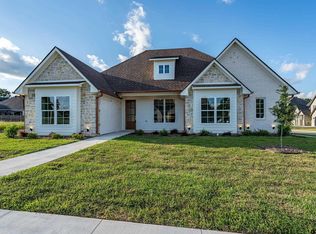
Welcome to 4621 Flat Creek Cove, a brand-new 2026 single-story modern home built by Rosehill Homes in Tyler's Oak Creek subdivision. Offering 4 bedrooms, 2.5 baths, and 2,250 sq ft of open living space, this cul-de-sac residence features a formal entry, family room with gaslog fireplace, home office, formal dining, and a mudroom. The gourmet kitchen boasts quartz countertops, island, walk-in pantry, gas appliances, and under-cabinet lighting. The primary suite offers double sinks, a soaking tub, and separate shower. High-efficiency HERS-rated features include spray-foam insulation, low-E windows, tankless water heater, and high-efficiency HVAC. Outside, enjoy a covered patio, fenced yard, sprinkler system, and a 2-car attached garage. Set in Tyler ISD near Jack Elementary and Three Lakes Middle, residents enjoy access to a clubhouse, pool, pickleball/tennis courts, and fitness center.
New construction
$509,900
4621 Flat Creek Cv, Tyler, TX 75703
4beds
2,250sqft
Single Family Residence
Built in 2026
6,568 Square Feet Lot
$507,100 Zestimate®
$227/sqft
$40/mo HOA
What's special
Home officeFenced yardGas appliancesFormal entryCul-de-sac residenceQuartz countertopsCovered patio
- 10 days
- 268
- 16
Likely to sell faster than
Zillow last checked:
Listing updated:
Listed by:
Zac Kingery TREC #0755381 281-995-8765,
RE/MAX Integrity
Source: HAR,MLS#: 61017361
Facts & features
Interior
Bedrooms & bathrooms
- Bedrooms: 4
- Bathrooms: 3
- Full bathrooms: 2
- 1/2 bathrooms: 1
Primary bedroom
- Level: First
- Area: 210
- Dimensions: 14x15
Bedroom
- Level: First
- Area: 121
- Dimensions: 11x11
Bedroom
- Level: First
- Area: 132
- Dimensions: 11x12
Bedroom
- Level: First
- Area: 132
- Dimensions: 11x12
Utility room
- Level: First
- Area: 90
- Dimensions: 10x9
Heating
- Natural Gas
Cooling
- Ceiling Fan(s), Electric
Appliances
- Included: ENERGY STAR Qualified Appliances, Water Heater, Disposal, Convection Oven, Freestanding Oven, Gas Oven, Microwave, Gas Range, Dishwasher, Exhaust Fan
- Laundry: Electric Dryer Hookup, Washer Hookup
Features
- Formal Entry/Foyer, High Ceilings, Vaulted Ceiling, All Bedrooms Down
- Flooring: Tile, Vinyl
- Windows: Insulated/Low-E windows
- Number of fireplaces: 1
- Fireplace features: Gas Log
Interior area
- Total structure area: 2,250
- Total interior livable area: 2,250 sqft
Property
Parking
- Total spaces: 2
- Parking features: Attached, Garage Door Opener
- Attached garage spaces: 2
Features
- Stories: 1
- Patio & porch: Covered, Porch
- Exterior features: Side Yard, Sprinkler System
- Fencing: Back Yard,Full
Lot
- Size: 6,568 Square Feet
- Dimensions: 65 x 110
- Features: Back Yard, Cul-De-Sac, 0 Up To 1/4 Acre
Details
- Parcel number: 150000114505031000
Construction
Type & style
- Home type: SingleFamily
- Architectural style: Contemporary
- Property subtype: Single Family Residence
Materials
- Spray Foam Insulation, Brick, Stucco, Wood Siding
- Foundation: Slab
- Roof: Composition
Condition
- New construction: Yes
- Year built: 2026
Details
- Builder name: Rosehill Homes Ltd CO
Utilities & green energy
- Sewer: Public Sewer
- Water: Public
Green energy
- Green verification: HERS Index Score
- Energy efficient items: Attic Vents, Thermostat, Lighting, HVAC, HVAC>13 SEER, Exposure/Shade, Other Energy Features
Community & HOA
Community
- Features: Subdivision Tennis Court
- Subdivision: Oak Creek
HOA
- Has HOA: Yes
- Amenities included: Clubhouse, Fitness Center, Jogging Path, Pool, Sport Court, Tennis Court(s), Trail(s)
- HOA fee: $480 annually
Location
- Region: Tyler
Financial & listing details
- Price per square foot: $227/sqft
- Tax assessed value: $71,153
- Annual tax amount: $852
- Date on market: 10/15/2026
- Listing terms: Cash,Conventional,FHA,VA Loan
- Ownership: Full Ownership
- Road surface type: Concrete, Curbs, Gutters
Estimated market value
$507,100
$482,000 - $532,000
$3,303/mo
Price history
| Date | Event | Price |
|---|---|---|
| 10/15/2026 | Listed for sale | $509,900$227/sqft |
Source:  HAR #61017361 Report a problem HAR #61017361 Report a problem | ||
Public tax history
| Year | Property taxes | Tax assessment |
|---|---|---|
| 2024 | $741 +30.6% | $71,153 +96% |
| 2023 | $567 | $36,300 |
Find assessor info on the county website
Monthly payment
Est. payment
Payment breakdown
Explore the cost of this home by adjusting the details. Changes won't be saved.Climate risks
Neighborhood: 75703
Nearby schools
Schools provided by the listing agent
- Elementary: Dr Bryan C Jack Elementary School
- Middle: Three Lakes Middle School
- High: Robert E Lee High School
Source: HAR. This data may not be complete. We recommend contacting the local school district to confirm school assignments for this home.
Similar homes
- $500,0004 bd3 ba2.9k sqft11985 County Road 1168, Tyler, TX 75703For Sale
 MLS ID #26013747, Claudia Carroll, Keller Williams Realty-Tyler. GTARMLS
 - $510,0004 bd2 ba2.2k sqft2513 Barton Creek Cir, Tyler, TX 75703For Sale
 MLS ID #26010874, Kayla Riggs, Keller Williams Realty-Tyler. GTARMLS
 - $379,9004 bd4 ba1.9k sqft16095 County Road 178, Tyler, TX 75703For Sale
 MLS ID #26014152, Rebecca Burks, RE/MAX Professionals. GTARMLS
 - $569,9004 bd3 ba2.3k sqft3157 Salado Creek Dr, Tyler, TX 75703For Sale
 MLS ID #26010228, Jacob Ashley, Dwell Realty. GTARMLS
