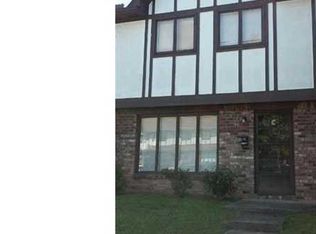
Welcome home to this beautifully updated 3-bedroom, 1.5-bath end unit townhome in the heart of Marietta! Situated on a desirable corner lot with only one shared wall, this home offers added privacy and comfortable living. Relax with your morning coffee on the inviting front porch complete with a charming porch swing, or unwind on the private back patio through the brand-new sliding glass door. Step inside to discover durable luxury vinyl plank flooring throughout the main level, complemented by comfortable carpeting upstairs. Newer appliances and a brand-new sliding glass door add to the home's move-in-ready appeal. Whether you're a first-time homebuyer, downsizing, or looking for an excellent investment opportunity, opportunities like this in Marietta under $250,000 are few and far between. The HOA provides exceptional convenience by covering gas, water, trash, pest control, annual termite treatment, exterior building maintenance, and access to fantastic community amenities including a swimming pool, tennis courts, playground, dog park and clubhouse. Located in the sought-after Wheeler High School district and just minutes from The Battery Atlanta, Truist Park, Life University, shopping, dining, and major commuter routes, this home offers an unbeatable combination of location, affordability, and low-maintenance living. Don't miss your opportunity to make this Marietta gem your own!
Pending
$200,000
1199 Ashborough Dr SE APT A, Marietta, GA 30067
3beds
1,314sqft
Condominium, Residential, Townhouse
Built in 1973
9,652 Square Feet Lot
$196,800 Zestimate®
$152/sqft
$450/mo HOA
What's special
Desirable corner lotNewer appliancesInviting front porchCharming porch swingOnly one shared wallPrivate back patioComfortable carpeting upstairs
- 53 days |
- 52 |
- 2 |
Likely to sell faster than
Zillow last checked:
Listing updated:
Listed by:
Kim Little,
Atlanta Communities 678-200-0463
Source: FMLS GA,MLS#: 7794199
Facts & features
Interior
Bedrooms & bathrooms
- Bedrooms: 3
- Bathrooms: 2
- Full bathrooms: 1
- 1/2 bathrooms: 1
Rooms
- Room types: Attic, Bathroom, Bedroom, Dining Room, Living Room
Primary bedroom
- Features: Oversized Master
- Level: Oversized Master
Bedroom
- Features: Oversized Master
Primary bathroom
- Features: Bidet, Tub/Shower Combo
Dining room
- Features: Separate Dining Room
Kitchen
- Features: Cabinets Other, Other Surface Counters
Heating
- Forced Air, Natural Gas
Cooling
- Ceiling Fan(s), Central Air
Appliances
- Included: Dishwasher, Dryer, Gas Oven, Gas Range, Gas Water Heater, Microwave, Range Hood, Refrigerator, Washer
- Laundry: In Hall, Lower Level
Features
- Walk-In Closet(s)
- Flooring: Carpet, Laminate, Luxury Vinyl
- Windows: None
- Basement: None
- Attic: Pull Down Stairs
- Has fireplace: No
- Fireplace features: None
- Common walls with other units/homes: End Unit
Interior area
- Total structure area: 1,314
- Total interior livable area: 1,314 sqft
- Finished area above ground: 1,314
- Finished area below ground: 0
Video & virtual tour
Property
Parking
- Total spaces: 2
- Parking features: Assigned, Parking Lot
Accessibility
- Accessibility features: None
Features
- Levels: Two
- Stories: 2
- Patio & porch: Patio
- Exterior features: No Dock
- Pool features: In Ground
- Spa features: None
- Fencing: None
- Has view: Yes
- View description: City
- Waterfront features: None
- Body of water: None
Lot
- Size: 9,652 Square Feet
- Features: Back Yard, Level
Details
- Additional structures: None
- Parcel number: 17065402960
- Other equipment: None
- Horse amenities: None
Construction
Type & style
- Home type: Townhouse
- Architectural style: Townhouse
- Property subtype: Condominium, Residential, Townhouse
- Attached to another structure: Yes
Materials
- Brick Front, Wood Siding
- Foundation: Slab
- Roof: Composition
Condition
- Resale
- New construction: No
- Year built: 1973
Utilities & green energy
- Electric: 220 Volts in Laundry
- Sewer: Public Sewer
- Water: Public
- Utilities for property: Cable Available, Electricity Available, Natural Gas Available, Phone Available, Sewer Available, Water Available
Green energy
- Energy efficient items: None
- Energy generation: None
Community & HOA
Community
- Features: Clubhouse, Dog Park, Fitness Center, Homeowners Assoc, Near Public Transport, Near Shopping, Playground, Pool, Street Lights, Tennis Court(s)
- Security: Carbon Monoxide Detector(s), Smoke Detector(s)
- Subdivision: Ashborough Village
HOA
- Has HOA: Yes
- Services included: Gas, Insurance, Maintenance Grounds, Maintenance Structure, Pest Control, Security, Sewer, Swim, Termite, Tennis, Trash, Water
- HOA fee: $450 monthly
- HOA phone: 770-422-8192
Location
- Region: Marietta
Financial & listing details
- Price per square foot: $152/sqft
- Tax assessed value: $185,610
- Annual tax amount: $2,237
- Date on market: 6/28/2026
- Cumulative days on market: 47 days
- Listing terms: Cash,Conventional
- Ownership: Condominium
- Electric utility on property: Yes
- Road surface type: Asphalt
Estimated market value
$196,800
$187,000 - $207,000
$2,064/mo
Price history
| Date | Event | Price |
|---|---|---|
| 7/14/2026 | Pending sale | $200,000$152/sqft |
Source:  GAMLS #10794930 Report a problem GAMLS #10794930 Report a problem | ||
| 6/28/2026 | Listed for sale | $200,000+300%$152/sqft |
Source:  FMLS GA #7794199 Report a problem FMLS GA #7794199 Report a problem | ||
| 1/20/2014 | Sold | $50,000-28.6%$38/sqft |
Source: Agent Provided Report a problem | ||
| 11/7/2000 | Sold | $70,000-1.4%$53/sqft |
Source: Public Record Report a problem | ||
| 6/22/1999 | Sold | $71,000+4.4%$54/sqft |
Source: Public Record Report a problem | ||
| 3/9/1999 | Sold | $68,000+23.6%$52/sqft |
Source: Public Record Report a problem | ||
| 8/12/1997 | Sold | $55,000+37.5%$42/sqft |
Source: Public Record Report a problem | ||
| 7/13/1994 | Sold | $40,000$30/sqft |
Source: Public Record Report a problem | ||
Public tax history
| Year | Property taxes | Tax assessment |
|---|---|---|
| 2024 | $2,238 | $74,244 |
| 2023 | $2,238 +49% | $74,244 +50% |
| 2022 | $1,503 | $49,508 |
| 2021 | $1,503 +10.5% | $49,508 +10.5% |
| 2020 | $1,359 +52.4% | $44,792 +52.4% |
| 2019 | $892 | $29,388 |
| 2018 | $892 | $29,388 +29.4% |
| 2017 | $892 +61.2% | $22,716 +18.1% |
| 2016 | $553 +17.7% | $19,240 +20.6% |
| 2015 | $470 +26.9% | $15,952 +28% |
| 2014 | $370 -0.8% | $12,460 |
| 2013 | $373 -12.1% | $12,460 -11.4% |
| 2012 | $425 -36.1% | $14,060 -36% |
| 2011 | $665 +5.3% | $21,960 |
| 2010 | $631 -38.8% | $21,960 -38.8% |
| 2009 | $1,032 +0.9% | $35,884 +4.4% |
| 2006 | $1,023 -0.4% | $34,380 |
| 2005 | $1,027 | $34,380 |
| 2004 | $1,027 | $34,380 |
| 2003 | $1,027 | $34,380 |
| 2002 | $1,027 +34.1% | $34,380 +34.7% |
| 2001 | $766 +3% | $25,514 |
| 2000 | $743 | $25,514 |
Find assessor info on the county website
Monthly payment
Est. payment
Payment breakdown
Explore the cost of this home by adjusting the details. Changes won't be saved.Climate risks
Neighborhood: 30067
Nearby schools
GreatSchools rating
- 4/10Powers Ferry Elementary SchoolGrades: PK-5Distance: 1.3 mi
- 6/10East Cobb Middle SchoolGrades: 6-8Distance: 2.1 mi
- 7/10Wheeler High SchoolGrades: 9-12Distance: 2.7 mi
Schools provided by the listing agent
- Elementary: Powers Ferry
- Middle: East Cobb
- High: Wheeler
Source: FMLS GA. This data may not be complete. We recommend contacting the local school district to confirm school assignments for this home.
- $190,0003 bd2 ba1.3k sqft1199 Ashborough Dr SE APT K, Marietta, GA 30067Sold

- $180,3003 bd2 ba1.3k sqft1199 Ashborough Dr SE APT C, Marietta, GA 30067Off Market
- $--3 bd1 ba1.3k sqft1199 Ashborough Dr SE APT M, Marietta, GA 30067Off Market
- $180,9003 bd1 ba1.4k sqft1199 Ashborough Dr SE APT D, Marietta, GA 30067Off Market
- $184,5003 bd2 ba1.4k sqft1199 Ashborough Dr SE APT E, Marietta, GA 30067Off Market
- $166,5003 bd1 ba1.4k sqft1199 Ashborough Dr SE APT H, Marietta, GA 30067Off Market
- $179,0003 bd2 ba1.4k sqft1199 Ashborough Dr SE, Marietta, GA 30067Off Market
- $165,6003 bd1 ba1.3k sqft1197 Ashborough Dr SE APT C, Marietta, GA 30067Off Market
A local agent can set up tours, give advice and negotiate with sellers.
Similar homes
- $185,0003 bd2 ba1.3k sqft1811 Ashborough Cir SE APT G, Marietta, GA 30067Active

 MLS ID #10800813, Dmitrijs Zitans, First United Realty. GAMLS
 - $194,0002 bd2 ba1.1k sqft408 Smokerise Cir SE, Marietta, GA 30067Active
 MLS ID #10779730, Amber Rogers, HomeSmart. GAMLS
 - $204,9002 bd1 ba1k sqft2102 Augusta Dr SE #21, Marietta, GA 30067Active
 MLS ID #10794447, Valeska Echavarria, eXp Realty. GAMLS
 - $192,0002 bd2 ba1.3k sqft106 Cedar Ct SE, Marietta, GA 30067Active
 MLS ID #10780236, Sean Suddes, Keller Williams Realty PeachtreeRoad. GAMLS
 - $209,9002 bd2 ba1.3k sqft2006 Powers Ferry Trce SE, Marietta, GA 30067Active Under ContractMLS ID #10805015, Courtney Newton, The Rezerve. GAMLS
- $220,0002 bd3 ba1.3k sqft2912 Torreya Way SE, Marietta, GA 30067ActiveMLS ID #10814829, Brianna Moses, Watch Realty Co Gwinnett. GAMLS
- $215,0002 bd3 ba1.3k sqft6005 Pat Mell Pl SE, Smyrna, GA 30080ActiveMLS ID #10809026, Jeff Torres, Best Life Realty. GAMLS
- $175,0001 bd1 ba1k sqft214 Smokerise Cir SE, Marietta, GA 30067For Sale
 MLS ID #7739020, Sylvia Gause, Compass. FMLS GA
 - $265,0002 bd2 ba1.4k sqft1306 Wynnes Ridge Cir SE, Marietta, GA 30067ActiveMLS ID #10803215, Kendra Jenkins Allotey, Coldwell Banker Realty. GAMLS
- $275,0002 bd2 ba1.2k sqft2476 Cedar Canyon Ct SE, Marietta, GA 30067ActiveMLS ID #10768972, Courtney Newton, The Rezerve. GAMLS
- $185,0002 bd1 ba882 sqft1356 Old Coach Rd SW, Marietta, GA 30008ActiveMLS ID #10815922, Lauren Kruse, Bolst, Inc.. GAMLS
- $199,9002 bd1 ba1.1k sqft2510 Cumberland Ct SE, Smyrna, GA 30080ActiveMLS ID #10778243, Matthew Share, Maximum One Grt. Atl. REALTORS. GAMLS
- $200,0002 bd1 ba978 sqft1250 Parkwood Cir SE Unit 2203, Atlanta, GA 30339ActiveMLS ID #10802732, Atlanta Property Professionals, Keller Williams Realty Consultants. GAMLS
- $220,0003 bd2 ba1k sqft928 Magna Carta Dr NW, Atlanta, GA 30318ActiveMLS ID #10825273, Loree Nichols, Mainstay Brokerage. GAMLS
- $185,0002 bd2 ba1.1k sqft549 Summit Ln SW, Marietta, GA 30008For SaleMLS ID #7747031, Berenger Greer, Birch River Realty, LLC.. FMLS GA
- $225,0002 bd2 ba1.4k sqft843 Sentinel Rdg SW, Marietta, GA 30064ActiveMLS ID #10708510, Toth Family Real Estate, Compass. GAMLS
- $195,0003 bd2 ba1.9k sqft3008 Thornberry Ln SW, Atlanta, GA 30331Active Under ContractMLS ID #10820510, Colette Berry, Keller Williams West Atlanta. GAMLS
- $295,0003 bd2 ba1.2k sqft25 Larose Cir SE, Marietta, GA 30060ActiveMLS ID #10825354, Loree Nichols, Mainstay Brokerage. GAMLS
- $260,0002 bd2 ba1.2k sqft1238 Shannon Way, Marietta, GA 30008For SaleMLS ID #7785481, MARK SPAIN, Mark Spain Real Estate. FMLS GA
- $210,0002 bd3 ba1.1k sqft6653 September Eve, Peachtree Corners, GA 30092ActiveMLS ID #10766404, Mark Spain, Mark Spain Real Estate. GAMLS
