New Build feel, Cleveland Heights charm! Completely rehabbed down to the studs, this 4-bedroom, 2-bath home has been transformed from the inside out! This home has top to bottom wall insulation. A finished basement that gives you extra room to relax or entertain, while the newly fenced yard and two-car garage complete the package. Move in and enjoy the fresh start!
Major upgrades includes:
-Brand New Garage built July of 2026.
-Brand New Concrete Driveway Poured August 2026.
-Upgraded electrical wiring& electrical panel inside/outside panel May 2026.
-Brand New Retaining Wall outside installed with drainage May 2026 with a 5yr warranty.
- Brand New Windows & Siding March 2026 with a 10yr warranty.
-Brand New Roof installed March 2026 with a 20yr limited warranty on shingles.
-Brand New AC/Furnace installed February 2026 with a 10yr manufacturer warranty.
-Brand New 50gal water heater with a 10yr warranty.
-Upgraded plumbing throughout the entire house March 2026.
-All new appliances with a 2yr warranty.
-House is POS approved and passed inspection!
Active
Price cut: $25K (11/8)
$349,999
1199 Oxford Rd, Cleveland Heights, OH 44121
4beds
2,489sqft
Single Family Residence
Built in 1930
6,298 Square Feet Lot
$-- Zestimate®
$141/sqft
$-- HOA
What's special
Brand new garageFinished basementTwo-car garageBrand new roofNewly fenced yardAll new appliances
- 46 days
- 733
- 74
Zillow last checked:
Listing updated:
Listed by:
Susan Johnson 216-401-4422 susanjohnson.asacoxhomes@gmail.com,
Glasshouse Realty Group, LLC,
Asa A Cox 440-479-3100,
Glasshouse Realty Group, LLC
Source: MLS Now,MLS#: 5247966 Originating MLS: Lake Geauga Area Association of REALTORS
Facts & features
Interior
Bedrooms & bathrooms
- Bedrooms: 4
- Bathrooms: 2
- Full bathrooms: 1
- 1/2 bathrooms: 1
- Main level bathrooms: 1
Heating
- Forced Air, Gas
Cooling
- Central Air
Appliances
- Included: Microwave, Range, Refrigerator
Features
- Basement: Finished
- Number of fireplaces: 1
Interior area
- Total structure area: 2,489
- Total interior livable area: 2,489 sqft
- Finished area above ground: 1,708
- Finished area below ground: 781
Video & virtual tour
Property
Parking
- Total spaces: 2
- Parking features: Concrete
- Garage spaces: 2
Features
- Levels: Two
- Stories: 2
Lot
- Size: 6,298 Square Feet
Details
- Parcel number: 68228092
Construction
Type & style
- Home type: SingleFamily
- Architectural style: Colonial
- Property subtype: Single Family Residence
Materials
- Metal Siding, Vinyl Siding
- Roof: Asphalt
Condition
- Year built: 1930
Utilities & green energy
- Sewer: Public Sewer
- Water: Public
Community & HOA
HOA
- Has HOA: No
Location
- Region: Cleveland Heights
Financial & listing details
- Price per square foot: $141/sqft
- Tax assessed value: $155,000
- Annual tax amount: $4,834
- Date on market: 9/25/2026
- Cumulative days on market: 47 days
- Listing terms: Cash,Conventional,FHA,VA Loan
Estimated market value
Not available
Estimated sales range
Not available
Not available
Price history
| Date | Event | Price |
|---|---|---|
| 11/8/2026 | Price change | $349,999-6.7%$141/sqft |
Source:  MLS Now #5247966 Report a problem | ||
| 10/14/2026 | Price change | $375,000-6.2%$151/sqft |
Source: MLS Now #5247966 Report a problem | ||
| 10/5/2026 | Price change | $399,999-4.8%$161/sqft |
Source: MLS Now #5247966 Report a problem | ||
| 9/28/2026 | Listed for sale | $419,999+438.5%$169/sqft |
Source: MLS Now #5247966 Report a problem | ||
| 2/26/2025 | Pending sale | $78,000$31/sqft |
Source: MLS Now #5100573 Report a problem | ||
| 2/15/2025 | Listed for sale | $78,000+4%$31/sqft |
Source: MLS Now #5100573 Report a problem | ||
| 1/17/2025 | Sold | $75,000$30/sqft |
Source: MLS Now #5078427 Report a problem | ||
Public tax history
| Year | Property taxes | Tax assessment |
|---|---|---|
| 2025 | $4,527 -2.1% | $54,250 |
| 2024 | $4,623 +12.8% | $54,250 +41.3% |
| 2023 | $4,099 +0.5% | $38,400 |
| 2022 | $4,078 +2.1% | $38,400 |
| 2021 | $3,994 +0.4% | $38,400 +11% |
| 2020 | $3,979 +3.5% | $34,580 |
| 2019 | $3,844 -0.5% | $34,580 |
| 2018 | $3,862 -10.7% | $34,580 -4.3% |
| 2017 | $4,325 +5.6% | $36,130 |
| 2016 | $4,094 | $36,130 |
| 2015 | $4,094 -6.8% | $36,130 -7% |
| 2014 | $4,392 +4.3% | $38,860 |
| 2013 | $4,211 +8.4% | $38,860 |
| 2012 | $3,886 -4.9% | $38,860 -7.6% |
| 2011 | $4,084 +7.1% | $42,040 |
| 2010 | $3,812 +1.4% | $42,040 |
| 2009 | $3,761 -1% | $42,040 -6% |
| 2008 | $3,800 +3% | $44,730 |
| 2007 | $3,689 +8.1% | $44,730 |
| 2006 | $3,413 +3.2% | $44,730 +11.6% |
| 2005 | $3,308 +0.6% | $40,080 |
| 2004 | $3,287 +12.2% | $40,080 |
| 2003 | $2,931 +5.8% | $40,080 +14.5% |
| 2002 | $2,770 -49.7% | $35,000 |
| 2001 | $5,502 +0.4% | $35,000 |
| 2000 | $5,481 | $35,000 |
Find assessor info on the county website
Monthly payment
Est. payment
Payment breakdown
Explore the cost of this home by adjusting the details. Changes won't be saved.Climate risks
Neighborhood: 44121
Nearby schools
Schools provided by the listing agent
- District: Cleveland Hts-Univer - 1810
Source: MLS Now. This data may not be complete. We recommend contacting the local school district to confirm school assignments for this home.
- $165,0004 bd2 ba2.2k sqft1195 Oxford Rd, Cleveland Heights, OH 44121Sold
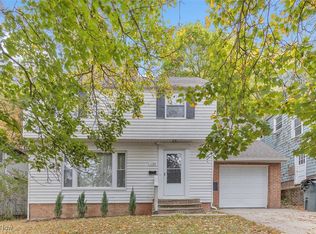
- $148,8003 bd1 ba1.2k sqft1191 Oxford Rd, Cleveland Heights, OH 44121Off Market
- $158,2003 bd1 ba1.6k sqft1207 Oxford Rd, Cleveland Heights, OH 44121Off Market
- $217,6004 bd3 ba2.1k sqft1211 Oxford Rd, Cleveland Heights, OH 44121Off Market
Similar homes
- $199,9004 bd3 ba2.9k sqft1207 Castleton Rd, Cleveland Heights, OH 44121For Sale
 MLS ID #5242756, Elizabeth A Bevel, C. Ryan's Realty, LLC.. MLS Now
- $325,0004 bd4 ba2.1k sqft15541 Brewster Rd, East Cleveland, OH 44112For Sale
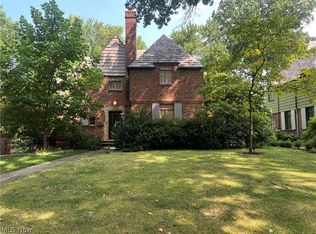 MLS ID #5236580, Frank Ricchi, Century 21 Homestar. MLS Now
- $325,0004 bd2 ba2.1k sqft4218 Silsby Rd, University Heights, OH 44118For Sale
 MLS ID #5239024, Eli Sofer, Keller Williams Citywide. MLS Now
- $360,0004 bd3 ba2.8k sqft1905 Camberly Dr, Lyndhurst, OH 44124For Sale
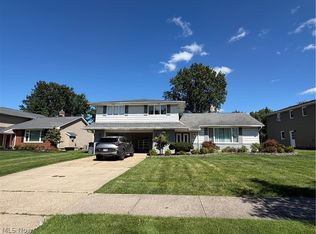 MLS ID #5244402, Danh Nguyen, Century 21 Homestar. MLS Now
