Finest turnkey living. This classic Victorian cottage, painted a charming coastal blue, is tucked away from Broadway’s restaurants & shops on a tree-lined street. The home has been thoughtfully updated, leaving nothing to do but move in & enjoy one of the city’s most walkable locations. Offering nearly 2,000 square feet across three levels, the home blends historic character with modern comfort. The entry features mahogany hardwood floors, a hand-carved newel post, turned spindle staircase & two remarkable stained-glass windows. The sun-filled living room features a bay window with stained-glass transom, while original pocket doors open to the dining room beneath a capiz shell chandelier. The renovated kitchen includes cherry cabinetry, marble countertops, a double-oven range, shiplap ceiling & brass pendant lighting. Individual room A/C units provide comfort throughout. The second floor offers four bedrooms & a full bath, while the third floor’s private fifth bedroom suite with sitting area invites a peaceful escape. The lower level includes laundry, storage & walkout access. Outside, a fully fenced, low-maintenance terrace centers around a built-in stone fire pit surrounded by mature trees. The standout feature is the Clubhouse, a finished stone-clad outbuilding with cathedral ceiling, wet bar, refrigeration, television, ceiling fan, and French doors, creating exceptional year-round space for entertaining & relaxing.
Pending
$1,450,000
12 1/2 Park St, Newport, RI 02840
5beds
1,751sqft
Single Family Residence
Built in 1900
2,831 Square Feet Lot
$-- Zestimate®
$828/sqft
$-- HOA
What's special
- 29 days |
- 2,240 |
- 150 |
Zillow last checked:
Listing updated:
Listed by:
Pila Pexton 401-862-1977,
Lila Delman Compass
Source: StateWide MLS RI,MLS#: 1416013
Facts & features
Interior
Bedrooms & bathrooms
- Bedrooms: 5
- Bathrooms: 3
- Full bathrooms: 2
- 1/2 bathrooms: 1
Bathroom
- Features: Bath w Shower Stall
Heating
- Electric, Oil, Baseboard, Forced Water
Cooling
- Has cooling: Yes
Appliances
- Included: Dishwasher, Dryer, Microwave, Oven/Range, Refrigerator, Washer
Features
- Wall (Dry Wall), Stairs, Plumbing (Mixed), Insulation (Unknown), Ceiling Fan(s)
- Flooring: Hardwood, Carpet
- Windows: Skylight(s)
- Basement: Full,Interior and Exterior,Unfinished,Laundry,Storage Space,Utility
- Has fireplace: No
- Fireplace features: None
Interior area
- Total structure area: 1,751
- Total interior livable area: 1,751 sqft
- Finished area above ground: 1,751
- Finished area below ground: 0
Property
Parking
- Total spaces: 2
- Parking features: Detached, Driveway
- Has garage: Yes
- Has uncovered spaces: Yes
Features
- Patio & porch: Patio, Porch
- Fencing: Fenced
Lot
- Size: 2,831 Square Feet
Details
- Additional structures: Outbuilding
- Zoning: R10
Construction
Type & style
- Home type: SingleFamily
- Architectural style: Colonial,Cottage
- Property subtype: Single Family Residence
Materials
- Dry Wall, Clapboard, Shingles
- Foundation: Stone
Condition
- New construction: No
- Year built: 1900
Utilities & green energy
- Electric: 100 Amp Service
- Water: Municipal
- Utilities for property: Sewer Connected, Water Connected
Community & HOA
Community
- Features: Near Public Transport, Commuter Bus, Golf, Highway Access, Hospital, Interstate, Marina, Private School, Public School, Recreational Facilities, Restaurants, Schools, Near Shopping, Near Swimming, Tennis
HOA
- Has HOA: No
Location
- Region: Newport
Financial & listing details
- Price per square foot: $828/sqft
- Annual tax amount: $6,088
- Date on market: 6/23/2026
Estimated market value
Not available
Estimated sales range
Not available
Not available
Price history
| Date | Event | Price |
|---|---|---|
| 7/22/2026 | Pending sale | $1,450,000$828/sqft |
Source:  StateWide MLS RI #1416013 Report a problem StateWide MLS RI #1416013 Report a problem | ||
| 7/7/2026 | Contingent | $1,450,000$828/sqft |
Source: StateWide MLS RI #1416013 Report a problem | ||
| 6/24/2026 | Listed for sale | $1,450,000+190%$828/sqft |
Source: StateWide MLS RI #1416013 Report a problem | ||
| 8/27/2019 | Sold | $500,000$286/sqft |
Source: StateWide MLS RI #1228450 Report a problem | ||
Public tax history
Tax history is unavailable.
Monthly payment
Est. payment
Payment breakdown
Explore the cost of this home by adjusting the details. Changes won't be saved.Climate risks
Neighborhood: Broadway
Nearby schools
GreatSchools rating
- 3/10Frank E. Thompson Middle SchoolGrades: 5-8Distance: 0.3 mi
- 4/10Rogers High SchoolGrades: 9-12Distance: 2 mi
- 4/10Pell Elementary SchoolGrades: PK-4Distance: 0.9 mi
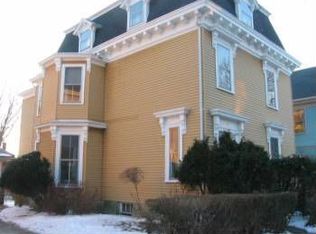
- $800,0005 bd2 ba2.1k sqft12 Park St, Newport, RI 02840Sold
- $691,1003 bd2 ba1.4k sqft14 Park St, Newport, RI 02840Off Market
- $1,035,5005 bd3 ba2.1k sqft12 Park St #5, Newport, RI 02840Off Market

- $1,038,4006 bd4 ba2.9k sqft15 Gould St, Newport, RI 02840Off Market
- $--1 bd1 ba700 sqft15 Gould St APT 2, Newport, RI 02840Off Market
- $1,481,6003 bd3 ba3.4k sqft16 Park St, Newport, RI 02840Off Market
- $766,3004 bd2 ba2k sqft8 Park St, Newport, RI 02840Off Market
- $842,3003 bd2 ba2.1k sqft11 Park St, Newport, RI 02840Off Market
A local agent can set up tours, give advice and negotiate with sellers.
Similar homes
- $1,495,0004 bd2 ba2.1k sqft17 Dearborn St, Newport, RI 02840For Sale

 MLS ID #1418481, Lea Savas, SERHANT.. StateWide MLS RI
 - $1,595,0004 bd2 ba1.4k sqft21 Elm St, Newport, RI 02840For Sale
 MLS ID #1416800, The Fraioli-Wilson Team, Edge Realty RI. StateWide MLS RI
 - $1,195,0004 bd3 ba1.3k sqft57 Callender Ave, Newport, RI 02840For Sale
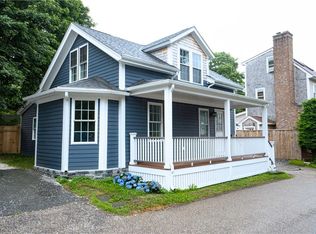 MLS ID #1416343, Jonathan Minerick, homecoin.com. StateWide MLS RI
 - $1,275,0003 bd2 ba1.5k sqft8 Sanford St, Newport, RI 02840For Sale
 MLS ID #1415628, Michelle Drum, Gustave White Sotheby's Realty. StateWide MLS RI
 - $1,599,0003 bd3 ba1.3k sqft6 Potter St, Newport, RI 02840For SaleMLS ID #1416162, Renee D'Amico, Strive Realty. StateWide MLS RI
- $1,150,0004 bd2 ba2.2k sqft21 Russell Ave, Newport, RI 02840For SaleMLS ID #1415026, Tyler Bernadyn, RE/MAX Results. StateWide MLS RI
- $1,275,0006 bd3 ba2.4k sqft98-100 John St, Newport, RI 02840For SaleMLS ID #1409174, Tina Wiley, Gustave White Sotheby's Realty. StateWide MLS RI
- $1,350,0005 bd3 ba2.5k sqft32 Houston Ave, Newport, RI 02840For SaleMLS ID #1416850, Tyler Bernadyn, RE/MAX Results. StateWide MLS RI
- $1,695,0003 bd3 ba2.1k sqftKay Hall Lofts, Newport, RI 02840For SaleMLS ID #1418311, Jessica Chase, Gustave White Sotheby's Realty. StateWide MLS RI
- $1,299,9993 bd3 ba2k sqft7 Sheffield Ave, Newport, RI 02840For SaleMLS ID #1413550, Newport Living Group, Lila Delman Compass. StateWide MLS RI
- $1,200,0005 bd4 ba1.7k sqft20 Fair St, Newport, RI 02840For SaleMLS ID #1403928, Fitzpatrick Team, RE/MAX Results. StateWide MLS RI
- $1,399,0006 bd4 ba2.5k sqft31 Prescott Hall Rd, Newport, RI 02840For SaleMLS ID #1416483, Molly Kirby, Kirby & Kirby. StateWide MLS RI
- $749,0003 bd2 ba1.6k sqft51 Warner St, Newport, RI 02840For SaleMLS ID #1403522, Kevan Campbell, Hogan Associates Christie's. StateWide MLS RI
- $1,275,0002 bd2 ba2.1k sqft440 Broadway, Newport, RI 02840For SaleMLS ID #1415571, Stefanie Carr, Compass. StateWide MLS RI
- $1,595,0004 bd2 ba1.7k sqft2 Stimpson St, Middletown, RI 02842For SaleMLS ID #1416783, Lea Savas, SERHANT.. StateWide MLS RI
- $1,499,0004 bd2 ba2.3k sqft6 Baldwin Rd, Middletown, RI 02842For SaleMLS ID #1412917, Leslie Hogan, Hogan Associates Christie's. StateWide MLS RI
- $1,295,0004 bd2 ba2k sqft500 Third Beach Rd, Middletown, RI 02842For SaleMLS ID #1416408, Jessica Chase, Gustave White Sotheby's Realty. StateWide MLS RI
- $1,590,0002 bd3 ba1.2k sqft41 School Street Condominiums, Newport, RI 02840New ConstructionMLS ID #1416299, Newport Living Group, Lila Delman Compass. StateWide MLS RI
- $1,650,0002 bd3 ba1.2k sqft41 School Street Condominiums, Newport, RI 02840New ConstructionMLS ID #1416301, Newport Living Group, Lila Delman Compass. StateWide MLS RI
- $899,0003 bd2 ba1k sqft129 Connection St, Newport, RI 02840For SaleMLS ID #1415846, Kevin Castner, RE/MAX Results. StateWide MLS RI
