Nestled within the highly sought-after Ashmont Hill neighborhood, this magnificent Grand Dame of the 1800s is a rare offering, rich in history, character, and architectural splendor. Dripping with timeless charm and exquisite period details, this extraordinary residence seamlessly blends gracious elegance with an abundance of living space across four impressive levels.A grand foyer sets the tone, welcoming guests with soaring ceilings, intricate millwork, and a sense of arrival rarely found today. The stately library provides a sophisticated retreat, while gracious formal and informal living spaces are designed for both grand-scale entertaining and comfortable everyday living. Front and back staircases add to the home's historic character and functionality, creating a flowing floor plan that invites exploration. Throughout, you'll discover stunning original details, expansive rooms, rich craftsmanship, and an atmosphere that reflects a bygone era of elegance. Four floors of living offer endless possibilities for gathering, working, relaxing, and accommodating today's lifestyles. Perfectly positioned in one of Dorchester's most coveted neighborhoods, this remarkable home presents a rare opportunity to own a true architectural treasure where history, space, and charm come together in unforgettable fashion. A once-in-a-generation residence for those who appreciate the beauty and grandeur of a classic Ashmont Hill masterpiece.
Pending
$949,000
12 Alban St, Dorchester, MA 02124
6beds
4,819sqft
Single Family Residence
Built in 1890
10,062 Square Feet Lot
$929,300 Zestimate®
$197/sqft
$-- HOA
What's special
- 35 days
- 1,134
- 99
Zillow last checked:
Listing updated:
Listed by:
Matthew Freeman 617-797-2001,
Coldwell Banker Realty - Milton 617-696-4430
Source: MLS PIN,MLS#: 73578422
Facts & features
Interior
Bedrooms & bathrooms
- Bedrooms: 6
- Bathrooms: 2
- Full bathrooms: 1
- 1/2 bathrooms: 1
Heating
- Baseboard
Cooling
- Central Air
Features
- Basement: Full
- Number of fireplaces: 4
Interior area
- Total structure area: 4,819
- Total interior livable area: 4,819 sqft
- Finished area above ground: 4,819
Property
Parking
- Total spaces: 4
- Uncovered spaces: 4
Lot
- Size: 10,062 Square Feet
- Features: Corner Lot
Details
- Parcel number: W:17 P:04903 S:000,1298822
- Zoning: R1
Construction
Type & style
- Home type: SingleFamily
- Architectural style: Colonial
- Property subtype: Single Family Residence
Materials
- Foundation: Stone
Condition
- Year built: 1890
Utilities & green energy
- Sewer: Public Sewer
- Water: Public
Community & HOA
Community
- Subdivision: Ashmont Hill
HOA
- Has HOA: No
Location
- Region: Dorchester
Financial & listing details
- Price per square foot: $197/sqft
- Tax assessed value: $1,273,300
- Annual tax amount: $15,789
- Date on market: 9/18/2026
Estimated market value
$929,300
$883,000 - $976,000
$4,260/mo
Price history
| Date | Event | Price |
|---|---|---|
| 10/19/2026 | Pending sale | $949,000$197/sqft |
Source: MLS PIN #73578422 Report a problem | ||
| 10/6/2026 | Contingent | $949,000$197/sqft |
Source: MLS PIN #73578422 Report a problem | ||
| 9/16/2026 | Listed for sale | $949,000$197/sqft |
Source: MLS PIN #73578422 Report a problem | ||
Public tax history
| Year | Property taxes | Tax assessment |
|---|---|---|
| 2025 | $14,456 +17.9% | $1,248,400 +11% |
| 2024 | $12,263 +8.6% | $1,125,000 +7% |
| 2023 | $11,288 +6.6% | $1,051,000 +8% |
| 2022 | $10,588 +3.1% | $973,200 +1.1% |
| 2021 | $10,267 +18.6% | $962,200 +17.3% |
| 2020 | $8,659 +6.2% | $820,000 +6% |
| 2019 | $8,153 +5.6% | $773,500 +5% |
| 2018 | $7,720 +443.3% | $736,600 |
| 2017 | $1,421 -81.4% | $736,600 +6% |
| 2016 | $7,645 -4.5% | $695,000 +5.1% |
| 2015 | $8,005 +3.2% | $661,000 +12% |
| 2013 | $7,755 -7.4% | $590,200 -8.1% |
| 2012 | $8,372 +2% | $642,000 |
| 2011 | $8,211 +6.6% | $642,000 -1% |
| 2010 | $7,704 +0.3% | $648,500 -10.3% |
| 2009 | $7,681 -9.5% | $722,600 -6.6% |
| 2008 | $8,490 | $773,900 +0.2% |
| 2007 | $8,490 | $772,500 |
Find assessor info on the county website
Monthly payment
Est. payment
Payment breakdown
Explore the cost of this home by adjusting the details. Changes won't be saved.Climate risks
Neighborhood: South Dorchester


Similar homes
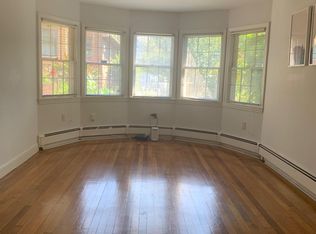
- $949,9006 bd3 ba2.8k sqft101 Ashmont St, Dorchester, MA 02124For Sale
 MLS ID #73572217, Julie Simmons, Conway - Dorchester. MLS PIN
- $929,0007 bd2 ba2.5k sqft54 Tonawanda St, Dorchester, MA 02124For Sale
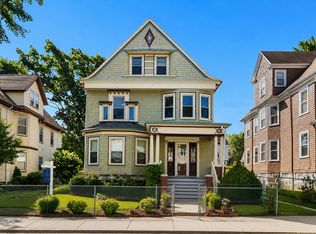 MLS ID #73564382, Anne Galvin, Coldwell Banker Realty - Dorchester. MLS PIN
- $1,039,0004 bd3 ba2.5k sqft36 Walton St, Dorchester, MA 02124For Sale
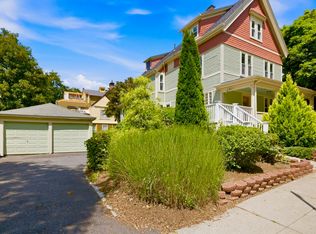 MLS ID #73574368, Thomas Liberty, Conway - Dorchester. MLS PIN
- $999,0005 bd3 ba2.5k sqft1 Dayton St, Dorchester, MA 02124For Sale
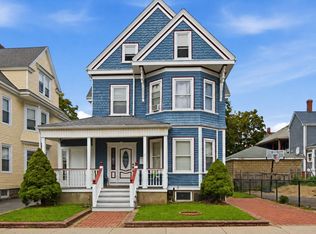 MLS ID #73568033, Team Galvin, The Galvin Group, LLC. MLS PIN
- $1,150,0005 bd4 ba4.7k sqft43 Upland Rd, Sharon, MA 02067For Sale
 MLS ID #1425785, Danielle Rochefort, Coldwell Banker Realty. StateWide MLS RI
